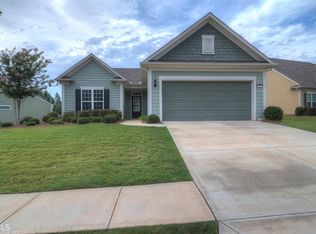
Welcome home to this exceptional Abbeville floor plan in the highly sought-after Sun City Peachtree! Beautifully appointed and thoughtfully designed, this unique home offers an abundance of living space, custom features, and storage-both upstairs and down. The main level features two spacious bedrooms, two full baths, a versatile flex room perfect for a home office or hobby space, a formal dining room, and an inviting great room highlighted by a cozy fireplace. The beautiful kitchen is designed for both everyday living and entertaining, featuring custom white cabinetry, gorgeous leathered granite countertops, ample pantry storage, and an open flow to the main living areas. The spacious primary suite is a wonderful retreat with a large bath featuring double vanities and a beautifully customized closet. Large walk in shower. Even the laundry room has been thoughtfully upgraded with custom cabinetry for additional storage and organization. A sunroom provides additional year-round living space and leads to the screened porch-perfect for morning coffee or relaxing at the end of the day. An additional patio overlooks the exceptionally large and beautiful backyard, a rare find in Sun City Peachtree with plenty of room to enjoy the outdoors. Upstairs adds an entirely new dimension to this home, offering a large loft/den, an additional bedroom with its own private bath, and walk-in closets providing incredible storage. It's an ideal setup for overnight guests, hobbies, or a private second living area. Storage has certainly not been overlooked! The garage features a walk-up staircase to the attic along with a VersaLift attic storage lift system, making it easy to move items to and from the attic without carrying them up the stairs. A convenient drop zone just inside the garage and a garage screen door add even more functionality. Alongside the driveway there are additional pavers for parking. Outside, the welcoming rocking-chair front porch with stamped concrete creates wonderful curb appeal and the perfect spot to sit and visit with neighbors. Located within walking distance of the softball field, grandkids park, and dog park, this home offers a wonderful location within the community. Beautiful, spacious, and truly unique for Sun City Peachtree, this Abbeville offers the space, storage, and special features that are so hard to find. Come see what makes this home exceptional! Enjoy the exceptional amenities as well. Theatre, state of the art gym, indoor outdoor pool, Clubs, Golf, softball, tennis, pickleball, tennis, golf cart community, so much more. Your next chapter of last could be your best.
Active
$439,900
100 Crape Myrtle Dr, Griffin, GA 30223
3beds
2,352sqft
Single Family Residence
Built in 2014
8,712 Square Feet Lot
$433,600 Zestimate®
$187/sqft
$265/mo HOA
What's special
Abundance of living spaceBeautifully customized closetCustom featuresCustom white cabinetryGorgeous leathered granite countertopsAmple pantry storageFormal dining room
- 65 days
- 134
- 1
Zillow last checked:
Listing updated:
Listed by:
Susan Bradford 678-877-7922,
Tara Properties, Inc.
Source: GAMLS,MLS#: 10823429
Facts & features
Interior
Bedrooms & bathrooms
- Bedrooms: 3
- Bathrooms: 3
- Full bathrooms: 3
- Main level bathrooms: 2
- Main level bedrooms: 2
Rooms
- Room types: Bonus Room, Foyer, Laundry, Loft, Office, Sun Room
Dining room
- Features: Dining Rm/Living Rm Combo
Kitchen
- Features: Breakfast Bar, Kitchen Island, Pantry, Solid Surface Counters
Heating
- Central, Electric
Cooling
- Central Air, Electric
Appliances
- Included: Dishwasher, Disposal, Gas Water Heater, Oven/Range (Combo)
- Laundry: Other
Features
- Double Vanity, Master On Main Level, Split Bedroom Plan, Tile Bath, Walk-In Closet(s)
- Flooring: Carpet, Hardwood, Tile
- Basement: None
- Number of fireplaces: 1
- Fireplace features: Gas Log
Interior area
- Total structure area: 2,352
- Total interior livable area: 2,352 sqft
- Finished area above ground: 2,352
- Finished area below ground: 0
Property
Parking
- Total spaces: 2
- Parking features: Attached, Garage, Garage Door Opener
- Has attached garage: Yes
Features
- Levels: One
- Stories: 1
- Exterior features: Sprinkler System
Lot
- Size: 8,712 Square Feet
- Features: Level, Private
Details
- Parcel number: 307 01072
Construction
Type & style
- Home type: SingleFamily
- Architectural style: Craftsman
- Property subtype: Single Family Residence
Materials
- Concrete
- Roof: Composition
Condition
- Resale
- New construction: No
- Year built: 2014
Utilities & green energy
- Sewer: Public Sewer
- Water: Public
- Utilities for property: Cable Available, Electricity Available, High Speed Internet, Natural Gas Available, Phone Available, Sewer Available, Sewer Connected, Underground Utilities, Water Available
Community & HOA
Community
- Features: Boat/Camper/Van Prkg, Clubhouse, Fitness Center, Gated, Golf, Park, Playground, Pool, Retirement Community, Sidewalks, Street Lights, Tennis Court(s)
- Senior community: Yes
- Subdivision: Sun City Peachtree
HOA
- Has HOA: Yes
- Services included: Maintenance Grounds, Management Fee, Swimming, Tennis, Trash
- HOA fee: $3,180 annually
Location
- Region: Griffin
Financial & listing details
- Price per square foot: $187/sqft
- Tax assessed value: $443,774
- Annual tax amount: $6,280
- Date on market: 8/11/2026
- Cumulative days on market: 65 days
- Listing agreement: Exclusive Right To Sell
- Electric utility on property: Yes
Estimated market value
$433,600
$412,000 - $455,000
$2,161/mo
Price history
| Date | Event | Price |
|---|---|---|
| 8/11/2026 | Listed for sale | $439,900-4.2%$187/sqft |
Source:  GAMLS #10823429 Report a problem GAMLS #10823429 Report a problem | ||
| 3/12/2026 | Listing removed | $459,000$195/sqft |
Source: GAMLS #10671522 Report a problem | ||
| 1/14/2026 | Listed for sale | $459,000$195/sqft |
Source: GAMLS #10671522 Report a problem | ||
| 1/13/2026 | Listing removed | $459,000$195/sqft |
Source: GAMLS #10634952 Report a problem | ||
| 1/9/2026 | Price change | $459,000-3.3%$195/sqft |
Source: GAMLS #10634952 Report a problem | ||
| 10/31/2025 | Listed for sale | $474,900$202/sqft |
Source: GAMLS #10634952 Report a problem | ||
Public tax history
| Year | Property taxes | Tax assessment |
|---|---|---|
| 2025 | $4,603 -0.7% | $177,510 |
| 2024 | $4,637 -3.6% | $177,510 |
| 2023 | $4,811 +11.9% | $177,510 +21.1% |
| 2022 | $4,301 +16.1% | $146,570 +26.2% |
| 2021 | $3,704 -2.5% | $116,159 -0.2% |
| 2020 | $3,798 -6.6% | $116,416 |
| 2019 | $4,065 +7.9% | $116,416 +8.8% |
| 2018 | $3,766 -4.8% | $107,031 |
| 2017 | $3,957 +1.1% | $107,031 |
| 2016 | $3,914 | $107,031 +33.4% |
| 2015 | $3,914 | $80,262 |
Find assessor info on the county website
Monthly payment
Est. payment
Payment breakdown
Explore the cost of this home by adjusting the details. Changes won't be saved.Climate risks
Neighborhood: 30223
Nearby schools
Schools provided by the listing agent
- Elementary: Jordan Hill Road
- Middle: Kennedy Road
- High: Spalding
Source: GAMLS. This data may not be complete. We recommend contacting the local school district to confirm school assignments for this home.
Similar homes
- $449,5003 bd3 ba2.7k sqft424 Tallulah Dr, Griffin, GA 30223Active

 MLS ID #10844833, Penny Williams, eXp Realty. GAMLS
 - $399,9003 bd2 ba2.1k sqft421 Beacon Ct, Griffin, GA 30223Active
 MLS ID #10832807, Tyler Pardee, Atlantic Real Estate Brokers. GAMLS
 - $340,0002 bd2 ba2.1k sqft102 Crape Myrtle Dr, Griffin, GA 30223Active
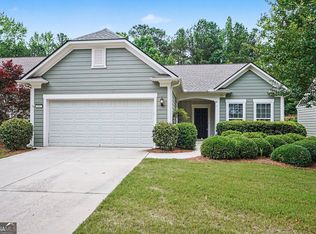 MLS ID #10782825, Mark Spain, Mark Spain Real Estate. GAMLS
 - $404,9002 bd2 ba2.4k sqft212 Little Gem Ct, Griffin, GA 30223Active
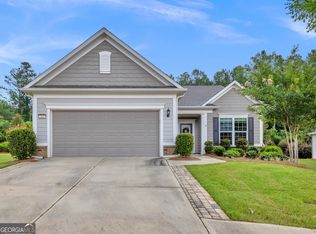 MLS ID #10803485, Susan Bradford, Tara Properties, Inc.. GAMLS
 - $332,9003 bd2 ba1.8k sqft1002 Yorkshire Dr, Griffin, GA 30223ActiveMLS ID #10856175, Lori C Gray, Chapman Group Realty, Inc.. GAMLS
- $420,0003 bd3 ba2.6k sqft214 Cheshire Dr, Griffin, GA 30223ActiveMLS ID #10765387, Kecia L Llorens, Keller Williams Realty Atl. Partners. GAMLS
- $346,5003 bd2 ba2.2k sqft605 Daffodil Dr, Griffin, GA 30223ActiveMLS ID #10868816, Linda Hilley, RE/MAX SOUTHERN. GAMLS
- $395,0003 bd3 ba1.9k sqft1725 Wesminster Dr, Griffin, GA 30223ActiveMLS ID #10836389, Shaun Benton, Keller Williams Realty Atl. Partners. GAMLS
- $399,6002 bd2 ba2.2k sqft540 Inkberry Dr, Griffin, GA 30223ActiveMLS ID #10794359, Paula Caruthers, BHHS Georgia Properties. GAMLS
- $329,0002 bd2 ba1.5k sqft358 Sandy Springs Dr, Griffin, GA 30223ActiveMLS ID #10841512, Susan Bradford, Tara Properties, Inc.. GAMLS
- $514,9003 bd3 ba2.5k sqft553 Hornbeam Dr, Griffin, GA 30223Active Under ContractMLS ID #10849503, Kristi McMurrian, The Legacy Real Estate Group. GAMLS
- $334,0002 bd2 ba1.8k sqft105 Champions Ct, Griffin, GA 30223ActiveMLS ID #10714914, Linda Hilley, RE/MAX SOUTHERN. GAMLS
- $275,0002 bd2 ba1.4k sqft329 Sandy Springs Dr, Griffin, GA 30223ActiveMLS ID #10822927, Jorge Montilla, eXp Realty. GAMLS
- $334,0003 bd2 ba1.5k sqft100 Etowah Dr, Griffin, GA 30223ActiveMLS ID #10796076, Linda Hilley, RE/MAX SOUTHERN. GAMLS
- $300,0003 bd2 ba1.5k sqft407 Chestatee Ct, Griffin, GA 30223ActiveMLS ID #10822526, Mark Spain, Mark Spain Real Estate. GAMLS
- $310,0002 bd2 ba1.4k sqft506 Beautyberry Dr, Griffin, GA 30223ActiveMLS ID #10868081, Susan Bradford, Tara Properties, Inc.. GAMLS
- $419,9004 bd4 ba2.6k sqft108 Caraway Rd, Locust Grove, GA 30248ActiveMLS ID #10871107, Kathy Lane, Century 21 Integra. GAMLS
- $389,9004 bd4 ba2.7k sqft1232 Buttermilk Ln, Griffin, GA 30224ActiveMLS ID #10847441, Kathy Slade, Murray Company, Realtors. GAMLS
- $409,0005 bd3 ba3k sqft2018 Emily Jane Dr, Griffin, GA 30224ActiveMLS ID #10853092, Deanna Crawford, RE/MAX SOUTHERN. GAMLS
- $535,0006 bd4 ba3.4k sqft245 Westchester Dr, Griffin, GA 30223ActiveMLS ID #10833935, Kim Diamond, Joe Stockdale Real Estate. GAMLS
