Welcome to Sun City Peachtree - where every day truly feels like a vacation. This exceptional Martin Ray floor plan is thoughtfully designed with both style and functionality in mind, offering the perfect blend of comfort and elegance. Step inside to find warm hardwood flooring and an inviting, open layout. Just off the foyer, double doors lead to a private office with hardwood floors-perfect for working from home or pursuing your favorite hobbies. The kitchen is a true showpiece, featuring custom cabinetry, granite countertops, a designer vent hood, gas range, stainless-steel appliances, tile backsplash, and a spacious island with pendant lighting and additional storage. A butlers pantry and wall oven/microwave combo add both convenience and sophistication. The kitchen flows seamlessly into the dining area, accented with crown and frame molding. The spacious family room is designed for both relaxation and entertaining, complete with a ceiling fan and a stunning granite-surround gas fireplace. Just beyond, the sunroom offers a peaceful space to unwind while enjoying views of the backyard. Step outside to a beautifully designed patio with a pergola-perfect for entertaining guests or enjoying quiet afternoons in your private outdoor retreat. The primary suite is a true sanctuary, featuring a tray ceiling and a luxurious en-suite bath with tile flooring, a walk-in tile surround shower, linen closet, and an oversized walk-in closet. Two additional bedrooms with ceiling fans and a full bath provide comfortable accommodations for guests, while the well-appointed laundry room includes durable tile flooring. Completing the home is a two-car garage with the added bonus of walk-up stairs leading to a spacious, unfinished storage area-ideal for extra storage or future expansion. Life in Sun City Peachtree means more than just owning a beautiful home and having lawn maintenance -its about embracing a vibrant, active lifestyle. Residents enjoy resort-style amenities including indoor and outdoor pools, pickleball and tennis courts, a state-of-the-art fitness center, a beautifully maintained golf course, scenic walking trails, a dog park, softball field, and a dynamic clubhouse filled with social events and activities that make it easy to connect and build lasting friendships. Come experience the perfect blend of comfort, community, and lifestyle-your next chapter starts here.
Active
$374,900
605 Daffodil Dr, Griffin, GA 30223
3beds
2,287sqft
:
Get pre-qualified$2,858/mo
Single Family Residence
Built in 2020
6,969 Square Feet Lot
$372,900 Zestimate®
$164/sqft
$257/mo HOA
What's special
Two-car garageInviting open layoutOversized walk-in closetStainless-steel appliancesLinen closetTile backsplashGranite countertops
- 27 days |
- 535 |
- 15 |
Likely to sell faster than
Zillow last checked:
Listing updated:
Listed by:
Stephen P Walker 678-758-7389,
BHHS Georgia Properties
Source: GAMLS,MLS#: 10799701
Facts & features
Interior
Bedrooms & bathrooms
- Bedrooms: 3
- Bathrooms: 2
- Full bathrooms: 2
- Main level bathrooms: 2
- Main level bedrooms: 3
Rooms
- Room types: Family Room, Foyer, Laundry, Sun Room
Dining room
- Features: Dining Rm/Living Rm Combo
Kitchen
- Features: Breakfast Area, Breakfast Bar, Kitchen Island, Pantry, Solid Surface Counters, Walk-in Pantry
Heating
- Central, Forced Air, Natural Gas
Cooling
- Ceiling Fan(s), Central Air, Electric
Appliances
- Included: Cooktop, Dishwasher, Disposal, Gas Water Heater, Microwave, Oven, Refrigerator, Stainless Steel Appliance(s)
- Laundry: In Hall
Features
- Double Vanity, Master On Main Level, Separate Shower, Tile Bath, Tray Ceiling(s), Walk-In Closet(s)
- Flooring: Carpet, Hardwood, Tile
- Windows: Double Pane Windows
- Basement: None
- Attic: Pull Down Stairs
- Number of fireplaces: 1
- Fireplace features: Factory Built, Gas Log
Interior area
- Total structure area: 2,287
- Total interior livable area: 2,287 sqft
- Finished area above ground: 2,287
- Finished area below ground: 0
Property
Parking
- Total spaces: 2
- Parking features: Attached, Garage, Garage Door Opener
- Has attached garage: Yes
Features
- Levels: One
- Stories: 1
- Patio & porch: Patio
- Exterior features: Sprinkler System
Lot
- Size: 6,969 Square Feet
- Features: Level
- Residential vegetation: Grassed
Details
- Parcel number: 312 01060
- Other equipment: Satellite Dish
Construction
Type & style
- Home type: SingleFamily
- Architectural style: Ranch,Traditional
- Property subtype: Single Family Residence
Materials
- Brick, Concrete, Stone
- Foundation: Slab
- Roof: Composition
Condition
- Resale
- New construction: No
- Year built: 2020
Utilities & green energy
- Electric: 220 Volts
- Sewer: Public Sewer
- Water: Public
- Utilities for property: Cable Available, Electricity Available, High Speed Internet, Natural Gas Available, Sewer Available, Sewer Connected, Underground Utilities, Water Available
Community & HOA
Community
- Features: Clubhouse, Fitness Center, Gated, Golf, Park, Pool, Racquetball, Retirement Community, Sidewalks, Street Lights, Tennis Court(s)
- Security: Carbon Monoxide Detector(s), Security System, Smoke Detector(s)
- Senior community: Yes
- Subdivision: Sun City Peachtree
HOA
- Has HOA: Yes
- Services included: Facilities Fee, Maintenance Grounds, Management Fee, Swimming, Tennis
- HOA fee: $3,084 annually
Location
- Region: Griffin
Financial & listing details
- Price per square foot: $164/sqft
- Tax assessed value: $423,095
- Annual tax amount: $4,481
- Date on market: 7/6/2026
- Cumulative days on market: 27 days
- Listing agreement: Exclusive Right To Sell
- Listing terms: Cash,Conventional,FHA,VA Loan
- Electric utility on property: Yes
Estimated market value
$372,900
$354,000 - $392,000
$2,150/mo
Price history
| Date | Event | Price |
|---|---|---|
| 7/6/2026 | Listed for sale | $374,900-6.3%$164/sqft |
Source:  GAMLS #10799701 Report a problem GAMLS #10799701 Report a problem | ||
| 7/2/2026 | Listing removed | $399,900$175/sqft |
Source: GAMLS #10725462 Report a problem | ||
| 6/1/2026 | Price change | $399,900-2.4%$175/sqft |
Source: GAMLS #10725462 Report a problem | ||
| 4/6/2026 | Listed for sale | $409,900+51.2%$179/sqft |
Source: GAMLS #10725462 Report a problem | ||
| 7/7/2020 | Sold | $271,065$119/sqft |
Source:  FMLS GA #6624306 Report a problem FMLS GA #6624306 Report a problem | ||
Public tax history
| Year | Property taxes | Tax assessment |
|---|---|---|
| 2025 | $4,511 +1.7% | $169,238 +9.4% |
| 2024 | $4,436 -5.8% | $154,667 -4.6% |
| 2023 | $4,708 +12.8% | $162,103 +24.3% |
| 2022 | $4,175 +11.6% | $130,465 +13.1% |
| 2021 | $3,743 +458.6% | $115,328 +540.7% |
| 2020 | $670 -2.6% | $18,000 |
| 2019 | $688 | $18,000 |
Find assessor info on the county website
Monthly payment
Est. payment
Payment breakdown
Explore the cost of this home by adjusting the details. Changes won't be saved.Climate risks
Neighborhood: 30223
Nearby schools
GreatSchools rating
- 5/10Jordan Hill Road Elementary SchoolGrades: PK-5Distance: 2.4 mi
- 4/10Kennedy Road Middle SchoolGrades: 6-8Distance: 4.2 mi
- 3/10Spalding High SchoolGrades: 9-12Distance: 6.9 mi
Schools provided by the listing agent
- Elementary: Jordan Hill Road
- Middle: Kennedy Road
- High: Spalding
Source: GAMLS. This data may not be complete. We recommend contacting the local school district to confirm school assignments for this home.
- $381,3002 bd2 ba2.1k sqft607 Daffodil Dr, Griffin, GA 30223Off Market
- $489,0004 bd3 ba2.9k sqft506 Inkberry Dr, Griffin, GA 30223Sold

- $335,7002 bd2 ba1.6k sqft504 Inkberry Dr, Griffin, GA 30223Off Market
- $365,2003 bd2 ba2k sqft609 Daffodil Dr, Griffin, GA 30223Off Market
- $305,0002 bd2 ba1.7k sqft502 Inkberry Dr, Griffin, GA 30223Sold
- $407,5003 bd2 ba2.3k sqft187 Little Gem Ct, Griffin, GA 30223Off Market
- $345,8002 bd2 ba1.7k sqft185 Little Gem Ct, Griffin, GA 30223Off Market
- $392,8003 bd2 ba2.3k sqft608 Daffodil Dr, Griffin, GA 30223Sold
A local agent can set up tours, give advice and negotiate with sellers.
Similar homes
- $404,9002 bd2 ba2.4k sqft212 Little Gem Ct, Griffin, GA 30223Active
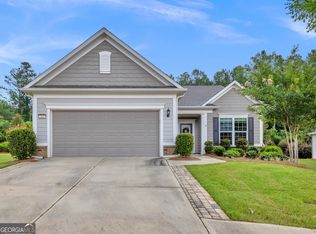
 MLS ID #10803485, Susan Bradford, Tara Properties, Inc.. GAMLS
 - $414,0002 bd2 ba1.9k sqft221 Little Gem Ct, Griffin, GA 30223Active
 MLS ID #10808818, Jordan Freeman, Welcome Home Real Estate Group. GAMLS
 - $414,9002 bd2 ba2.2k sqft540 Inkberry Dr, Griffin, GA 30223Active
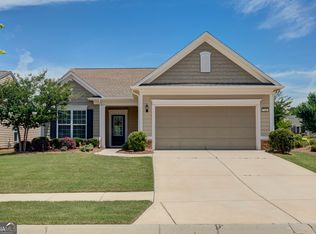 MLS ID #10794359, Paula Caruthers, BHHS Georgia Properties. GAMLS
 - $399,9004 bd3 ba2.3k sqft1007 Yorkshire Dr, Griffin, GA 30223Active
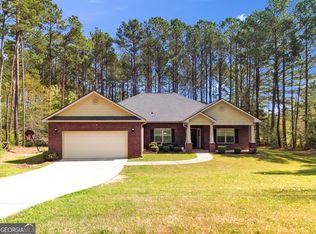 MLS ID #10722748, Cheryl Walker, Georgia Real Estate Team. GAMLS
 - $399,9003 bd2 ba2k sqft223 Nuttall Dr, Griffin, GA 30223ActiveMLS ID #10813175, Sheri Williams, Joe Stockdale Real Estate. GAMLS
- $440,0003 bd2 ba2.5k sqft203 Camelia Ct, Griffin, GA 30223ActiveMLS ID #10775659, Kecia L Llorens, Keller Williams Realty Atl. Partners. GAMLS
- $349,0003 bd2 ba1.5k sqft100 Etowah Dr, Griffin, GA 30223ActiveMLS ID #10796076, Linda Hilley, RE/MAX SOUTHERN. GAMLS
- $409,0003 bd2 ba2.1k sqft229 Nuttall Dr, Griffin, GA 30223ActiveMLS ID #10779299, Susan Bradford, Tara Properties, Inc.. GAMLS
- $460,0003 bd3 ba2.4k sqft104 Little Gem Ct, Griffin, GA 30223ActiveMLS ID #10710406, Francine Jackson, Extreme Realty, LLC. GAMLS
- $385,0002 bd2 ba2.1k sqft102 Crape Myrtle Dr, Griffin, GA 30223ActiveMLS ID #10782825, Mark Spain, Mark Spain Real Estate. GAMLS
- $375,4004 bd3 ba2.5k sqft103 Coldwater Ln, Griffin, GA 30223ActiveMLS ID #10761126, Hillary Taylor, Pinnacle Realtors. GAMLS
- $425,0004 bd3 ba2.3k sqft1563 Cabin Creek Trl, Griffin, GA 30223ActiveMLS ID #10765375, Kathy Slade, Murray Company, Realtors. GAMLS
- $289,9002 bd2 ba1.1k sqft560 Beautyberry Dr, Griffin, GA 30223ActiveMLS ID #10731385, Linda Bell, Bell Realty & Co.. GAMLS
- $346,5002 bd2 ba1.7k sqft113 Crape Myrtle Dr, Griffin, GA 30223ActiveMLS ID #10741803, Linda Hilley, RE/MAX SOUTHERN. GAMLS
- $399,9003 bd2 ba2k sqft1004 Dirr Dr, Griffin, GA 30223ActiveMLS ID #10720456, Susan Bradford, Tara Properties, Inc.. GAMLS
- $399,9004 bd4 ba3.3k sqft973 Buckhorn Bnd, Locust Grove, GA 30248ActiveMLS ID #10816627, Briana Watts, Watkins Real Estate Associates. GAMLS
- $324,9002 bd2 ba1.5k sqft173 Ohoopee Dr, Griffin, GA 30223ActiveMLS ID #10795428, Susan Bradford, Tara Properties, Inc.. GAMLS
- $550,0002 bd3 ba2.7k sqft128 Little Gem Ct, Griffin, GA 30223ActiveMLS ID #10691798, Charlie Aldridge, Keller Williams Realty Atl. Partners. GAMLS
- $324,9004 bd2 ba1.6k sqft1204 Hembree Way, Griffin, GA 30223ActiveMLS ID #10813379, Priscilla Stephens, BHHS Georgia Properties. GAMLS
- $344,0004 bd3 ba2.3k sqft1156 Burgundy Dr, Griffin, GA 30223ActiveMLS ID #10788462, Dana Walljasper, Coldwell Banker Bullard Realty. GAMLS
