Sun City Is Calling Your Name! 102 Crape Myrtle Drive in the GATED Active Adult community of Sun City Peachtree. Built in 2014, this ranch home offers easy living with an open-concept Great Room, elegant wainscot paneling, modern lighting, and a bright Sunroom with access to the patio. The kitchen features granite countertops, a center island that seats three, stainless steel appliances, a gas cooktop, and a gas range. The split-bedroom floor plan provides privacy, while the Primary Suite offers a tray ceiling, backyard views, a spa-inspired bath with a soaking tub, dual sinks, and an oversized walk-in closet. A spacious secondary bedroom and full hall bath complete the home. Enjoy resort-style amenities including pools, tennis courts, sidewalks, and endless social opportunities in one of Griffin's premier 55+ communities. Are you ready to trade home maintenance for a lifestyle filled with relaxation, recreation, and ease? Stop by and see for yourself-we left the light on.
Active
Price cut: $10K (9/25)
$340,000
102 Crape Myrtle Dr, Griffin, GA 30223
2beds
2,161sqft
Single Family Residence
Built in 2014
6,969 Square Feet Lot
$338,600 Zestimate®
$157/sqft
$265/mo HOA
What's special
- 127 days
- 155
- 9
Zillow last checked:
Listing updated:
Listed by:
Mark Spain 770-886-9000,
Mark Spain Real Estate,
MaShay Curtis 678-754-9668,
Mark Spain Real Estate
Source: GAMLS,MLS#: 10782825
Facts & features
Interior
Bedrooms & bathrooms
- Bedrooms: 2
- Bathrooms: 2
- Full bathrooms: 2
- Main level bathrooms: 2
- Main level bedrooms: 2
Rooms
- Room types: Foyer, Laundry, Other
Dining room
- Features: Seats 12+
Kitchen
- Features: Breakfast Area, Kitchen Island, Pantry
Heating
- Central, Forced Air, Hot Water, Natural Gas
Cooling
- Ceiling Fan(s), Central Air
Appliances
- Included: Dishwasher, Disposal, Dryer, Microwave, Refrigerator, Washer
- Laundry: In Hall
Features
- Double Vanity, High Ceilings, Master On Main Level, Split Bedroom Plan, Tray Ceiling(s), Walk-In Closet(s)
- Flooring: Carpet, Hardwood, Tile
- Windows: Double Pane Windows, Window Treatments
- Basement: None
- Attic: Pull Down Stairs
- Has fireplace: No
- Common walls with other units/homes: No Common Walls
Interior area
- Total structure area: 2,161
- Total interior livable area: 2,161 sqft
- Finished area above ground: 2,161
- Finished area below ground: 0
Property
Parking
- Total spaces: 2
- Parking features: Attached, Garage, Garage Door Opener, Kitchen Level
- Has attached garage: Yes
Accessibility
- Accessibility features: Accessible Kitchen
Features
- Levels: One
- Stories: 1
- Patio & porch: Patio
- Waterfront features: No Dock Or Boathouse
- Body of water: None
Lot
- Size: 6,969 Square Feet
- Features: Level
- Residential vegetation: Wooded
Details
- Parcel number: 307 01071
- Special conditions: As Is,Investor Owned
Construction
Type & style
- Home type: SingleFamily
- Architectural style: Ranch,Traditional
- Property subtype: Single Family Residence
Materials
- Concrete
- Foundation: Slab
- Roof: Composition
Condition
- Resale
- New construction: No
- Year built: 2014
Utilities & green energy
- Sewer: Public Sewer
- Water: Public
- Utilities for property: Cable Available, Electricity Available, High Speed Internet, Natural Gas Available, Phone Available, Sewer Available, Underground Utilities, Water Available
Community & HOA
Community
- Features: Clubhouse, Fitness Center, Golf, Playground, Pool, Sidewalks, Street Lights, Tennis Court(s), Walk To Schools, Near Shopping
- Security: Carbon Monoxide Detector(s), Gated Community, Security System, Smoke Detector(s)
- Subdivision: SUN CITY PEACHTREE
HOA
- Has HOA: Yes
- Services included: Security, Swimming, Tennis, Trash
- HOA fee: $3,180 annually
Location
- Region: Griffin
Financial & listing details
- Price per square foot: $157/sqft
- Tax assessed value: $390,967
- Annual tax amount: $4,267
- Date on market: 6/10/2026
- Cumulative days on market: 127 days
- Listing agreement: Exclusive Right To Sell
- Listing terms: Cash,Conventional,USDA Loan,VA Loan
- Electric utility on property: Yes
Estimated market value
$338,600
$322,000 - $356,000
$1,894/mo
Price history
| Date | Event | Price |
|---|---|---|
| 9/25/2026 | Price change | $340,000-2.9%$157/sqft |
Source:  GAMLS #10782825 Report a problem GAMLS #10782825 Report a problem | ||
| 9/10/2026 | Price change | $350,000-2.8%$162/sqft |
Source: GAMLS #10782825 Report a problem | ||
| 8/21/2026 | Price change | $360,000-4%$167/sqft |
Source: GAMLS #10782825 Report a problem | ||
| 8/15/2026 | Price change | $375,000-2.6%$174/sqft |
Source: GAMLS #10782825 Report a problem | ||
| 7/23/2026 | Price change | $385,000-3.8%$178/sqft |
Source: GAMLS #10782825 Report a problem | ||
| 7/7/2026 | Price change | $400,000-2.4%$185/sqft |
Source: GAMLS #10782825 Report a problem | ||
| 6/10/2026 | Listed for sale | $410,000$190/sqft |
Source:  FMLS GA #7784140 Report a problem FMLS GA #7784140 Report a problem | ||
| 5/22/2026 | Sold | $410,000+72.6%$190/sqft |
Source: Public Record Report a problem | ||
| 8/22/2017 | Sold | $237,500-7.9%$110/sqft |
Source: Public Record Report a problem | ||
| 1/23/2015 | Sold | $257,775$119/sqft |
Source:  FMLS GA #5375926 Report a problem FMLS GA #5375926 Report a problem | ||
Public tax history
| Year | Property taxes | Tax assessment |
|---|---|---|
| 2025 | $4,168 -0.8% | $156,387 |
| 2024 | $4,201 -0.1% | $156,387 |
| 2023 | $4,207 +11.8% | $156,387 +20.8% |
| 2022 | $3,764 +15.4% | $129,468 +24.7% |
| 2021 | $3,261 -4.7% | $103,832 -3.8% |
| 2020 | $3,421 -2.1% | $107,890 |
| 2019 | $3,495 +11.4% | $107,890 +9.1% |
| 2018 | $3,137 -5.4% | $98,931 |
| 2017 | $3,317 +2.5% | $98,931 |
| 2016 | $3,236 | $98,931 |
| 2015 | $3,236 | $98,931 |
Find assessor info on the county website
Monthly payment
Est. payment
Payment breakdown
Explore the cost of this home by adjusting the details. Changes won't be saved.Climate risks
Neighborhood: 30223
Nearby schools
Schools provided by the listing agent
- Elementary: Jordan Hill Road
- Middle: Kennedy Road
- High: Spalding
Source: GAMLS. This data may not be complete. We recommend contacting the local school district to confirm school assignments for this home.


Similar homes
- $329,0002 bd2 ba1.5k sqft358 Sandy Springs Dr, Griffin, GA 30223Active

 MLS ID #10841512, Susan Bradford, Tara Properties, Inc.. GAMLS
 - $334,0002 bd2 ba1.8k sqft105 Champions Ct, Griffin, GA 30223Active
 MLS ID #10714914, Linda Hilley, RE/MAX SOUTHERN. GAMLS
 - $332,9003 bd2 ba1.8k sqft1002 Yorkshire Dr, Griffin, GA 30223Active
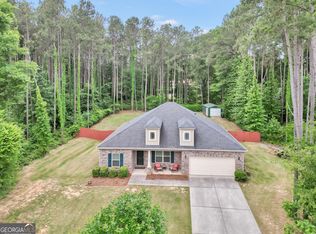 MLS ID #10856175, Lori C Gray, Chapman Group Realty, Inc.. GAMLS
 - $349,9002 bd2 ba1.7k sqft312 Whispering Pines Way, Griffin, GA 30223Active
 MLS ID #10634023, Michelle Humes, Michelle Humes Real Estate. GAMLS
 - $346,5003 bd2 ba2.2k sqft605 Daffodil Dr, Griffin, GA 30223ActiveMLS ID #10868816, Linda Hilley, RE/MAX SOUTHERN. GAMLS
- $340,0002 bd2 ba1.5k sqft108 Alcovy Ct, Griffin, GA 30223ActiveMLS ID #10812696, Sabrina Simpson, HomeSmart. GAMLS
- $334,0003 bd2 ba1.5k sqft100 Etowah Dr, Griffin, GA 30223ActiveMLS ID #10796076, Linda Hilley, RE/MAX SOUTHERN. GAMLS
- $439,9003 bd3 ba2.3k sqft100 Crape Myrtle Dr, Griffin, GA 30223ActiveMLS ID #10823429, Susan Bradford, Tara Properties, Inc.. GAMLS
- $399,9003 bd2 ba2.1k sqft421 Beacon Ct, Griffin, GA 30223ActiveMLS ID #10832807, Tyler Pardee, Atlantic Real Estate Brokers. GAMLS
- $275,0002 bd2 ba1.4k sqft329 Sandy Springs Dr, Griffin, GA 30223ActiveMLS ID #10822927, Jorge Montilla, eXp Realty. GAMLS
- $300,0003 bd2 ba1.5k sqft407 Chestatee Ct, Griffin, GA 30223ActiveMLS ID #10822526, Mark Spain, Mark Spain Real Estate. GAMLS
- $295,0003 bd2 ba1.5k sqft102 Magic Lily Dr, Griffin, GA 30223ActiveMLS ID #10835468, Adam Walston, Keller Williams Realty Atl. Partners. GAMLS
- $425,0004 bd3 ba2.5k sqft1024 Yorkshire Dr, Griffin, GA 30223ActiveMLS ID #10838228, Krista Morin, Keller Williams Realty Atl. Partners. GAMLS
- $399,6002 bd2 ba2.2k sqft540 Inkberry Dr, Griffin, GA 30223ActiveMLS ID #10794359, Paula Caruthers, BHHS Georgia Properties. GAMLS
- $404,9002 bd2 ba2.4k sqft212 Little Gem Ct, Griffin, GA 30223ActiveMLS ID #10803485, Susan Bradford, Tara Properties, Inc.. GAMLS
- $469,0003 bd3 ba2.9k sqft819 Firefly Ct, Griffin, GA 30223ActiveMLS ID #10869972, Dekota Oechsle, Real Broker, LLC. GAMLS
- $319,9004 bd2 ba1.6k sqft1204 Hembree Way, Griffin, GA 30223ActiveMLS ID #10813379, Priscilla Stephens, BHHS Georgia Properties. GAMLS
- $449,5003 bd3 ba2.7k sqft424 Tallulah Dr, Griffin, GA 30223ActiveMLS ID #10844833, Penny Williams, eXp Realty. GAMLS
- $334,9004 bd3 ba2.7k sqft1202 Coldwater Ct, Griffin, GA 30224ActiveMLS ID #10853767, Ivette R Tillman, Keller Williams Realty Atl. Partners. GAMLS
- $450,0003 bd3 ba2.4k sqft104 Little Gem Ct, Griffin, GA 30223ActiveMLS ID #10710406, Francine Jackson, Extreme Realty, LLC. GAMLS
