$15,000 FLOORING ALLOWANCE. Welcome to your dream retreat in the premier 55+ resort-style community of Sun City Peachtree by Del Webb! Resort-Style Community Living means unlocking a vibrant, active lifestyle. Enjoy access to a massive clubhouse, golf course, fitness center, indoor and outdoor pools, tennis and pickleball courts, walking trails, and a championship golf course-all while being surrounded by a welcoming neighborhood of active adults. Don't miss the chance to own one of the most highly upgraded homes in the community!This home offers an open, airy floor plan, light-filled sunroom, custom built-in cabinetry, private office, backyard oasis with a state-of-the-art electric pergola equipped with an automated rain sensor, custom kitchen with Big Green Egg, sink, decorative water fountain a custom lighting package and weather sensitive sprinkler system, Epoxy garage floors and built in cabinets, individual home mailbox adds a classic touch to the curb appeal.
Active
Price cut: $5K (7/16)
$460,000
424 Tallulah Dr, Griffin, GA 30223
3beds
2,775sqft
:
Get pre-qualified$3,428/mo
Single Family Residence
Built in 2010
7,840 Square Feet Lot
$455,200 Zestimate®
$166/sqft
$265/mo HOA
What's special
Private officeLight-filled sunroomEpoxy garage floorsOpen airy floor planCustom built-in cabinetryBackyard oasisCustom lighting package
- 45 days |
- 383 |
- 7 |
Zillow last checked:
Listing updated:
Listed by:
Kira Person 803-607-2400,
Virtual Properties Realty.com
Source: GAMLS,MLS#: 10788874
Facts & features
Interior
Bedrooms & bathrooms
- Bedrooms: 3
- Bathrooms: 3
- Full bathrooms: 2
- 1/2 bathrooms: 1
- Main level bathrooms: 2
- Main level bedrooms: 3
Rooms
- Room types: Family Room, Foyer, Great Room, Laundry, Office, Sun Room
Dining room
- Features: Seats 12+
Heating
- Central, Forced Air
Cooling
- Ceiling Fan(s), Central Air
Appliances
- Included: Cooktop, Dishwasher, Disposal, Microwave, Oven
- Laundry: Mud Room
Features
- Double Vanity, High Ceilings, Master On Main Level, Roommate Plan, Separate Shower, Soaking Tub, Split Bedroom Plan, Tile Bath, Tray Ceiling(s), Vaulted Ceiling(s), Walk-In Closet(s)
- Flooring: Carpet, Laminate, Tile
- Basement: None
- Attic: Pull Down Stairs
- Number of fireplaces: 1
- Fireplace features: Family Room, Gas Log
Interior area
- Total structure area: 2,775
- Total interior livable area: 2,775 sqft
- Finished area above ground: 2,775
- Finished area below ground: 0
Video & virtual tour
Property
Parking
- Total spaces: 2
- Parking features: Attached, Garage, Kitchen Level
- Has attached garage: Yes
Features
- Levels: One
- Stories: 1
- Patio & porch: Patio, Porch
- Has spa: Yes
- Spa features: Bath
Lot
- Size: 7,840 Square Feet
- Features: Level
Details
- Parcel number: 302 02013
Construction
Type & style
- Home type: SingleFamily
- Architectural style: Ranch,Traditional
- Property subtype: Single Family Residence
Materials
- Concrete, Other, Stone
- Roof: Composition
Condition
- Resale
- New construction: No
- Year built: 2010
Utilities & green energy
- Sewer: Public Sewer
- Water: Public
- Utilities for property: Cable Available, Electricity Available, High Speed Internet, Natural Gas Available, Phone Available, Sewer Available, Sewer Connected, Underground Utilities, Water Available
Community & HOA
Community
- Features: Clubhouse, Fitness Center, Gated, Playground, Pool, Sidewalks, Street Lights, Tennis Court(s)
- Subdivision: Sun City Peachtree
HOA
- Has HOA: Yes
- Services included: Facilities Fee, Maintenance Grounds, Management Fee, Swimming, Tennis, Trash
- HOA fee: $3,180 annually
Location
- Region: Griffin
Financial & listing details
- Price per square foot: $166/sqft
- Tax assessed value: $481,145
- Annual tax amount: $6,848
- Date on market: 6/18/2026
- Cumulative days on market: 45 days
- Listing agreement: Exclusive Right To Sell
- Electric utility on property: Yes
Estimated market value
$455,200
$432,000 - $478,000
$2,274/mo
Price history
| Date | Event | Price |
|---|---|---|
| 7/16/2026 | Price change | $460,000-1.1%$166/sqft |
Source:  GAMLS #10788874 Report a problem GAMLS #10788874 Report a problem | ||
| 7/2/2026 | Price change | $465,000-2.1%$168/sqft |
Source: GAMLS #10788874 Report a problem | ||
| 6/18/2026 | Listed for sale | $475,000+1.3%$171/sqft |
Source: GAMLS #10788874 Report a problem | ||
| 6/18/2026 | Listing removed | $469,000$169/sqft |
Source: GAMLS #10684735 Report a problem | ||
| 4/28/2026 | Price change | $469,000-1.3%$169/sqft |
Source:  FMLS GA #7760065 Report a problem FMLS GA #7760065 Report a problem | ||
| 4/27/2026 | Price change | $475,000+1.3%$171/sqft |
Source: FMLS GA #7760065 Report a problem | ||
| 4/27/2026 | Price change | $469,000-1.3%$169/sqft |
Source: GAMLS #10684735 Report a problem | ||
| 3/13/2026 | Price change | $475,000-2.1%$171/sqft |
Source: GAMLS #10684735 Report a problem | ||
| 2/4/2026 | Listed for sale | $485,000-2%$175/sqft |
Source: GAMLS #10684735 Report a problem | ||
| 2/2/2026 | Listing removed | $495,000$178/sqft |
Source: GAMLS #10631461 Report a problem | ||
| 10/24/2025 | Listed for sale | $495,000+75.1%$178/sqft |
Source: GAMLS #10631461 Report a problem | ||
| 6/30/2010 | Sold | $282,700$102/sqft |
Source: Public Record Report a problem | ||
Public tax history
| Year | Property taxes | Tax assessment |
|---|---|---|
| 2025 | $4,901 -0.3% | $192,458 +0.5% |
| 2024 | $4,916 -3.4% | $191,438 |
| 2023 | $5,091 +15.1% | $191,438 +25.9% |
| 2022 | $4,423 +13.1% | $152,099 +20.6% |
| 2021 | $3,913 -0.8% | $126,069 +4.6% |
| 2020 | $3,943 -2.2% | $120,526 |
| 2019 | $4,032 +3.4% | $120,526 +8.9% |
| 2018 | $3,900 -3.5% | $110,644 |
| 2017 | $4,042 +1.1% | $110,644 |
| 2016 | $3,998 | $110,644 -4.7% |
| 2015 | $3,998 -7.6% | $116,116 +5.2% |
| 2014 | $4,329 | $110,359 |
| 2013 | -- | -- |
| 2012 | -- | -- |
| 2011 | -- | -- |
| 2010 | -- | -- |
| 2009 | -- | -- |
| 2008 | -- | -- |
Find assessor info on the county website
Monthly payment
Est. payment
Payment breakdown
Explore the cost of this home by adjusting the details. Changes won't be saved.Climate risks
Neighborhood: 30223
Nearby schools
GreatSchools rating
- 5/10Jordan Hill Road Elementary SchoolGrades: PK-5Distance: 1.9 mi
- 4/10Kennedy Road Middle SchoolGrades: 6-8Distance: 3.1 mi
- 3/10Spalding High SchoolGrades: 9-12Distance: 5.8 mi
Schools provided by the listing agent
- Elementary: Jordan Hill Road
- Middle: Kennedy Road
- High: Spalding
Source: GAMLS. This data may not be complete. We recommend contacting the local school district to confirm school assignments for this home.
- $463,9003 bd4 ba3.3k sqft422 Tallulah Dr, Griffin, GA 30223Off Market
- $417,7003 bd2 ba2.5k sqft426 Tallulah Dr, Griffin, GA 30223Off Market
- $376,4003 bd2 ba2.2k sqft420 Tallulah Dr, Griffin, GA 30223Off Market
- $428,8003 bd3 ba2.4k sqft428 Tallulah Dr, Griffin, GA 30223Off Market
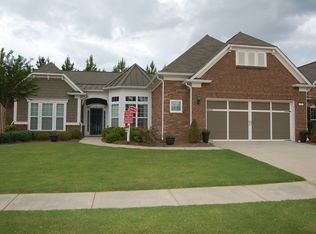
- $448,1003 bd2 ba2.5k sqft437 Tallulah Dr, Griffin, GA 30223Off Market
- $550,0003 bd4 ba2.8k sqft439 Tallulah Dr, Griffin, GA 30223Sold
- $477,5003 bd3 ba2.7k sqft435 Tallulah Dr, Griffin, GA 30223Off Market
- $398,9003 bd2 ba2.2k sqft418 Tallulah Dr, Griffin, GA 30223Off Market
A local agent can set up tours, give advice and negotiate with sellers.
Similar homes
- $455,9004 bd3 ba2.5k sqft1024 Yorkshire Dr, Griffin, GA 30223Active
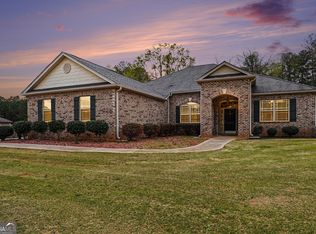
 MLS ID #10790580, Krista Morin, Keller Williams Realty Atl. Partners. GAMLS
 - $440,0003 bd2 ba2.5k sqft203 Camelia Ct, Griffin, GA 30223Active
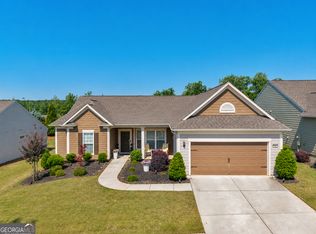 MLS ID #10775659, Kecia L Llorens, Keller Williams Realty Atl. Partners. GAMLS
 - $449,9002 bd3 ba2.8k sqft107 Marigold Ct, Griffin, GA 30223Active
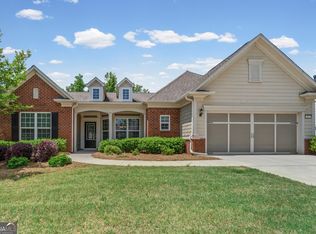 MLS ID #10767490, Linda Hilley, RE/MAX SOUTHERN. GAMLS
 - $425,0004 bd3 ba2.3k sqft1563 Cabin Creek Trl, Griffin, GA 30223Active
 MLS ID #10765375, Kathy Slade, Murray Company, Realtors. GAMLS
 - $414,9002 bd2 ba2.2k sqft540 Inkberry Dr, Griffin, GA 30223ActiveMLS ID #10794359, Paula Caruthers, BHHS Georgia Properties. GAMLS
- $409,0003 bd2 ba2.1k sqft229 Nuttall Dr, Griffin, GA 30223ActiveMLS ID #10779299, Susan Bradford, Tara Properties, Inc.. GAMLS
- $404,9002 bd2 ba2.4k sqft212 Little Gem Ct, Griffin, GA 30223ActiveMLS ID #10803485, Susan Bradford, Tara Properties, Inc.. GAMLS
- $374,9003 bd2 ba2.2k sqft605 Daffodil Dr, Griffin, GA 30223ActiveMLS ID #10799701, Stephen P Walker, BHHS Georgia Properties. GAMLS
- $385,0002 bd2 ba2.1k sqft102 Crape Myrtle Dr, Griffin, GA 30223ActiveMLS ID #10782825, Mark Spain, Mark Spain Real Estate. GAMLS
- $385,0002 bd2 ba2.1k sqft700 Butter Cup Dr, Griffin, GA 30223ActiveMLS ID #10728787, Wanda Childress, Irwin Realty & Company. GAMLS
- $550,0002 bd3 ba2.7k sqft128 Little Gem Ct, Griffin, GA 30223ActiveMLS ID #10691798, Charlie Aldridge, Keller Williams Realty Atl. Partners. GAMLS
- $399,9004 bd4 ba3.3k sqft973 Buckhorn Bnd, Locust Grove, GA 30248ActiveMLS ID #10816627, Briana Watts, Watkins Real Estate Associates. GAMLS
- $359,9002 bd2 ba1.7k sqft312 Whispering Pines Way, Griffin, GA 30223ActiveMLS ID #10634023, Michelle Humes Group, eXp Realty. GAMLS
- $450,0005 bd4 ba2.8k sqft1200 White Oak Way, Griffin, GA 30224ActiveMLS ID #10700989, Angi M Pilkenton, McLeRoy Realty. GAMLS
- $346,5002 bd2 ba1.7k sqft113 Crape Myrtle Dr, Griffin, GA 30223ActiveMLS ID #10741803, Linda Hilley, RE/MAX SOUTHERN. GAMLS
- $470,0004 bd3 ba3.2k sqft130 Sam Solomon Rd, Locust Grove, GA 30248ActiveMLS ID #10730056, Amanda Storer, Dwelli. GAMLS
- $399,9003 bd2 ba2k sqft1004 Dirr Dr, Griffin, GA 30223ActiveMLS ID #10720456, Susan Bradford, Tara Properties, Inc.. GAMLS
- $324,9002 bd2 ba1.5k sqft173 Ohoopee Dr, Griffin, GA 30223ActiveMLS ID #10795428, Susan Bradford, Tara Properties, Inc.. GAMLS
- $539,0004 bd4 ba3.7k sqft236 Westchester Dr, Griffin, GA 30223ActiveMLS ID #10769035, Tony Akl, Southern Realty Group of GA, Inc.. GAMLS
- $445,0004 bd4 ba3.6k sqft157 Mariahs Walk, Hampton, GA 30228ActiveMLS ID #10812877, Mark Spain, Mark Spain Real Estate. GAMLS
