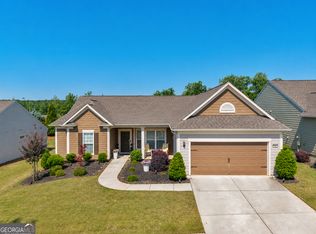
Located in the sought-after Sun City Peachtree, a premier 55+ Del Webb community in Griffin, this stunning Sonoma Cove plan offers 2 bedrooms, 2.5 baths, and 2,832 square feet of thoughtfully designed living space built in 2017. From the moment you arrive, the brick-front exterior and exceptional curb appeal set the tone for this beautifully appointed home. Inside, you'll find an open-concept layout featuring 5-inch plank hardwood floors, a spacious dining room that easily seats 12+, a private office, craft room, and sunroom filled with natural light. The expansive living area showcases surround sound, recessed lighting, ceiling fans, and dual fireplaces creating the perfect setting for entertaining or relaxing. The gourmet kitchen is a chef's dream with granite countertops, stainless steel appliances, soft-close cabinetry, pull-out drawers, a walk-in pantry, and convenient drop station off the oversized garage with dedicated golf cart parking. The owner's suite is a true retreat featuring a spa-like bath with jetted tub, large, tiled shower double granite vanities, spacious walk-in closet, and direct access to the laundry room for added convenience. Step outside to enjoy the peaceful wooded backyard offering exceptional privacy and serenity. This exceptional home combines luxury, comfort, and functionality in one of Griffin's most desirable active adult communities.
Active
Price cut: $10K (6/17)
$449,900
107 Marigold Ct, Griffin, GA 30223
2beds
2,832sqft
Single Family Residence
Built in 2017
9,583 Square Feet Lot
$443,500 Zestimate®
$159/sqft
$265/mo HOA
What's special
Brick-front exteriorPrivate officeCraft roomOpen-concept layoutStainless steel appliancesWalk-in pantrySurround sound
- 63 days |
- 133 |
- 7 |
Zillow last checked:
Listing updated:
Listed by:
Linda Hilley 770-714-7006,
RE/MAX SOUTHERN
Source: GAMLS,MLS#: 10767490
Facts & features
Interior
Bedrooms & bathrooms
- Bedrooms: 2
- Bathrooms: 3
- Full bathrooms: 2
- 1/2 bathrooms: 1
- Main level bathrooms: 2
- Main level bedrooms: 2
Rooms
- Room types: Family Room, Foyer, Laundry, Library, Office, Sun Room
Dining room
- Features: Seats 12+, Separate Room
Kitchen
- Features: Breakfast Bar, Kitchen Island, Pantry, Solid Surface Counters
Heating
- Central, Natural Gas
Cooling
- Ceiling Fan(s), Central Air, Electric
Appliances
- Included: Cooktop, Dishwasher, Disposal, Dryer, Gas Water Heater, Microwave, Oven, Refrigerator, Stainless Steel Appliance(s), Washer
- Laundry: Other
Features
- Double Vanity, Master On Main Level, Separate Shower, Soaking Tub, Split Bedroom Plan, Tile Bath, Walk-In Closet(s)
- Flooring: Carpet, Hardwood, Tile
- Windows: Double Pane Windows
- Basement: None
- Attic: Pull Down Stairs
- Number of fireplaces: 1
- Fireplace features: Factory Built, Gas Log, Gas Starter
Interior area
- Total structure area: 2,832
- Total interior livable area: 2,832 sqft
- Finished area above ground: 2,832
- Finished area below ground: 0
Video & virtual tour
Property
Parking
- Total spaces: 2
- Parking features: Attached, Garage, Garage Door Opener, Kitchen Level, Storage
- Has attached garage: Yes
Accessibility
- Accessibility features: Accessible Doors, Accessible Full Bath, Accessible Kitchen
Features
- Levels: One
- Stories: 1
- Patio & porch: Patio, Porch
Lot
- Size: 9,583 Square Feet
- Features: Level, Private
Details
- Parcel number: 310 01043
- Special conditions: No Disclosure
Construction
Type & style
- Home type: SingleFamily
- Architectural style: Ranch,Traditional
- Property subtype: Single Family Residence
Materials
- Brick, Concrete
- Foundation: Slab
- Roof: Composition
Condition
- Resale
- New construction: No
- Year built: 2017
Utilities & green energy
- Sewer: Public Sewer
- Water: Public
- Utilities for property: Cable Available, Electricity Available, High Speed Internet, Natural Gas Available, Phone Available, Sewer Connected, Underground Utilities, Water Available
Community & HOA
Community
- Features: Boat/Camper/Van Prkg, Clubhouse, Fitness Center, Gated, Golf, Park, Playground, Pool, Retirement Community, Sidewalks, Street Lights, Tennis Court(s)
- Security: Gated Community, Smoke Detector(s)
- Senior community: Yes
- Subdivision: Sun City Peachtree
HOA
- Has HOA: Yes
- Services included: Facilities Fee, Maintenance Grounds, Management Fee, Security, Tennis, Trash
- HOA fee: $3,180 annually
Location
- Region: Griffin
Financial & listing details
- Price per square foot: $159/sqft
- Tax assessed value: $529,157
- Annual tax amount: $5,474
- Date on market: 5/19/2026
- Cumulative days on market: 63 days
- Listing agreement: Exclusive Right To Sell
- Listing terms: Cash,Conventional,FHA,VA Loan
- Electric utility on property: Yes
Estimated market value
$443,500
$421,000 - $466,000
$2,727/mo
Price history
| Date | Event | Price |
|---|---|---|
| 6/17/2026 | Price change | $449,900-2.2%$159/sqft |
Source:  GAMLS #10767490 Report a problem GAMLS #10767490 Report a problem | ||
| 5/19/2026 | Listed for sale | $459,900$162/sqft |
Source: GAMLS #10767490 Report a problem | ||
Public tax history
| Year | Property taxes | Tax assessment |
|---|---|---|
| 2025 | $5,474 +0% | $211,663 +1% |
| 2024 | $5,473 +5% | $209,474 +7.2% |
| 2023 | $5,212 +10.3% | $195,362 +18.2% |
| 2022 | $4,723 +10.5% | $165,272 +16.1% |
| 2021 | $4,275 +0.8% | $142,412 +5% |
| 2020 | $4,241 -2.2% | $135,604 |
| 2019 | $4,338 -8.9% | $135,604 +5.9% |
| 2018 | $4,761 -4% | $128,069 +433.6% |
| 2017 | $4,957 | $24,000 |
Find assessor info on the county website
Monthly payment
Est. payment
Payment breakdown
Explore the cost of this home by adjusting the details. Changes won't be saved.Climate risks
Neighborhood: 30223
Nearby schools
GreatSchools rating
- 5/10Jordan Hill Road Elementary SchoolGrades: PK-5Distance: 2.2 mi
- 4/10Kennedy Road Middle SchoolGrades: 6-8Distance: 3.8 mi
- 3/10Spalding High SchoolGrades: 9-12Distance: 6.5 mi
Schools provided by the listing agent
- Elementary: Jordan Hill Road
- Middle: Kennedy Road
- High: Spalding
Source: GAMLS. This data may not be complete. We recommend contacting the local school district to confirm school assignments for this home.
- $542,2003 bd3 ba3.6k sqft109 Marigold Ct, Griffin, GA 30223Off Market
- $562,5003 bd3 ba3.4k sqft105 Marigold Ct, Griffin, GA 30223Off Market
- $457,8003 bd2 ba2.4k sqft103 Marigold Ct, Griffin, GA 30223Off Market
- $509,9002 bd3 ba2.9k sqft111 Marigold Ct, Griffin, GA 30223Sold

- $505,0003 bd3 ba2.7k sqft108 Marigold Ct, Griffin, GA 30223Sold
- $471,0003 bd3 ba2.5k sqft110 Marigold Ct, Griffin, GA 30223Off Market
- $451,3002 bd2 ba2.4k sqft202 Petunia Dr, Griffin, GA 30223Off Market
- $460,7003 bd3 ba2.6k sqft106 Marigold Ct, Griffin, GA 30223Off Market
A local agent can set up tours, give advice and negotiate with sellers.
Similar homes
- $460,5004 bd3 ba2.5k sqft1024 Yorkshire Dr, Griffin, GA 30223Active

 MLS ID #10790580, Krista Morin, Keller Williams Realty Atl. Partners. GAMLS
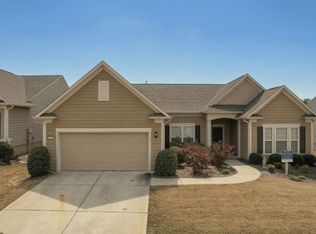
 - $440,0003 bd2 ba2.5k sqft203 Camelia Ct, Griffin, GA 30223Active
 MLS ID #10775659, Kecia L Llorens, Keller Williams Realty Atl. Partners. GAMLS
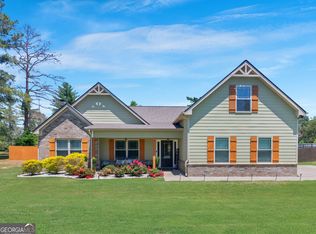
 - $460,0003 bd3 ba2.4k sqft104 Little Gem Ct, Griffin, GA 30223Active
 MLS ID #10710406, Francine Jackson, Extreme Realty, LLC. GAMLS
 - $425,0004 bd3 ba2.3k sqft1563 Cabin Creek Trl, Griffin, GA 30223Active
 MLS ID #10765375, Kathy Slade, Murray Company, Realtors. GAMLS
 - $550,0002 bd3 ba2.7k sqft128 Little Gem Ct, Griffin, GA 30223ActiveMLS ID #10691798, Charlie Aldridge, Keller Williams Realty Atl. Partners. GAMLS
- $395,0002 bd2 ba2.1k sqft111 Starflower Dr, Griffin, GA 30223ActiveMLS ID #10754906, Terrie Morgan, Woodforest Realty LLC. GAMLS
- $332,9003 bd2 ba1.8k sqft1002 Yorkshire Dr, Griffin, GA 30223ActiveMLS ID #10796475, Lori C Gray, Chapman Group Realty, Inc.. GAMLS
- $409,0003 bd2 ba2.1k sqft229 Nuttall Dr, Griffin, GA 30223ActiveMLS ID #10779299, Susan Bradford, Tara Properties, Inc.. GAMLS
- $349,0003 bd2 ba1.5k sqft100 Etowah Dr, Griffin, GA 30223ActiveMLS ID #10796076, Linda Hilley, RE/MAX SOUTHERN. GAMLS
- $385,0002 bd2 ba2.1k sqft700 Butter Cup Dr, Griffin, GA 30223ActiveMLS ID #10728787, Wanda Childress, Irwin Realty & Company. GAMLS
- $450,0004 bd3 ba3k sqft1105 Birchwood Dr, Griffin, GA 30224Active Under ContractMLS ID #10754678, Georgia Perimeter Homes, Keller Williams Realty Atl. Partners. GAMLS
- $355,0002 bd2 ba1.8k sqft105 Champions Ct, Griffin, GA 30223ActiveMLS ID #10714914, Linda Hilley, RE/MAX SOUTHERN. GAMLS
- $324,9002 bd2 ba1.5k sqft173 Ohoopee Dr, Griffin, GA 30223ActiveMLS ID #10795428, Susan Bradford, Tara Properties, Inc.. GAMLS
- $457,0005 bd3 ba3.1k sqft3256 Alhambra Cir, Hampton, GA 30228For Sale
 MLS ID #7805125, Tonya Byrd, Keller Williams Realty Atl Partners. FMLS GA
 - $395,0003 bd2 ba1.9k sqft1725 Wesminster Dr, Griffin, GA 30223ActiveMLS ID #10742270, Shaun Benton, Keller Williams Realty Atl. Partners. GAMLS
- $420,0004 bd3 ba2.7k sqft205 Arborview Dr, McDonough, GA 30252For SaleMLS ID #7808227, Megan Cox, The Legacy Real estate Group, LLC. FMLS GA
- $409,0005 bd3 ba3k sqft2018 Emily Jane Dr, Griffin, GA 30224ActiveMLS ID #10778024, Deanna Crawford, RE/MAX SOUTHERN. GAMLS
- $434,9005 bd3 ba3.2k sqft4034 Madison Acres Dr, Locust Grove, GA 30248ActiveMLS ID #10781303, Becky A Parker, Southern Classic Realtors. GAMLS
- $399,9004 bd4 ba3.3k sqft973 Buckhorn Bnd, Locust Grove, GA 30248ActiveMLS ID #10774080, Briana Watts, Watkins Real Estate Associates. GAMLS
- $439,9004 bd3 ba2.6k sqft344 Mango Ct, McDonough, GA 30253ActiveMLS ID #10793650, Angela Garner, BHGRE Metro Brokers. GAMLS
