Skip main navigation
Closed
  • $509,900

    111 Marigold Ct, Griffin, GA 30223

    2beds
    2,953sqft
    Single Family Residence
    Built in 2017
    9,583 Square Feet Lot
    $510,500 Zestimate®
    $173/sqft
    $2,799 Estimated rent

    Home value

    $510,500

    $408,000 - $633,000

    $2,799/mo

    Zestimate® history
    Loading
    Loading...

    Owner options

    List your home for rent

    $2,799/mo

    Rent Zestimate®

    Find your next renter with Zillow Rental Manager. Plus, with online applications, you can quickly screen prospective tenants – for free.

    Learn more

    $2,799/mo

    Rent Zestimate®

    Refinance and save

    $6,260/mo

    Est. payment

    Refinancing to a lower rate could help reduce your monthly payments and save thousands over the life of the loan.

    See today's rates

    $6,260/mo

    Est. payment

    Explore your selling options

    Work with a Zillow partner agent

    Leverage their expertise and Zillow's premium Showcase listings to get your home seen by more buyers.

    Get started

    List with your own agent

    Get your home in front of millions of buyers by listing it on Zillow.

    Learn how to do it

    Sell it yourself

    Take full control of how buyers see your home on Zillow by listing For Sale by Owner (FSBO).

    List your home

    What's special

    Two-car garageStone patioHardwood floorsLarge center islandAmple workspaceCustom elfa shelving systemsLarge pergola
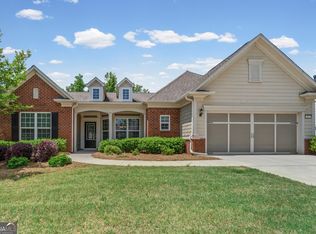
    Embrace the Ultimate 55+ Lifestyle in Sun City Peachtree with the Dunwoody Way Plan Welcome to Your Dream Home: Step into the epitome of luxury and comfort with one of the most sought-after floorplans in the prestigious 55+ community of Sun City Peachtree - the Dunwoody Way Plan. Known for its expansive and open layout, this home is a haven of elegance with hardwood floors and beautiful tile, designed for those who cherish wide open spaces and refined living. Culinary excellence awaits! At the heart of this home is a chef's dream kitchen, featuring a large center island that serves as a focal point for gatherings, offering seating for four. Enjoy unobstructed views of the family room, breakfast area, foyer, and sunroom, ensuring you're always part of the conversation. The kitchen boasts a raised dishwasher, 5-burner gas cooktop, walk-in pantry, wall ovens, granite countertops with tile backsplash, under-cabinet lighting, and ample workspace, creating the perfect blend of functionality and style. A 2nd walk-in deep closet is available for additional storage or pantry overflow. Indulge in the comfort of two spacious bedrooms, 2.5 baths, and a generous flex space currently utilized as 3rd bedroom. This home features tons of upgrades, including new plantation shutters throughout and new top end KitchenAid appliances. The back of home is complemented by a large pergola with stone patio and upgraded irrigation system. The two-car garage also has a 3rd space w/garage door for golf cart, motorcycles, bikes, or whatever toys you fancy. Further enhancements include a screened porch conversion, a fully finished and climate-controlled upper attic storage space, custom Elfa shelving systems in multiple closets, and enhanced crown molding trim package. Other upgrades include, thermal acoustical pest control attic insulation, insulated garage doors and more garage upgrades including 7-piece wall-mounted steel cabinet storage system, elevate the home's efficiency and convenience. Bask in the natural light of the expansive owner's suite, leading to a luxurious bath with double vanity, plus separate third vanity space, and an easy-entry walk-in shower. The meticulously organized walk-in closet is a dream for the tidy-minded. With no homes or roads directly behind, the stone patio and pergola offer a serene escape, perfect for enjoying meals, entertaining large groups or morning coffee amidst the tranquility of wooded views and nature's melody. Sun City Peachtree is not just a home; it's an unmatched lifestyle. With the 45,000 sq ft Club Peachtree at your disposal, enjoy a ballroom, library, movie theater, heated indoor/outdoor pool, state-of-the-art fitness center, tennis, bocce, pickleball courts, dog park, playground, and more. A full-time lifestyle director ensures a vibrant community life with over 60 clubs and interest groups, complemented by an age-restricted private 18-hole golf course in this golf cart-friendly community. Walking trails and golf cart lanes blanket the community. Discover Your Perfect Home Today: Don't let this extraordinary opportunity pass. Experience the exceptional lifestyle awaiting in Sun City Peachtree. All the shopping, dining and additional entertainment you could possibly need is less than 10 minutes way including medical facilities. Schedule your visit today and step into a world where luxury meets comfort and community. Your dream home is ready for you to move in and cherish the fabulous life that awaits.

    Zillow last checked:

    Listing updated:

    Listed by:

    Kristi McMurrian 404-569-4325,

    The Legacy Real Estate Group

    Bought with:

    Donald Bunch, 403380

    Keller Williams Realty Atl. Partners

    Source: GAMLS,MLS#: 10636551MLS Logo

    Facts & features

    Interior

    Bedrooms & bathrooms
    • Bedrooms: 2
    • Bathrooms: 3
    • Full bathrooms: 2
    • 1/2 bathrooms: 1
    • Main level bathrooms: 2
    • Main level bedrooms: 2
    Rooms
    • Room types: Family Room, Foyer, Office, Sun Room
    Dining room
    • Features: Dining Rm/Living Rm Combo
    Kitchen
    • Features: Breakfast Area, Breakfast Bar, Kitchen Island, Pantry, Walk-in Pantry
    Heating
    • Central, Forced Air, Natural Gas
    Cooling
    • Ceiling Fan(s), Central Air
    Appliances
    • Included: Convection Oven, Cooktop, Dishwasher, Disposal, Gas Water Heater, Microwave, Oven, Stainless Steel Appliance(s)
    • Laundry: Mud Room
    Features
    • Double Vanity, High Ceilings, Master On Main Level, Roommate Plan, Separate Shower, Split Bedroom Plan, Tile Bath, Walk-In Closet(s)
    • Flooring: Hardwood
    • Windows: Double Pane Windows, Window Treatments
    • Basement: None
    • Attic: Pull Down Stairs
    • Number of fireplaces: 1
    • Fireplace features: Gas Log, Living Room
    Interior area
    • Total structure area: 2,953
    • Total interior livable area: 2,953 sqft
    • Finished area above ground: 2,953
    • Finished area below ground: 0

    Property

    Parking
    • Parking features: Garage, Garage Door Opener, Kitchen Level
    • Has garage: Yes
    Features
    • Levels: One
    • Stories: 1
    • Patio & porch: Patio, Porch, Screened
    Lot
    • Size: 9,583 Square Feet
    • Features: Level
    Details
    • Parcel number: 310 01041

    Construction

    Type & style
    • Home type: SingleFamily
    • Architectural style: Craftsman,Ranch,Traditional
    • Property subtype: Single Family Residence
    Materials
    • Brick, Concrete, Stone
    • Foundation: Slab
    • Roof: Composition
    Condition
    • Resale
    • New construction: No
    • Year built: 2017
    Details
    • Warranty included: Yes

    Utilities & green energy

    • Sewer: Public Sewer
    • Water: Public
    • Utilities for property: Cable Available, Electricity Available, High Speed Internet, Natural Gas Available, Phone Available, Sewer Available, Sewer Connected, Underground Utilities, Water Available

    Community & HOA

    Community
    • Features: Clubhouse, Fitness Center, Gated, Golf, Park, Playground, Pool, Retirement Community, Sidewalks, Street Lights, Tennis Court(s), Tennis Team
    • Security: Carbon Monoxide Detector(s), Gated Community, Security System, Smoke Detector(s)
    • Senior community: Yes
    • Subdivision: Sun City Peachtree
    HOA
    • Has HOA: Yes
    • Services included: Facilities Fee, Maintenance Structure, Maintenance Grounds, Security, Swimming, Tennis, Trash
    • HOA fee: $3,084 annually
    Location
    • Region: Griffin

    Financial & listing details

    • Price per square foot: $173/sqft
    • Tax assessed value: $537,909
    • Annual tax amount: $6,724
    • Date on market: 11/3/2025
    • Cumulative days on market: 9 days
    • Listing agreement: Exclusive Right To Sell
    • Electric utility on property: Yes

    Price history

    DateEventPrice
    12/8/2025Sold$509,900-0.8%$173/sqft
    Source: GAMLS #10636551 Report a problem
    11/12/2025Pending sale$514,000$174/sqft
    Source: GAMLS #10636551 Report a problem
    11/3/2025Listed for sale$514,000+2.8%$174/sqft
    Source: GAMLS #10636551 Report a problem
    5/1/2024Sold$500,000$169/sqft
    Source: FMLS GA #7359031 Report a problem
    4/4/2024Pending sale$500,000$169/sqft
    Source: GAMLS #10272463 Report a problem
    3/27/2024Listed for sale$500,000+44.9%$169/sqft
    Source: FMLS GA #7359031 Report a problem
    2/27/2018Sold$344,994$117/sqft
    Source: FMLS GA #5925517 Report a problem

    Public tax history

    YearProperty taxesTax assessment
    2024$6,716 +4.1%$215,164 +7.2%
    2023$6,449 +5.6%$200,714 +18.3%
    2022$6,104 +17.6%$169,676 +17.3%
    2021$5,192 -0.8%$144,598 +1.5%
    2020$5,233 +0.6%$142,401
    2019$5,204 +4.3%$142,401 +6.1%
    2018$4,992 -3.9%$134,274 +459.5%
    2017$5,194 $24,000
    Find assessor info on the county website

    Neighborhood: 30223

    Nearby schools

    GreatSchools rating
    Schools provided by the listing agent
    • Elementary: Jordan Hill Road
    • Middle: Kennedy Road
    • High: Spalding

    Source: GAMLS. This data may not be complete. We recommend contacting the local school district to confirm school assignments for this home.

    Get a cash offer in 3 minutes
    Find out how much your home could sell for in as little as 3 minutes with a no-obligation cash offer.
    Estimated market value
    $510,500
    Get a cash offer in 3 minutes
    Find out how much your home could sell for in as little as 3 minutes with a no-obligation cash offer.
    Estimated market value
    $510,500