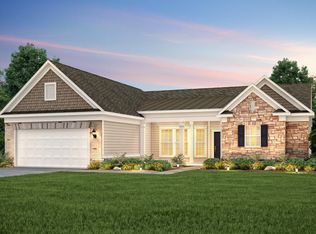
Back on Market due to no fault of the sellers or the home. Welcome to Your Dream Home: Step into the epitome of luxury and comfort with one of the most sought-after floorplans in the prestigious 55+ community of Sun City Peachtree - the Dunwoody Way Plan. Known for its expansive and open layout, this home is a haven of elegance with hardwood floors and upgrades, designed for those who cherish wide open spaces and refined living. Culinary excellence awaits! At the heart of this home is a chef's dream kitchen, featuring a large center island that serves as a focal point for gatherings, offering seating for four. Enjoy unobstructed views of the family room, breakfast area, foyer, and sunroom, ensuring you're always part of the conversation. The kitchen boasts a raised dishwasher, 5-burner gas cooktop, walk-in pantry, wall oven and microwave, granite countertops with upgraded tile backsplash, and ample workspace, creating the perfect blend of functionality and style. A 2nd walk-in deep closet is available for additional storage or pantry overflow. Indulge in the comfort of three spacious bedrooms and three full baths, which is rare in a Dunwoody Way plan. The current owner has invested approximately $70K in upgrades, including plantation shutters, customized closets, built-in shelving, enhanced trim package, additional cabinetry and sink in laundry space, upgraded backsplash, screened porch, patio extension with stacked stone and built-in gas grill. The two-car garage also has a 3rd space w/ garage door for golf cart, motorcycles, bikes, or whatever toys you fancy. Other upgrades include, additional landscaping, walkways down both sides, custom entry and walkway surface finish elevate the home's elegance. Bask in the natural light of the expansive owner's suite, leading to a luxurious bath with double vanity, an easy-entry walk-in shower and the meticulously organized walk-in closet is a dream for the tidy-minded. The landscaped berm, screened in porch leading to the oversized patio with stacked stone wall seating and built-in gas grill makes for the perfect oasis for morning coffee, evening dinner or the perfect overflow space when entertaining large groups. Sun City Peachtree is not just a home; it's an unmatched lifestyle. With the 45,000 sq ft Club Peachtree at your disposal, enjoy a ballroom, library, movie theater, heated indoor/outdoor pool, state-of-the-art fitness center, tennis, bocce, pickleball courts, dog park, playground, softball field and more. A full-time lifestyle director ensures a vibrant community life with over 60 clubs and interest groups, complemented by an age- restricted private 18-hole golf course in this golf cart-friendly community. Walking trails and golf cart lanes blanket the community. Discover Your Perfect Home Today: Don't let this extraordinary opportunity pass. Experience the exceptional lifestyle awaiting in Sun City Peachtree. All the shopping, dining and additional entertainment you could possibly need is less than 10 minutes way including medical facilities. Schedule your visit today and step into a world where luxury meets comfort and community. Your dream home is ready for you to move in and cherish the fabulous life that awaits
Closed
Zillow last checked:
Listing updated:
Bought with:
NON-MLS NMLS
Non FMLS Member
Source: FMLS GA,MLS#: 7366354
Price history
| Date | Event | Price |
|---|---|---|
| 7/19/2024 | Sold | $505,000$182/sqft |
Source:  FMLS GA #7366354 Report a problem FMLS GA #7366354 Report a problem | ||
| 6/21/2024 | Pending sale | $505,000$182/sqft |
Source:  GAMLS #10280163 Report a problem GAMLS #10280163 Report a problem | ||
| 6/10/2024 | Price change | $505,000-1.9%$182/sqft |
Source: GAMLS #10280163 Report a problem | ||
| 6/4/2024 | Listed for sale | $515,000$186/sqft |
Source: GAMLS #10280163 Report a problem | ||
| 5/29/2024 | Pending sale | $515,000$186/sqft |
Source: GAMLS #10280163 Report a problem | ||
| 4/11/2024 | Listed for sale | $515,000+58.5%$186/sqft |
Source: FMLS GA #7366354 Report a problem | ||
| 9/5/2017 | Sold | $325,000$117/sqft |
Source: Public Record Report a problem | ||

Get a cash offer in 3 minutes
Find out how much your home could sell for in as little as 3 minutes with a no-obligation cash offer.
Estimated market value
$452,200
