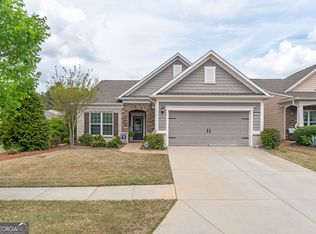
The Ultimate Lock-and-Leave Luxury Ranch-Sprawling 2,600 Sq Ft Lifestyle Oasis Built for Effortless Entertaining. Skip the hassle and wait of building new. This 2020 single-level home in the premier, guard-gated Sun City Peachtree Golf Club community delivers the effortless, low-maintenance luxury you deserve with a premium, zero-step split-bedroom footprint. Designed for Grand Hosting & Daily Wellness The Grand Flow: Wide, sunlit hallways, extensive crown molding, and continuous hardwood floors create an accessible layout that connects a formal dining room to a vaulted great room and a rear sunroom flooded with natural light. Chef's Culinary Hub: Host holiday gatherings around a massive central granite island. Fully equipped with a 5-burner gas cooktop, custom hood, wall oven, dual pantries, and a dedicated beverage bar. Dual Main-Level Wings: Give visiting grandchildren or guests absolute privacy. The secluded primary retreat features a massive walk-in closet and a spa-like tile ensuite with a walk-in bench shower. Two secondary guest bedrooms occupy a completely separate wing. Effortless Main-Floor Utility: Features a generous walk-in laundry room with built-in storage. The Extended 2.5-Car Garage Oversized & Expanded Layout: Substantially larger than a standard two-car garage, featuring an extra 4 feet of depth designed specifically to comfortably accommodate two full-sized vehicles plus your golf cart. Pristine Showroom Finish: Upgraded with a premium, easy-to-clean epoxy floor, fully finished and painted walls, and a painted ceiling. High-Utility Upgrades: Equipped with a fully functioning utility sink for quick cleanup and clean project work, plus heavy-duty pull-down steps providing effortless access to structural attic storage. Elite Southern Outdoor Oasis (Zero Maintenance Required) Step out onto an extended, covered patio complete with a cooling ceiling fan and a flat-screen TV setup. The ultimate backyard culinary retreat features a built-in outdoor refrigerator, BBQ grill, and a high-end hibachi grill alongside extended concrete for large outdoor dining sets. Cozy up around the built-in gas fire pit under a beautiful shade pergola. Best of all? The professionally manicured lawn is sustained by a fully automated underground irrigation system, giving you true lock-and-leave peace of mind. World-Class Resort Amenities Outside Your Door Live like you are on vacation with Sun City's elite social infrastructure: a championship golf course, guarded security, indoor/outdoor pools, premier pickleball and tennis courts, miles of manicured walking trails, an on-site restaurant, a library, and a vibrant calendar of community clubs. This is single-story living at its most grand, pristine scale. Schedule your private tour today!
Active
Price cut: $10K (6/26)
$440,000
203 Camelia Ct, Griffin, GA 30223
3beds
2,584sqft
:
Get pre-qualified$3,291/mo
Single Family Residence
Built in 2020
8,712 Square Feet Lot
$436,000 Zestimate®
$170/sqft
$265/mo HOA
What's special
Wide sunlit hallwaysSingle-level homeContinuous hardwood floorsCustom hoodMassive central granite islandSecluded primary retreatExtensive crown molding
- 55 days |
- 177 |
- 5 |
Zillow last checked:
Listing updated:
Listed by:
Kecia L Llorens 770-289-0779,
Keller Williams Realty Atl. Partners,
Stacy D Rhoden 770-570-9365,
Keller Williams Realty Atl. Partners
Source: GAMLS,MLS#: 10775659
Facts & features
Interior
Bedrooms & bathrooms
- Bedrooms: 3
- Bathrooms: 2
- Full bathrooms: 2
- Main level bathrooms: 2
- Main level bedrooms: 3
Rooms
- Room types: Family Room, Foyer, Laundry, Sun Room
Dining room
- Features: Separate Room
Heating
- Central
Cooling
- Ceiling Fan(s), Central Air
Appliances
- Included: Cooktop, Dishwasher, Gas Water Heater, Microwave, Oven, Stainless Steel Appliance(s)
- Laundry: In Hall
Features
- Double Vanity, Master On Main Level, Separate Shower, Split Bedroom Plan, Tile Bath, Walk-In Closet(s)
- Flooring: Hardwood, Tile
- Basement: None
- Attic: Pull Down Stairs
- Has fireplace: No
Interior area
- Total structure area: 2,584
- Total interior livable area: 2,584 sqft
- Finished area above ground: 2,584
- Finished area below ground: 0
Property
Parking
- Parking features: Attached, Garage, Garage Door Opener
- Has attached garage: Yes
Features
- Levels: One
- Stories: 1
- Patio & porch: Patio, Porch
- Has view: Yes
- View description: Seasonal View
Lot
- Size: 8,712 Square Feet
- Features: None
Details
- Parcel number: 313 01035
Construction
Type & style
- Home type: SingleFamily
- Architectural style: Craftsman,Ranch
- Property subtype: Single Family Residence
Materials
- Concrete
- Roof: Composition
Condition
- Resale
- New construction: No
- Year built: 2020
Utilities & green energy
- Electric: 220 Volts
- Sewer: Public Sewer
- Water: Public
- Utilities for property: Cable Available, High Speed Internet, Natural Gas Available, Phone Available, Sewer Available, Underground Utilities, Water Available
Community & HOA
Community
- Features: Clubhouse, Fitness Center, Gated, Pool, Retirement Community, Sidewalks, Street Lights, Tennis Court(s)
- Security: Gated Community
- Senior community: Yes
- Subdivision: Sun City Peachtree
HOA
- Has HOA: Yes
- Services included: Maintenance Grounds, Security, Swimming, Tennis, Trash
- HOA fee: $3,180 annually
Location
- Region: Griffin
Financial & listing details
- Price per square foot: $170/sqft
- Tax assessed value: $475,496
- Annual tax amount: $6,729
- Date on market: 6/1/2026
- Cumulative days on market: 56 days
- Listing agreement: Exclusive Right To Sell
- Listing terms: Cash,Conventional,FHA,VA Loan
Estimated market value
$436,000
$414,000 - $458,000
$2,575/mo
Price history
| Date | Event | Price |
|---|---|---|
| 6/26/2026 | Price change | $440,000-2.2%$170/sqft |
Source:  GAMLS #10775659 Report a problem GAMLS #10775659 Report a problem | ||
| 6/1/2026 | Listed for sale | $450,000$174/sqft |
Source: GAMLS #10775659 Report a problem | ||
| 5/14/2026 | Listing removed | $450,000$174/sqft |
Source: GAMLS #10761191 Report a problem | ||
| 5/9/2026 | Listed for sale | $450,000-6.2%$174/sqft |
Source: GAMLS #10761191 Report a problem | ||
| 1/28/2026 | Listing removed | $479,999$186/sqft |
Source: GAMLS #10678033 Report a problem | ||
| 1/28/2026 | Price change | $479,999-1%$186/sqft |
Source: GAMLS #10678033 Report a problem | ||
| 1/24/2026 | Listed for sale | $484,900-11.8%$188/sqft |
Source: GAMLS #10678033 Report a problem | ||
| 11/5/2025 | Listing removed | $549,900$213/sqft |
Source: GAMLS #10612166 Report a problem | ||
| 9/25/2025 | Listed for sale | $549,900+77%$213/sqft |
Source: GAMLS #10612166 Report a problem | ||
| 5/29/2020 | Sold | $310,705$120/sqft |
Source:  FMLS GA #6684146 Report a problem FMLS GA #6684146 Report a problem | ||
Public tax history
| Year | Property taxes | Tax assessment |
|---|---|---|
| 2025 | $5,180 +0.9% | $190,198 +2.5% |
| 2024 | $5,132 +3.2% | $185,478 +4.9% |
| 2023 | $4,973 +12.6% | $176,796 +23.2% |
| 2022 | $4,417 +11.2% | $143,558 +12.6% |
| 2021 | $3,974 +493.2% | $127,544 +608.6% |
| 2020 | $670 -2.6% | $18,000 |
| 2019 | $688 | $18,000 |
Find assessor info on the county website
Monthly payment
Est. payment
Payment breakdown
Explore the cost of this home by adjusting the details. Changes won't be saved.Climate risks
Neighborhood: 30223
Nearby schools
GreatSchools rating
- 5/10Jordan Hill Road Elementary SchoolGrades: PK-5Distance: 2.4 mi
- 4/10Kennedy Road Middle SchoolGrades: 6-8Distance: 4.1 mi
- 3/10Spalding High SchoolGrades: 9-12Distance: 6.8 mi
Schools provided by the listing agent
- Elementary: Jordan Hill Road
- Middle: Kennedy Road
- High: Spalding
Source: GAMLS. This data may not be complete. We recommend contacting the local school district to confirm school assignments for this home.
- $465,2002 bd3 ba2.8k sqft205 Camelia Ct, Griffin, GA 30223Off Market
- $439,900-- bd3 ba2.4k sqft201 Camelia Ct, Griffin, GA 30223Off Market
- $465,2003 bd3 ba2.7k sqft207 Camelia Ct, Griffin, GA 30223Off Market
- $570,0004 bd4 ba3.9k sqft300 Tea Rose Ct, Griffin, GA 30223Sold
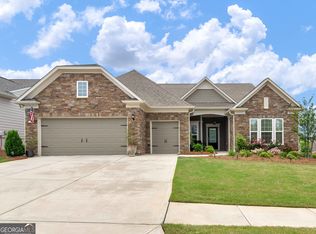
- $398,100-- bd2 ba2.3k sqft107 Little Gem Ct, Griffin, GA 30223Off Market
- $458,1003 bd2 ba2.4k sqft209 Camelia Ct, Griffin, GA 30223Off Market
- $487,100-- bd3 ba3.1k sqft401 Foxtail Ct, Griffin, GA 30223Off Market
- $405,5008,276 Square Feet302 Tea Rose Ct, Griffin, GA 30223Off Market
A local agent can set up tours, give advice and negotiate with sellers.
Similar homes
- $414,9002 bd2 ba2.2k sqft540 Inkberry Dr, Griffin, GA 30223Active
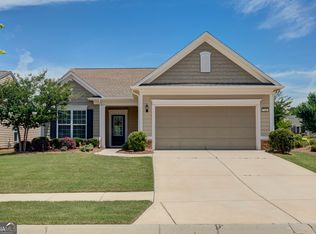
 MLS ID #10794359, Paula Caruthers, BHHS Georgia Properties. GAMLS
 - $460,0003 bd3 ba2.4k sqft104 Little Gem Ct, Griffin, GA 30223Active
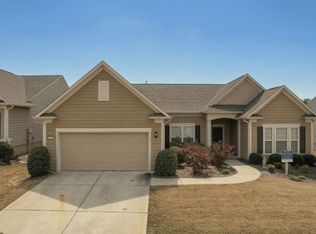 MLS ID #10710406, Francine Jackson, Extreme Realty, LLC. GAMLS
 - $404,9002 bd2 ba2.4k sqft212 Little Gem Ct, Griffin, GA 30223Active
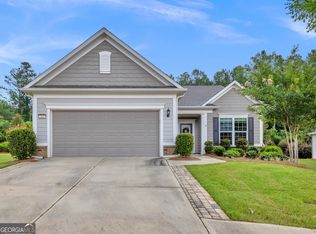 MLS ID #10803485, Susan Bradford, Tara Properties, Inc.. GAMLS
 - $374,9003 bd2 ba2.2k sqft605 Daffodil Dr, Griffin, GA 30223Active
 MLS ID #10799701, Stephen P Walker, BHHS Georgia Properties. GAMLS
 - $409,0003 bd2 ba2.1k sqft229 Nuttall Dr, Griffin, GA 30223ActiveMLS ID #10779299, Susan Bradford, Tara Properties, Inc.. GAMLS
- $425,0004 bd3 ba2.3k sqft1563 Cabin Creek Trl, Griffin, GA 30223ActiveMLS ID #10765375, Kathy Slade, Murray Company, Realtors. GAMLS
- $550,0002 bd3 ba2.7k sqft128 Little Gem Ct, Griffin, GA 30223ActiveMLS ID #10691798, Charlie Aldridge, Keller Williams Realty Atl. Partners. GAMLS
- $349,0003 bd2 ba1.5k sqft100 Etowah Dr, Griffin, GA 30223ActiveMLS ID #10796076, Linda Hilley, RE/MAX SOUTHERN. GAMLS
- $449,9002 bd2 ba2.1k sqft1217 Bartam Dr, Griffin, GA 30223ActiveMLS ID #10801281, Susan Bradford, Tara Properties, Inc.. GAMLS
- $519,9003 bd3 ba2.5k sqft553 Hornbeam Dr, Griffin, GA 30223ActiveMLS ID #10775363, Kristi McMurrian, The Legacy Real Estate Group. GAMLS
- $399,9003 bd2 ba2k sqft1004 Dirr Dr, Griffin, GA 30223ActiveMLS ID #10720456, Susan Bradford, Tara Properties, Inc.. GAMLS
- $450,0004 bd3 ba3k sqft1105 Birchwood Dr, Griffin, GA 30224Active Under ContractMLS ID #10754678, Georgia Perimeter Homes, Keller Williams Realty Atl. Partners. GAMLS
- $324,9002 bd2 ba1.5k sqft709 Bay Skipper Ct, Griffin, GA 30223ActiveMLS ID #10789216, Susan Bradford, Tara Properties, Inc.. GAMLS
- $268,8001 bd2 ba1.3k sqft502 Beautyberry Dr, Griffin, GA 30223ActiveMLS ID #10796028, Claire Bowie, Southern Realty Group of GA, Inc.. GAMLS
- $324,9002 bd2 ba1.5k sqft173 Ohoopee Dr, Griffin, GA 30223ActiveMLS ID #10795428, Susan Bradford, Tara Properties, Inc.. GAMLS
- $409,0005 bd3 ba3k sqft2018 Emily Jane Dr, Griffin, GA 30224ActiveMLS ID #10778024, Deanna Crawford, RE/MAX SOUTHERN. GAMLS
- $346,5002 bd2 ba1.7k sqft113 Crape Myrtle Dr, Griffin, GA 30223ActiveMLS ID #10741803, Linda Hilley, RE/MAX SOUTHERN. GAMLS
- $394,9002 bd2 ba1.6k sqft1002 Dirr Dr, Griffin, GA 30223ActiveMLS ID #10703678, Gwendolyn Williams, Southern Classic Realtors. GAMLS
- $410,0004 bd4 ba3.2k sqft1140 Pebble Creek Ln, Locust Grove, GA 30248ActiveMLS ID #10782518, Kathy A Blalock, Keller Williams Realty Atl. Partners. GAMLS
- $399,9004 bd4 ba3.3k sqft973 Buckhorn Bnd, Locust Grove, GA 30248ActiveMLS ID #10774080, Briana Watts, Watkins Real Estate Associates. GAMLS
