Welcome To This Spacious Home In Cabin Creek Estates Adjacent To Cabin Creek Golf Course. This home features 4 bedrooms, 3 bathrooms, large family room with fireplace and high ceilings opening into the eat-in kitchen and separate dining room. Kitchen has granite countertops, custom cabinets with all stainless appliances including refrigarator to remain. LVP floors and carpet in bedrooms. Large master bedroom with trey ceilings and master bathroom with sep. walk in shower, garden tub, dbl vanities and walk-in closets. 2 additional bedrooms and bathroom on main floor. Upstairs features a 4th bedroom with a full bathroom or could be used for teenager suite, theater room, playroom, office or bonus room for your individual needs. You will enjoy sitting on the screened porch overlooking the large wooden fence for privacy and patio for grilling. Outbuilding and dbl garage. All smooth ceilings, recess lights, septic tank, county water, approx 2306 sq ft. Cabin Creek Golf Course is available to all homeowners and is open to the public. No membership required. Convenient to shopping, I-75 and commuting to work. JUST LIKE NEW! MOVE-IN READY! The Hickory Floor Plan, Open and Spacious.
Active
$425,000
1563 Cabin Creek Trl, Griffin, GA 30223
4beds
2,306sqft
Single Family Residence
Built in 2021
0.52 Acres Lot
$419,800 Zestimate®
$184/sqft
$-- HOA
What's special
High ceilingsSmooth ceilingsSpacious homeSeparate dining roomWalk-in closetsGranite countertopsPatio for grilling
- 97 days |
- 152 |
- 5 |
Zillow last checked:
Listing updated:
Listed by:
Kathy Slade 770-468-1157,
Murray Company, Realtors
Source: GAMLS,MLS#: 10765375
Facts & features
Interior
Bedrooms & bathrooms
- Bedrooms: 4
- Bathrooms: 3
- Full bathrooms: 3
- Main level bathrooms: 2
- Main level bedrooms: 3
Rooms
- Room types: Bonus Room, Family Room, Foyer
Dining room
- Features: Separate Room
Kitchen
- Features: Breakfast Area, Pantry, Solid Surface Counters
Heating
- Central, Electric, Zoned
Cooling
- Ceiling Fan(s), Central Air, Electric, Zoned
Appliances
- Included: Dishwasher, Electric Water Heater, Microwave, Oven/Range (Combo), Refrigerator, Stainless Steel Appliance(s)
- Laundry: In Hall, Laundry Closet
Features
- Double Vanity, High Ceilings, Master On Main Level, Separate Shower, Tile Bath, Tray Ceiling(s), Walk-In Closet(s)
- Flooring: Hardwood
- Basement: None
- Number of fireplaces: 1
- Fireplace features: Family Room
Interior area
- Total structure area: 2,306
- Total interior livable area: 2,306 sqft
- Finished area above ground: 2,306
- Finished area below ground: 0
Property
Parking
- Parking features: Attached, Garage, Garage Door Opener, Kitchen Level, Side/Rear Entrance
- Has attached garage: Yes
Features
- Levels: One and One Half
- Stories: 1
- Patio & porch: Porch, Screened
- Fencing: Back Yard,Fenced,Wood
Lot
- Size: 0.52 Acres
- Features: Level
Details
- Parcel number: 251A01023
Construction
Type & style
- Home type: SingleFamily
- Architectural style: Craftsman,Traditional
- Property subtype: Single Family Residence
Materials
- Concrete
- Roof: Composition
Condition
- Resale
- New construction: No
- Year built: 2021
Utilities & green energy
- Sewer: Septic Tank
- Water: Public
- Utilities for property: Cable Available, Electricity Available, High Speed Internet, Water Available
Community & HOA
Community
- Features: Golf
- Subdivision: Cabin Creek
HOA
- Has HOA: No
- Services included: None
Location
- Region: Griffin
Financial & listing details
- Price per square foot: $184/sqft
- Tax assessed value: $430,175
- Annual tax amount: $6,155
- Date on market: 5/15/2026
- Cumulative days on market: 97 days
- Listing agreement: Exclusive Right To Sell
- Electric utility on property: Yes
Estimated market value
$419,800
$399,000 - $441,000
$2,252/mo
Price history
| Date | Event | Price |
|---|---|---|
| 5/15/2026 | Listed for sale | $425,000+34.9%$184/sqft |
Source:  GAMLS #10765375 Report a problem GAMLS #10765375 Report a problem | ||
| 11/29/2021 | Sold | $315,000$137/sqft |
Source: Public Record Report a problem | ||
Public tax history
| Year | Property taxes | Tax assessment |
|---|---|---|
| 2025 | $6,025 -1.1% | $172,070 |
| 2024 | $6,091 +16.4% | $172,070 +16.3% |
| 2023 | $5,233 +17.7% | $147,939 +19.3% |
| 2022 | $4,445 +918.6% | $124,044 +933.7% |
| 2021 | $436 +95.4% | $12,000 +100% |
| 2020 | $223 | $6,000 |
Find assessor info on the county website
Monthly payment
Est. payment
Payment breakdown
Explore the cost of this home by adjusting the details. Changes won't be saved.Climate risks
Neighborhood: 30223
Nearby schools
GreatSchools rating
- 6/10Jackson Road Elementary SchoolGrades: PK-5Distance: 1.3 mi
- 4/10Kennedy Road Middle SchoolGrades: 6-8Distance: 0.6 mi
- 3/10Spalding High SchoolGrades: 9-12Distance: 3 mi
Schools provided by the listing agent
- Elementary: Jackson Road
- Middle: Kennedy Road
- High: Spalding
Source: GAMLS. This data may not be complete. We recommend contacting the local school district to confirm school assignments for this home.
- $340,400-- bd2 ba1.9k sqft1565 Cabin Creek Trl, Griffin, GA 30223Off Market
- $33,600-- bd-- ba-- sqft1561 Cabin Creek Trl, Griffin, GA 30223Off Market
- $33,600-- bd-- ba-- sqft117 Cabin Creek Cir, Griffin, GA 30223Off Market
- $371,800-- bd3 ba2.3k sqft1567 Cabin Creek Trl, Griffin, GA 30223Off Market
- $324,4003 bd2 ba2.1k sqft1546 Cabin Creek Trl, Griffin, GA 30223Off Market
- $331,2003 bd2 ba2k sqft1544 Cabin Creek Trl, Griffin, GA 30223Off Market
- $366,4003 bd2 ba2.1k sqft103 Cabin Creek Cir, Griffin, GA 30223Off Market
- $319,9003 bd2 ba1.6k sqft1548 Cabin Creek Trl, Griffin, GA 30223Sold
A local agent can set up tours, give advice and negotiate with sellers.
Similar homes
- $399,9004 bd3 ba2.3k sqft1007 Yorkshire Dr, Griffin, GA 30223Active
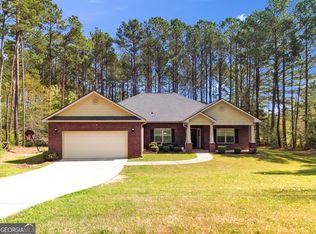
 MLS ID #10722748, Cheryl Walker, Georgia Real Estate Team. GAMLS
 - $439,9003 bd3 ba2.3k sqft100 Crape Myrtle Dr, Griffin, GA 30223Active
 MLS ID #10823429, Susan Bradford, Tara Properties, Inc.. GAMLS
 - $434,9004 bd3 ba2.9k sqft1833 Abbey Rd, Griffin, GA 30223Active
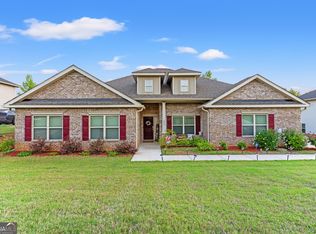 MLS ID #10770599, Pazi D, Chapman Hall Realtors. GAMLS
 - $440,0003 bd2 ba2.5k sqft203 Camelia Ct, Griffin, GA 30223Active
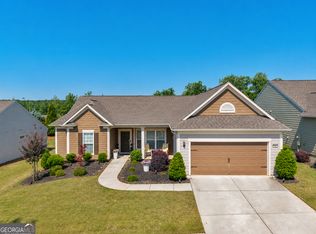 MLS ID #10775659, Kecia L Llorens, Keller Williams Realty Atl. Partners. GAMLS
 - $409,0003 bd2 ba2.1k sqft229 Nuttall Dr, Griffin, GA 30223ActiveMLS ID #10779299, Susan Bradford, Tara Properties, Inc.. GAMLS
- $414,9002 bd2 ba2.2k sqft540 Inkberry Dr, Griffin, GA 30223ActiveMLS ID #10794359, Paula Caruthers, BHHS Georgia Properties. GAMLS
- $404,9002 bd2 ba2.4k sqft212 Little Gem Ct, Griffin, GA 30223ActiveMLS ID #10803485, Susan Bradford, Tara Properties, Inc.. GAMLS
- $475,0003 bd3 ba2.6k sqft214 Cheshire Dr, Griffin, GA 30223ActiveMLS ID #10765387, Kecia L Llorens, Keller Williams Realty Atl. Partners. GAMLS
- $389,0002 bd2 ba1.8k sqft780 Firefly Ct, Griffin, GA 30223ActiveMLS ID #10823273, Steven T Koleno, Beycome Brokerage Realty LLC. GAMLS
- $332,9003 bd2 ba1.8k sqft1002 Yorkshire Dr, Griffin, GA 30223ActiveMLS ID #10796475, Lori C Gray, Chapman Group Realty, Inc.. GAMLS
- $450,0004 bd3 ba3k sqft1105 Birchwood Dr, Griffin, GA 30224Active Under ContractMLS ID #10754678, Georgia Perimeter Homes, Keller Williams Realty Atl. Partners. GAMLS
- $344,9004 bd3 ba2.7k sqft1202 Coldwater Ct, Griffin, GA 30224ActiveMLS ID #10819339, Ivette R Tillman, Keller Williams Realty Atl. Partners. GAMLS
- $409,0005 bd3 ba3k sqft2018 Emily Jane Dr, Griffin, GA 30224ActiveMLS ID #10778024, Deanna Crawford, RE/MAX SOUTHERN. GAMLS
- $319,9004 bd2 ba1.6k sqft1204 Hembree Way, Griffin, GA 30223ActiveMLS ID #10813379, Priscilla Stephens, BHHS Georgia Properties. GAMLS
- $314,0004 bd2 ba1.5k sqft1208 Hembree Way, Griffin, GA 30223ActiveMLS ID #10775121, Diane O'Cain, SouthSide, REALTORS. GAMLS
- $379,0002 bd2 ba1.5k sqft108 Alcovy Ct, Griffin, GA 30223ActiveMLS ID #10812696, Sabrina Simpson, HomeSmart. GAMLS
- $460,9994 bd3 ba2.4k sqft125 Newberry St, Fayetteville, GA 30215ActiveMLS ID #10829169, Melanie Mathews, Georgia Real Estate Team. GAMLS
- $544,9004 bd3 ba2.8k sqft210 Hidden Falls Walk, Griffin, GA 30224ActiveMLS ID #10823231, Lora W Ballard, Murray Company, Realtors. GAMLS
- $399,9004 bd3 ba2.1k sqft225 Cole Forest Blvd, Barnesville, GA 30204ActiveMLS ID #10814556, Jessica P Kurtz, Georgia Real Estate Team. GAMLS
- $399,9004 bd4 ba3.3k sqft973 Buckhorn Bnd, Locust Grove, GA 30248ActiveMLS ID #10816627, Briana Watts, Watkins Real Estate Associates. GAMLS
