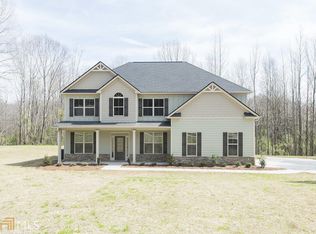
Charming Grovetown Plan Home on 1.67 Acres with Creek - 210 Hidden Falls Walk, Griffin, GA Welcome to your dream retreat in scenic Pike County! Nestled on 1.67 private acres with a serene creek, this beautifully designed Grovetown Plan home offers the perfect blend of space, comfort, and functionality. Step inside to find a main-level master suite complete with two oversized walk-in closets, a luxurious soaking tub, and a separate tiled shower-a true owner's sanctuary. Also on the main floor is a spacious guest suite with its own full bathroom, ideal for in-laws, visitors, or a home office. Upstairs, you'll discover generously sized rooms perfect for bedrooms, playrooms, or flex spaces, as well as a large full bath featuring a double vanity. Need more room to grow? The full basement offers amazing potential, with some sheetrock already installed-ready for your finishing touches. Don't miss the opportunity to enjoy peaceful, private living with modern comforts, expansive indoor space, and beautiful natural surroundings. Located just a short drive from schools, shopping, and dining, this home truly has it all!
Active
Price cut: $1.9K (10/2)
$543,000
210 Hidden Falls Walk, Griffin, GA 30224
4beds
2,812sqft
Single Family Residence
Built in 2018
1.67 Acres Lot
$535,100 Zestimate®
$193/sqft
$19/mo HOA
What's special
Expansive indoor spaceSeparate tiled showerTwo oversized walk-in closetsMain-level master suiteLuxurious soaking tubBeautiful natural surroundings
- 63 days
- 177
- 10
Likely to sell faster than
Zillow last checked:
Listing updated:
Listed by:
Lora W Ballard 770-468-0029,
Murray Company, Realtors
Source: GAMLS,MLS#: 10823231
Facts & features
Interior
Bedrooms & bathrooms
- Bedrooms: 4
- Bathrooms: 3
- Full bathrooms: 3
- Main level bathrooms: 2
- Main level bedrooms: 2
Rooms
- Room types: Bonus Room, Family Room, Foyer, Laundry
Heating
- Central, Electric, Heat Pump
Cooling
- Ceiling Fan(s), Central Air, Electric
Appliances
- Included: Dishwasher, Electric Water Heater, Microwave, Oven/Range (Combo), Stainless Steel Appliance(s)
- Laundry: Other
Features
- Double Vanity, High Ceilings, Master On Main Level, Separate Shower, Soaking Tub, Tile Bath, Vaulted Ceiling(s), Walk-In Closet(s)
- Flooring: Carpet, Hardwood, Tile, Vinyl
- Basement: Concrete,Exterior Entry,Interior Entry,Unfinished
- Number of fireplaces: 1
- Fireplace features: Factory Built, Family Room
Interior area
- Total structure area: 2,812
- Total interior livable area: 2,812 sqft
- Finished area above ground: 2,812
- Finished area below ground: 0
Property
Parking
- Parking features: Garage, Garage Door Opener, Guest, Kitchen Level
- Has garage: Yes
Features
- Levels: Two
- Stories: 2
Lot
- Size: 1.67 Acres
- Features: Private, Sloped
Details
- Parcel number: 074 263
Construction
Type & style
- Home type: SingleFamily
- Architectural style: Craftsman
- Property subtype: Single Family Residence
Materials
- Concrete, Stone
- Roof: Composition
Condition
- Resale
- New construction: No
- Year built: 2018
Utilities & green energy
- Sewer: Septic Tank
- Water: Public
- Utilities for property: Electricity Available, High Speed Internet, Underground Utilities
Community & HOA
Community
- Features: None
- Subdivision: Hidden Falls
HOA
- Has HOA: Yes
- Services included: Other
- HOA fee: $225 annually
Location
- Region: Griffin
Financial & listing details
- Price per square foot: $193/sqft
- Tax assessed value: $516,032
- Annual tax amount: $4,750
- Date on market: 8/11/2026
- Cumulative days on market: 63 days
- Listing agreement: Exclusive Right To Sell
- Electric utility on property: Yes
Estimated market value
$535,100
$508,000 - $562,000
$2,781/mo
Price history
| Date | Event | Price |
|---|---|---|
| 10/2/2026 | Price change | $543,000-0.3%$193/sqft |
Source:  GAMLS #10823231 Report a problem GAMLS #10823231 Report a problem | ||
| 8/11/2026 | Listed for sale | $544,900$194/sqft |
Source: GAMLS #10823231 Report a problem | ||
| 7/30/2026 | Listing removed | $544,900$194/sqft |
Source: GAMLS #10774224 Report a problem | ||
| 5/29/2026 | Listed for sale | $544,900$194/sqft |
Source: GAMLS #10774224 Report a problem | ||
| 1/28/2026 | Listing removed | $544,900$194/sqft |
Source: GAMLS #10663281 Report a problem | ||
| 12/31/2025 | Listed for sale | $544,900$194/sqft |
Source: GAMLS #10663281 Report a problem | ||
| 12/31/2025 | Listing removed | $544,900$194/sqft |
Source: GAMLS #10612328 Report a problem | ||
| 9/25/2025 | Listed for sale | $544,900+44%$194/sqft |
Source: GAMLS #10612328 Report a problem | ||
| 8/31/2021 | Sold | $378,280+0.9%$135/sqft |
Source:  GAMLS #8753681 Report a problem GAMLS #8753681 Report a problem | ||
| 10/9/2020 | Pending sale | $374,900+581.6%$133/sqft |
Source: GAMLS #8753681 Report a problem | ||
| 10/22/2010 | Sold | $55,000$20/sqft |
Source: Public Record Report a problem | ||
Public tax history
| Year | Property taxes | Tax assessment |
|---|---|---|
| 2025 | $4,447 -3.4% | $206,413 +7.1% |
| 2024 | $4,604 -0.7% | $192,760 |
| 2023 | $4,634 +23.7% | $192,760 +42.7% |
| 2022 | $3,746 -7.7% | $135,120 |
| 2021 | $4,058 -13% | $135,120 |
| 2020 | $4,666 +39.9% | $135,120 +40% |
| 2019 | $3,335 +1331% | $96,500 +1319.1% |
| 2018 | $233 +7.8% | $6,800 |
| 2017 | $216 -7.2% | $6,800 |
| 2016 | $233 +7.8% | $6,800 |
| 2015 | $216 +5% | $6,800 |
| 2014 | $206 -1.4% | $6,800 |
| 2013 | $209 | $6,800 |
| 2012 | -- | -- |
| 2011 | -- | -- |
| 2010 | -- | -- |
| 2009 | $421 +0.7% | $15,200 |
| 2008 | $418 | $15,200 |
| 2007 | -- | $15,200 |
| 2006 | -- | $15,200 |
| 2005 | -- | $15,200 |
Find assessor info on the county website
Monthly payment
Est. payment
Payment breakdown
Explore the cost of this home by adjusting the details. Changes won't be saved.Climate risks
Neighborhood: 30224
Nearby schools
Schools provided by the listing agent
- Elementary: Pike
- Middle: Pike
- High: Pike
Source: GAMLS. This data may not be complete. We recommend contacting the local school district to confirm school assignments for this home.
Similar homes
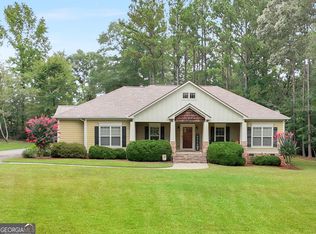
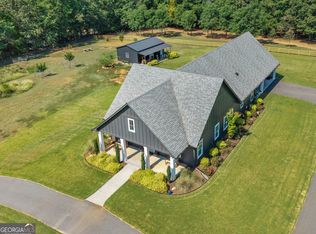
- $519,9003 bd3 ba2.1k sqft300 Cook Rd, Griffin, GA 30224Active
 MLS ID #10832642, Staci Donaldson, HR Heritage Realty, Inc.. GAMLS
 - $369,9003 bd3 ba2.2k sqft63 Dunlap Cir, Griffin, GA 30224Active
 MLS ID #10857926, Paul Tucker, Prosperity Real Estate Group. GAMLS
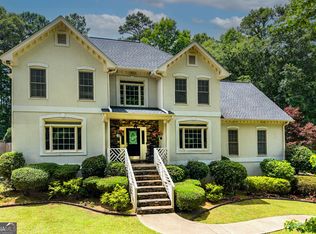
 - $535,0006 bd4 ba3.4k sqft245 Westchester Dr, Griffin, GA 30223Active
 MLS ID #10833935, Kim Diamond, Joe Stockdale Real Estate. GAMLS
 - $529,0005 bd4 ba3.8k sqft297 Huntington Way, Williamson, GA 30292Active
 MLS ID #10829037, Tara C Tatum, Georgia Real Estate Team. GAMLS
 - $334,9004 bd3 ba2.7k sqft1202 Coldwater Ct, Griffin, GA 30224ActiveMLS ID #10853767, Ivette R Tillman, Keller Williams Realty Atl. Partners. GAMLS
- $409,0005 bd3 ba3k sqft2018 Emily Jane Dr, Griffin, GA 30224ActiveMLS ID #10853092, Deanna Crawford, RE/MAX SOUTHERN. GAMLS
- $495,0004 bd3 ba2.9k sqft130 Maple Ln, Williamson, GA 30292ActiveMLS ID #10824060, Philip Corley, Keller Williams Realty Atl. Partners. GAMLS
- $599,0005 bd5 ba3.3k sqft450 Ashley Glen Dr, Williamson, GA 30292ActiveMLS ID #10818790, Steven Cooper, eXp Realty. GAMLS
- $449,9004 bd4 ba2.7k sqft59 Huntington Way, Williamson, GA 30292ActiveMLS ID #10820145, Sarah McKee, Watkins Real Estate Associates. GAMLS
- $469,0003 bd3 ba2.9k sqft819 Firefly Ct, Griffin, GA 30223ActiveMLS ID #10869972, Dekota Oechsle, Real Broker, LLC. GAMLS
- $549,9004 bd3 ba2.8k sqft172 Sam Solomon Rd, Locust Grove, GA 30248ActiveMLS ID #10724815, Melissa Stephens, BHGRE Metro Brokers. GAMLS
- $369,9003 bd3 ba2.2k sqft2031 Tallwood Pl, Griffin, GA 30223ActiveMLS ID #10821403, Jackie Scott, Drake Realty, Inc.. GAMLS
- $389,9005 bd3 ba2.7k sqft207 Dixon Cir, Williamson, GA 30292ActiveMLS ID #10831174, Mary Ann Wells, Benham Realty Group. GAMLS
- $549,0004 bd3 ba2.6k sqft160 Duck Dr, Senoia, GA 30276ActiveMLS ID #10855757, Sean Hulse, Preferred Realty Services, Inc. GAMLS
- $599,9005 bd4 ba3.5k sqft561 Harbour Shores Dr, Jackson, GA 30233ActiveMLS ID #10868441, Summer Mills, Keller Williams Realty Atl. Partners. GAMLS
- $565,0004 bd4 ba2.8k sqft115 Keyland Dr, Fayetteville, GA 30215ActiveMLS ID #10843273, Shelli Johnson, DeGolian Realty. GAMLS
- $549,9005 bd4 ba3.2k sqft61 Triple Crown Way, Forsyth, GA 31029ActiveMLS ID #10787315, Parker Moore, Rivoli Realty. GAMLS
- $510,0004 bd3 ba2.6k sqft180 Canal Pl, Fayetteville, GA 30215ActiveMLS ID #10795045, Becky Crawford, BHHS Georgia Properties. GAMLS
- $550,0004 bd4 ba3.1k sqft155 Youngs Cir, Fayetteville, GA 30215ActiveMLS ID #10769834, Michelle Humes, Michelle Humes Real Estate. GAMLS
- $599,0004 bd3 ba2.9k sqft250 Wet Stone Rd, Senoia, GA 30276ActiveMLS ID #10838995, Ben Dixon, Local Pros Real Estate Group. GAMLS
