New roof, new flooring. Step into this beautiful 2018 Martin Ray with an upstairs loft, bedroom, and bathroom. Natural light fills the sunroom, and out back, two ceiling fans turn beneath the vaulted wood ceiling of an oversized covered rear porch that opens to a pergola-shaded patio. This Del Webb home in Sun City Peachtree, the 55+ active adult community in Griffin, Spalding County, offers approximately 2,987 sq ft with 3 bedrooms, 3 full baths, and the primary suite on the main level. This Martin Ray floor plan includes the upgraded kitchen package, the loft upgrade, the extended two-car garage upgrade, and an oversized covered rear porch addition. A new architectural roof with a transferable warranty and new main-level flooring were installed in September 2026. Eleven windows have new glass, and a whole-home generator hookup is in place. The open floor plan connects the kitchen, dining area, and living room. The upgraded kitchen has dark cabinetry, granite countertops, a tile backsplash, a gas cooktop with a vent hood, a built-in wall oven with a microwave above, stainless appliances, and a large curved island with pendant lights. The living room has a fireplace and opens to the sunroom. The home office has custom built-ins with a built-in desk and glass-front upper cabinets, and floor-to-ceiling built-in cabinets line the hallway. All of the custom built-ins stay with the home. The main-level primary suite has a tray ceiling, a private bath with a glass-enclosed shower, and a walk-in closet. A second bedroom and full bath are also on the main level. Upstairs, the carpeted loft, third bedroom, and full bath create a private guest suite or in-law suite. Downtown Griffin is about 15 minutes away, I-75 is about 20 minutes, and Hartsfield-Jackson Atlanta International Airport is about 50 minutes north.
Active
$469,000
819 Firefly Ct, Griffin, GA 30223
3beds
2,987sqft
Single Family Residence
Built in 2018
0.25 Acres Lot
$462,500 Zestimate®
$157/sqft
$265/mo HOA
What's special
Extended two-car garageUpstairs loftPergola-shaded patioNew main-level flooring
- 12 days
- 181
- 10
Likely to sell faster than
Zillow last checked:
Listing updated:
Listed by:
Dekota Oechsle 678-215-8230,
Real Broker, LLC
Source: GAMLS,MLS#: 10869972
Facts & features
Interior
Bedrooms & bathrooms
- Bedrooms: 3
- Bathrooms: 3
- Full bathrooms: 3
- Main level bathrooms: 2
- Main level bedrooms: 2
Rooms
- Room types: Bonus Room, Family Room, Great Room, Laundry, Office
Heating
- Central
Cooling
- Ceiling Fan(s), Central Air
Appliances
- Included: Cooktop, Microwave, Other, Oven
- Laundry: Laundry Closet
Features
- Bookcases, Master On Main Level
- Flooring: Carpet, Other
- Basement: None
- Attic: Pull Down Stairs
- Number of fireplaces: 1
- Fireplace features: Family Room, Gas Log, Gas Starter, Living Room
Interior area
- Total structure area: 2,987
- Total interior livable area: 2,987 sqft
- Finished area above ground: 2,987
- Finished area below ground: 0
Video & virtual tour
Property
Parking
- Parking features: Garage, Garage Door Opener
- Has garage: Yes
Features
- Levels: Two
- Stories: 2
- Patio & porch: Patio, Porch
Lot
- Size: 0.25 Acres
- Features: Corner Lot
Details
- Parcel number: 308 01162
Construction
Type & style
- Home type: SingleFamily
- Architectural style: Craftsman
- Property subtype: Single Family Residence
Materials
- Other
- Roof: Composition
Condition
- Resale
- New construction: No
- Year built: 2018
Utilities & green energy
- Sewer: Public Sewer
- Water: Public
- Utilities for property: High Speed Internet, Natural Gas Available, Sewer Connected, Underground Utilities
Community & HOA
Community
- Features: Clubhouse, Fitness Center, Gated, Playground, Pool, Retirement Community, Sidewalks, Tennis Court(s)
- Senior community: Yes
- Subdivision: Sun City Peachtree
HOA
- Has HOA: Yes
- Services included: Other
- HOA fee: $3,180 annually
Location
- Region: Griffin
Financial & listing details
- Price per square foot: $157/sqft
- Tax assessed value: $469,399
- Annual tax amount: $6,572
- Date on market: 10/9/2026
- Listing agreement: Exclusive Right To Sell
Estimated market value
$462,500
$439,000 - $486,000
$2,647/mo
Price history
| Date | Event | Price |
|---|---|---|
| 10/9/2026 | Listed for sale | $469,000-6.2%$157/sqft |
Source:  GAMLS #10869972 Report a problem | ||
| 1/7/2026 | Listing removed | $499,900$167/sqft |
Source: GAMLS #10540563 Report a problem | ||
| 11/4/2025 | Price change | $499,900-3.8%$167/sqft |
Source: GAMLS #10540563 Report a problem | ||
| 7/8/2025 | Price change | $519,900-1.9%$174/sqft |
Source: GAMLS #10540563 Report a problem | ||
| 6/10/2025 | Listed for sale | $529,900+93.4%$177/sqft |
Source: GAMLS #10540563 Report a problem | ||
| 6/22/2018 | Sold | $274,055$92/sqft |
Source: Public Record Report a problem | ||
Public tax history
| Year | Property taxes | Tax assessment |
|---|---|---|
| 2025 | $4,718 +1.1% | $187,760 +2.5% |
| 2024 | $4,665 +3.8% | $183,253 +5.3% |
| 2023 | $4,496 +20% | $174,028 +32.6% |
| 2022 | $3,746 +6.6% | $131,202 +9.9% |
| 2021 | $3,513 -12.2% | $119,332 |
| 2020 | $4,003 +7.2% | $119,332 |
| 2019 | $3,734 +527.9% | $119,332 +645.8% |
| 2018 | $595 | $16,000 |
Find assessor info on the county website
Monthly payment
Est. payment
Payment breakdown
Explore the cost of this home by adjusting the details. Changes won't be saved.Climate risks
Neighborhood: 30223
Nearby schools
Schools provided by the listing agent
- Elementary: Jordan Hill Road
- Middle: Kennedy Road
- High: Spalding
Source: GAMLS. This data may not be complete. We recommend contacting the local school district to confirm school assignments for this home.
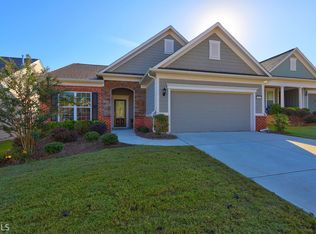
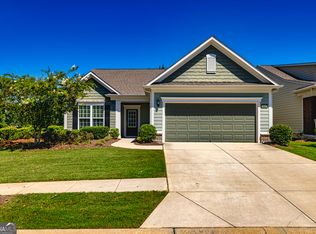
Similar homes
- $425,0004 bd3 ba2.5k sqft1024 Yorkshire Dr, Griffin, GA 30223Active
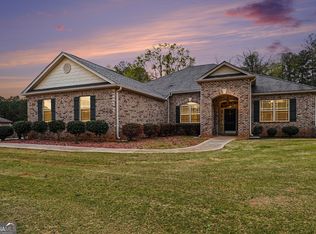
 MLS ID #10838228, Krista Morin, Keller Williams Realty Atl. Partners. GAMLS
- $450,0003 bd3 ba2.4k sqft104 Little Gem Ct, Griffin, GA 30223Active
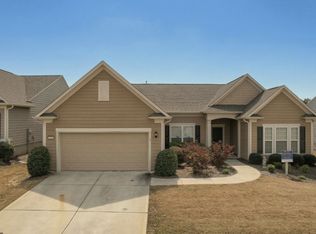 MLS ID #10710406, Francine Jackson, Extreme Realty, LLC. GAMLS
- $514,9003 bd3 ba2.5k sqft553 Hornbeam Dr, Griffin, GA 30223Active Under Contract
 MLS ID #10849503, Kristi McMurrian, The Legacy Real Estate Group. GAMLS
- $332,9003 bd2 ba1.8k sqft1002 Yorkshire Dr, Griffin, GA 30223Active
 MLS ID #10856175, Lori C Gray, Chapman Group Realty, Inc.. GAMLS
- $450,0004 bd3 ba3.4k sqft2011 Wentworth Dr, Locust Grove, GA 30248ActiveMLS ID #10876669, Erica S Griffin, Cheryl Taylor Real Estate. GAMLS
- $399,6002 bd2 ba2.2k sqft540 Inkberry Dr, Griffin, GA 30223ActiveMLS ID #10794359, Paula Caruthers, BHHS Georgia Properties. GAMLS
- $535,0006 bd4 ba3.4k sqft245 Westchester Dr, Griffin, GA 30223ActiveMLS ID #10833935, Kim Diamond, Joe Stockdale Real Estate. GAMLS
- $349,9002 bd2 ba1.7k sqft312 Whispering Pines Way, Griffin, GA 30223ActiveMLS ID #10634023, Michelle Humes, Michelle Humes Real Estate. GAMLS
- $335,0002 bd2 ba2.1k sqft102 Crape Myrtle Dr, Griffin, GA 30223ActiveMLS ID #10782825, Mark Spain, Mark Spain Real Estate. GAMLS
- $481,0005 bd4 ba3.6k sqft6857 Louis Dr, Locust Grove, GA 30248ActiveMLS ID #10794396, Nakita Head, Keller Williams West Atlanta. GAMLS
- $300,0003 bd2 ba1.5k sqft407 Chestatee Ct, Griffin, GA 30223ActiveMLS ID #10822526, Mark Spain, Mark Spain Real Estate. GAMLS
- $458,0004 bd4 ba2k sqft1913 Avondale Ct, Locust Grove, GA 30248ActiveMLS ID #10846930, Mark Spain, Mark Spain Real Estate. GAMLS
- $409,0005 bd3 ba3k sqft2018 Emily Jane Dr, Griffin, GA 30224ActiveMLS ID #10853092, Deanna Crawford, RE/MAX SOUTHERN. GAMLS
- $479,9005 bd3 ba3.5k sqft171 Windsor Ct, Williamson, GA 30292ActiveMLS ID #10868881, Steven Cooper, eXp Realty. GAMLS
- $365,0004 bd3 ba3.2k sqft1402 Stone Ridge Ct, Hampton, GA 30228ActiveMLS ID #10849853, Renee Bridgewater, Georgia Passion Realty LLC. GAMLS
- $543,0004 bd3 ba2.8k sqft210 Hidden Falls Walk, Griffin, GA 30224ActiveMLS ID #10823231, Lora W Ballard, Murray Company, Realtors. GAMLS
- $445,0004 bd4 ba3.6k sqft157 Mariahs Walk, Hampton, GA 30228ActiveMLS ID #10812877, Mark Spain, Mark Spain Real Estate. GAMLS
- $499,9006 bd3 ba3.5k sqft795 Huiet Dr, McDonough, GA 30252ActiveMLS ID #10872732, Scott Patrick, Real Broker, LLC. GAMLS
- $499,9995 bd4 ba3.1k sqft1336 Mandarin Ln, Stockbridge, GA 30281ActiveMLS ID #10868416, Nikita Garland, Coldwell Banker Realty. GAMLS
- $334,9004 bd3 ba2.7k sqft1202 Coldwater Ct, Griffin, GA 30224ActiveMLS ID #10853767, Ivette R Tillman, Keller Williams Realty Atl. Partners. GAMLS
