Welcome to 1336 Mandarin Lane, located in the desirable Bellah Landing subdivision! This spacious 5-bedroom, 4-bath home offers an impressive floor plan designed for comfortable everyday living and entertaining. The main level features an open-concept layout with hardwood floors, a private office, separate dining room, guest bedroom and full bath, plus a beautiful staircase accented with wrought-iron spindles. The kitchen features granite countertops, white cabinetry, generous counter and storage space, and opens to the main living area. Upstairs, the oversized primary suite offers a private sitting area and spacious walk-in closet. Generously sized secondary bedrooms feature ample closet space, including a large Jack-and-Jill bathroom. The conveniently located upper-level laundry room adds to the home's functionality. Outside, enjoy a large rear deck, covered front porch, huge lot, expansive driveway, and 2-car garage. With its spacious rooms, flexible living areas, and desirable layout, this Bellah Landing home has everything you need and more. This home will not disappoint!
Coming soon 10/14
$499,999
1336 Mandarin Ln, Stockbridge, GA 30281
5beds
3,104sqft
Single Family Residence
Built in 2018
1.57 Acres Lot
$505,800 Zestimate®
$161/sqft
$42/mo HOA
What's special
- --
- on Zillow
- 135
- views
- 5
- saves
Zillow last checked:
Listing updated:
Listed by:
Nikita Garland 404-858-1379,
Coldwell Banker Realty
Source: GAMLS,MLS#: 10868416
Facts & features
Interior
Bedrooms & bathrooms
- Bedrooms: 5
- Bathrooms: 4
- Full bathrooms: 4
- Main level bathrooms: 1
- Main level bedrooms: 1
Rooms
- Room types: Family Room, Office
Kitchen
- Features: Breakfast Area, Kitchen Island
Heating
- Central, Electric
Cooling
- Ceiling Fan(s), Central Air, Electric
Appliances
- Included: Dishwasher, Disposal, Microwave
- Laundry: Upper Level
Features
- Other
- Flooring: Carpet, Hardwood
- Basement: None
- Number of fireplaces: 1
- Fireplace features: Gas Starter
- Common walls with other units/homes: No Common Walls
Interior area
- Total structure area: 3,104
- Total interior livable area: 3,104 sqft
- Finished area above ground: 3,104
- Finished area below ground: 0
Property
Parking
- Total spaces: 2
- Parking features: Attached, Garage, Garage Door Opener
- Has attached garage: Yes
Features
- Levels: Two
- Stories: 2
- Patio & porch: Deck
- Body of water: None
Lot
- Size: 1.57 Acres
- Features: Private
Details
- Parcel number: 085G01176000
Construction
Type & style
- Home type: SingleFamily
- Architectural style: A-Frame,Brick 4 Side,Traditional
- Property subtype: Single Family Residence
Materials
- Brick, Other
- Roof: Composition,Concrete
Condition
- Resale
- New construction: No
- Year built: 2018
Utilities & green energy
- Sewer: Public Sewer
- Water: Public
- Utilities for property: Other
Community & HOA
Community
- Features: Playground, Pool, Sidewalks, Near Shopping
- Security: Smoke Detector(s)
- Subdivision: Bellah Landing
HOA
- Has HOA: Yes
- Services included: None, Swimming
- HOA fee: $500 annually
Location
- Region: Stockbridge
Financial & listing details
- Price per square foot: $161/sqft
- Tax assessed value: $468,300
- Annual tax amount: $7,505
- Date on market: 10/14/2026
- Listing agreement: Exclusive Right To Sell
Estimated market value
$505,800
$481,000 - $531,000
$2,942/mo
Price history
| Date | Event | Price |
|---|---|---|
| 9/18/2026 | Listing removed | $510,000$164/sqft |
Source:  GAMLS #10829120 Report a problem GAMLS #10829120 Report a problem | ||
| 8/21/2026 | Listed for sale | $510,000+63.9%$164/sqft |
Source: GAMLS #10829120 Report a problem | ||
| 8/28/2018 | Sold | $311,251+0.2%$100/sqft |
Source:  FMLS GA #5963018 Report a problem FMLS GA #5963018 Report a problem | ||
| 8/1/2018 | Pending sale | $310,481$100/sqft |
Source: DR Horton Realty of Georgia Inc #5963018 Report a problem | ||
| 8/1/2018 | Listed for sale | $310,481$100/sqft |
Source: DR Horton Realty of Georgia Inc #5963018 Report a problem | ||
Public tax history
| Year | Property taxes | Tax assessment |
|---|---|---|
| 2025 | $7,505 +4.9% | $187,320 +5.5% |
| 2024 | $7,153 +4.8% | $177,520 +0.7% |
| 2023 | $6,825 +22.3% | $176,360 +22.5% |
| 2022 | $5,581 +11.6% | $143,920 +11.8% |
| 2021 | $4,999 +4.5% | $128,760 +4.5% |
| 2020 | $4,786 +4.3% | $123,200 +4.4% |
| 2019 | $4,588 +782% | $118,040 +883.7% |
| 2018 | $520 | $12,000 |
Find assessor info on the county website
Monthly payment
Est. payment
Payment breakdown
Explore the cost of this home by adjusting the details. Changes won't be saved.Climate risks
Neighborhood: 30281
Nearby schools
Schools provided by the listing agent
- Elementary: Woodland
- Middle: Woodland
- High: Woodland
Source: GAMLS. This data may not be complete. We recommend contacting the local school district to confirm school assignments for this home.
- $507,8005 bd4 ba4.3k sqft1332 Mandarin Ln, Stockbridge, GA 30281Off Market
- $570,9006 bd5 ba5.9k sqft1340 Mandarin Ln, Stockbridge, GA 30281Off Market

- $530,0005 bd4 ba-- sqft1336 Mandarin Ln LOT 2176, Stockbridge, GA 30281Off Market
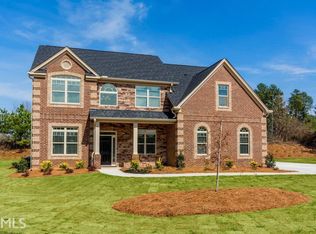
- $434,6005 bd4 ba3k sqft1328 Mandarin Ln, Stockbridge, GA 30281Off Market
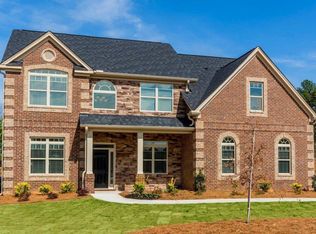
Similar homes
- $460,0005 bd4 ba3.2k sqft1023 Ayrshire Dr, Stockbridge, GA 30281Active
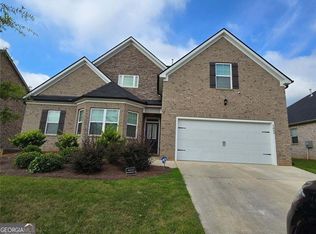
 MLS ID #10837092, Jacqueline Nunnally, BHGRE Metro Brokers. GAMLS
 - $549,0005 bd4 ba3.6k sqft205 Vandalay Way, Locust Grove, GA 30248Active
 MLS ID #10857823, Michael Head, SouthSide, REALTORS. GAMLS
 - $515,0005 bd5 ba3.5k sqft734 Basswood Ave, McDonough, GA 30252For Sale
 MLS ID #1542105, JacQueline Stewart. Greater Chattanooga Realtors
 - $549,9996 bd5 ba3.9k sqft101 Talon Pl, McDonough, GA 30253Active
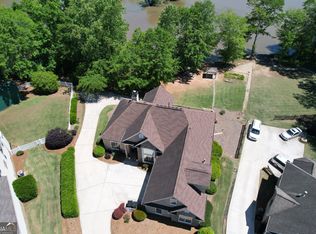 MLS ID #10812736, Margo Gore-Berry, Georgia Dream Homes Realty. GAMLS
 - $500,0005 bd4 ba3.4k sqft1221 SW Rhodes Walk, Conyers, GA 30094ActiveMLS ID #10338995, Trudie Ann Wade, Wade Realty, Inc.. GAMLS
- $549,9004 bd4 ba2.9k sqft1008 Elaine Ct, McDonough, GA 30252ActiveMLS ID #10846657, Kimberley L Dailey, Dailey & Associates CertifiedBrokers. GAMLS
- $459,9003 bd4 ba3k sqft304 Pembroke Ct, McDonough, GA 30252ActiveMLS ID #10856457, Kerri Worden, Real Broker, LLC. GAMLS
- $490,0004 bd3 ba3k sqft137 Nobility Ln, McDonough, GA 30252ActiveMLS ID #10798824, Montgomery Betham, Wynd Realty Georgia. GAMLS
- $450,0005 bd3 ba3.5k sqft1016 Hamilton Dr, Locust Grove, GA 30248ActiveMLS ID #10830210, Paul Riceman, Georgia Hometown Realty. GAMLS
- $569,0004 bd4 ba3.5k sqft1128 Charleston Rdg, McDonough, GA 30252ActiveMLS ID #10742365, Robyn Binger, Noble Fig Realty. GAMLS
- $499,9994 bd4 ba3.2k sqft320 Pecan Ct, McDonough, GA 30252ActiveMLS ID #10668477, Kenny Hieu Lam, Point Honors & Associates, Realtors. GAMLS
- $495,0005 bd3 ba3.4k sqft2420 Brynlyn Woods Dr NE, Conyers, GA 30013ActiveMLS ID #10782352, Sandy Greene, Sandy Greene Realty. GAMLS
- $349,9504 bd3 ba2.5k sqft549 Harmony Way, Locust Grove, GA 30248ActiveMLS ID #10867907, Jerri Sims, First Choice Realty Group GA. GAMLS
- $429,9004 bd4 ba2.8k sqft428 Oscar Ct, McDonough, GA 30252ActiveMLS ID #10821071, Stephanie Delay, Maximum One Realtor Partners. GAMLS
- $580,2505 bd3 ba2.7k sqft113 Southview Dr, Ellenwood, GA 30294ActiveMLS ID #10867172, Hummel Group, Keller Williams Realty. GAMLS
- $285,0004 bd2 ba1.6k sqft455 Cambridge Way, Covington, GA 30016ActiveMLS ID #10848159, Brooke Dunbar, eXp Realty. GAMLS
- $425,0005 bd5 ba3.7k sqft330 Oak Park Sq, College Park, GA 30349ActiveMLS ID #10854612, Toni Mitchell, Toni Mitchell & Associates. GAMLS
- $455,0006 bd4 ba3.9k sqft456 Culloden Moor Dr, McDonough, GA 30253ActiveMLS ID #10844290, Will Carrenan, HomeSmart. GAMLS
- $324,0004 bd3 ba2.1k sqft3398 Mosswood Ln, Rex, GA 30273ActiveMLS ID #10854226, Mark Spain, Mark Spain Real Estate. GAMLS
- $314,9003 bd3 ba2k sqft140 Barrington Pkwy, Stockbridge, GA 30281ActiveMLS ID #10815703, Judith Jules, Platinum Real Estate LLC. GAMLS
