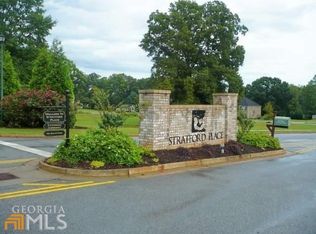
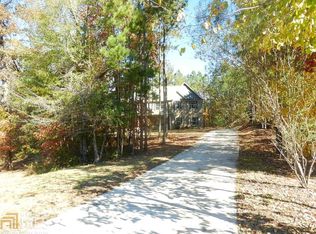
Welcome to this spacious house located at 266 Jester Ct, McDonough, GA. This impressive home accords a generous living area of 3,280 square feet, providing ample space for various living arrangements. Master on main , four bedrooms and three full bathrooms, One additional bedroom / office on main with access to full bath this residence accommodates comfort and functionality. Open loft area / media room, 3 total fireplaces, two are electric and a 3 car garage.The interior layout is designed to cater to modern living needs, ensuring a seamless flow between living spaces. The property's lot size, 0.80 acres, allows for lower maintenance while still offering the benefits of a standalone semi secluded home. The house's design and configuration are appropriate for those seeking a spacious environment. Located in McDonough, this property enjoys the benefits of being in a community with access to local amenities and conveniences. Rear covered patio, low maintenance 3 sided brick, dream kitchen with built in microwave , tile backsplash and gleaming hardwoods make this an exceptional value and a must see in a beautifully maintained neighborhood.
Active
Price cut: $3.5K (10/10)
$475,000
266 Jester Ct, McDonough, GA 30252
4beds
3,280sqft
Single Family Residence
Built in 2016
0.79 Acres Lot
$472,300 Zestimate®
$145/sqft
$17/mo HOA
What's special
Master on mainGleaming hardwoodsRear covered patioTile backsplashStandalone semi secluded homeSpacious houseFour bedrooms
- 8 days
- 1,080
- 150
Likely to sell faster than
Zillow last checked:
Listing updated:
Listed by:
Steven T Koleno 804-656-5007,
Beycome Brokerage Realty LLC
Source: GAMLS,MLS#: 10868928
Facts & features
Interior
Bedrooms & bathrooms
- Bedrooms: 4
- Bathrooms: 3
- Full bathrooms: 3
- Main level bathrooms: 2
- Main level bedrooms: 1
Rooms
- Room types: Great Room, Laundry, Loft, Media Room, Office
Heating
- Central, Electric
Cooling
- Ceiling Fan(s), Central Air, Electric
Appliances
- Included: Dishwasher, Microwave
- Laundry: Laundry Closet
Features
- Double Vanity, Master On Main Level, Separate Shower, Soaking Tub, Tray Ceiling(s), Walk-In Closet(s)
- Flooring: Hardwood, Laminate
- Basement: None
- Number of fireplaces: 3
Interior area
- Total structure area: 3,280
- Total interior livable area: 3,280 sqft
- Finished area above ground: 3,280
- Finished area below ground: 0
Property
Parking
- Total spaces: 3
- Parking features: Attached, Garage, Garage Door Opener
- Has attached garage: Yes
Features
- Levels: Two
- Stories: 2
- Exterior features: Other
Lot
- Size: 0.79 Acres
- Features: Cul-De-Sac
Details
- Parcel number: 175D01051000
Construction
Type & style
- Home type: SingleFamily
- Architectural style: Craftsman
- Property subtype: Single Family Residence
Materials
- Brick
- Roof: Composition
Condition
- Resale
- New construction: No
- Year built: 2016
Utilities & green energy
- Sewer: Septic Tank
- Water: Public
- Utilities for property: Electricity Available, Phone Available
Community & HOA
Community
- Features: None
- Subdivision: STRATFORD PLACE
HOA
- Has HOA: Yes
- Services included: Maintenance Grounds
- HOA fee: $200 annually
Location
- Region: Mcdonough
Financial & listing details
- Price per square foot: $145/sqft
- Tax assessed value: $512,600
- Annual tax amount: $6,850
- Date on market: 10/7/2026
- Cumulative days on market: 8 days
- Listing agreement: Exclusive Right To Sell
- Listing terms: Cash,Conventional,FHA,Other,VA Loan
- Electric utility on property: Yes
Estimated market value
$472,300
$449,000 - $496,000
$3,049/mo
Price history
| Date | Event | Price |
|---|---|---|
| 10/10/2026 | Price change | $475,000-0.7%$145/sqft |
Source:  GAMLS #10868928 Report a problem GAMLS #10868928 Report a problem | ||
| 10/7/2026 | Listed for sale | $478,500-0.3%$146/sqft |
Source: GAMLS #10868928 Report a problem | ||
| 9/24/2026 | Listing removed | $480,000$146/sqft |
Source: GAMLS #10790263 Report a problem | ||
| 8/25/2026 | Price change | $480,000-2%$146/sqft |
Source: GAMLS #10790263 Report a problem | ||
| 6/21/2026 | Listed for sale | $490,000+2.1%$149/sqft |
Source: GAMLS #10790263 Report a problem | ||
| 6/1/2026 | Listing removed | $479,995$146/sqft |
Source: GAMLS #10678724 Report a problem | ||
| 5/20/2026 | Price change | $479,995-4%$146/sqft |
Source: GAMLS #10678724 Report a problem | ||
| 4/1/2026 | Price change | $499,995-1%$152/sqft |
Source: GAMLS #10678724 Report a problem | ||
| 2/3/2026 | Price change | $505,000-1.9%$154/sqft |
Source: GAMLS #10678724 Report a problem | ||
| 1/24/2026 | Listed for sale | $515,000+12%$157/sqft |
Source: GAMLS #10678724 Report a problem | ||
| 12/10/2021 | Sold | $460,000$140/sqft |
Source:  FMLS GA #6935449 Report a problem FMLS GA #6935449 Report a problem | ||
| 11/12/2021 | Pending sale | $460,000$140/sqft |
Source: GAMLS #9040488 Report a problem | ||
| 11/11/2021 | Price change | $460,000-3.2%$140/sqft |
Source: GAMLS #9040488 Report a problem | ||
| 11/10/2021 | Listed for sale | $475,000$145/sqft |
Source: FMLS GA #6935449 Report a problem | ||
| 9/7/2021 | Pending sale | $475,000$145/sqft |
Source: GAMLS #9040488 Report a problem | ||
| 9/7/2021 | Contingent | $475,000$145/sqft |
Source: FMLS GA #6935449 Report a problem | ||
| 8/26/2021 | Listed for sale | $475,000+59.4%$145/sqft |
Source: FMLS GA #6935449 Report a problem | ||
| 1/16/2018 | Sold | $298,000-0.7%$91/sqft |
Source:  GAMLS #8296014 Report a problem GAMLS #8296014 Report a problem | ||
| 12/10/2017 | Pending sale | $299,999$91/sqft |
Source: Berkshire Hathaway HomeServices Georgia Properties - Peachtree City #8296014 Report a problem | ||
| 12/7/2017 | Listed for sale | $299,999+7%$91/sqft |
Source: Berkshire Hathaway HomeServices Georgia Properties - Peachtree City #8296014 Report a problem | ||
| 11/18/2016 | Sold | $280,300+0.1%$85/sqft |
Source: GAMLS #8056855 Report a problem | ||
| 8/25/2016 | Pending sale | $280,000$85/sqft |
Source: SOUTHSIDE REALTORS #8056855 Report a problem | ||
| 8/22/2016 | Listed for sale | $280,000+6122.2%$85/sqft |
Source: SOUTHSIDE REALTORS #8056855 Report a problem | ||
| 12/11/2012 | Listing removed | $4,500$1/sqft |
Source: RE/MAX Macon Realtors #7016610 Report a problem | ||
| 11/13/2012 | Listed for sale | $4,500$1/sqft |
Source: RE/MAX Macon Realtors #07016610 Report a problem | ||
Public tax history
| Year | Property taxes | Tax assessment |
|---|---|---|
| 2025 | $6,250 -10.6% | $205,040 +12.9% |
| 2024 | $6,991 +11.3% | $181,600 |
| 2023 | $6,282 +4.5% | $181,600 |
| 2022 | $6,013 +30.3% | $181,600 +38.7% |
| 2021 | $4,615 +1.5% | $130,960 +2.3% |
| 2020 | $4,546 +4.8% | $128,040 +7.4% |
| 2019 | $4,338 -4% | $119,200 +3.3% |
| 2018 | $4,520 +9.2% | $115,440 +1182.7% |
| 2016 | $4,138 +942.9% | $9,000 +25% |
| 2015 | $397 +18% | $7,200 +20% |
| 2014 | $336 | $6,000 |
| 2013 | -- | -- |
| 2012 | -- | -- |
| 2011 | -- | -- |
| 2010 | -- | -- |
| 2009 | -- | -- |
| 2008 | $730 -0.6% | -- |
| 2007 | $734 | $18,400 |
Find assessor info on the county website
Monthly payment
Est. payment
Payment breakdown
Explore the cost of this home by adjusting the details. Changes won't be saved.Climate risks
Neighborhood: 30252
Nearby schools
Schools provided by the listing agent
- Elementary: Rock Spring
- Middle: Ola
- High: Ola
Source: GAMLS. This data may not be complete. We recommend contacting the local school district to confirm school assignments for this home.
Similar homes
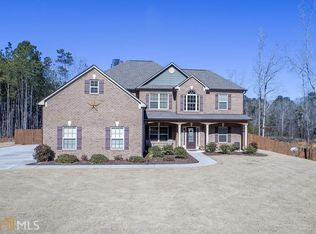
- $429,8004 bd3 ba2.6k sqft156 Fishers Mill Dr, McDonough, GA 30252Active
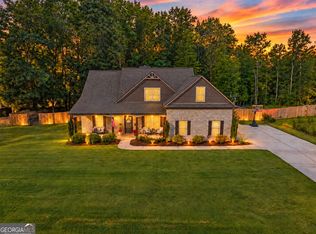
 MLS ID #10848128, Wendy Morris, SouthSide Realty. GAMLS
 - $499,9006 bd3 ba3.5k sqft795 Huiet Dr, McDonough, GA 30252Active
 MLS ID #10872732, Scott Patrick, Real Broker, LLC. GAMLS
 - $425,0004 bd4 ba2.9k sqft197 Tapestry Dr, McDonough, GA 30252Active
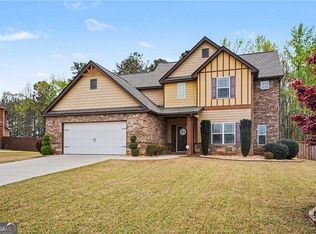 MLS ID #10870590, Mark Spain, Mark Spain Real Estate. GAMLS
 - $442,5006 bd4 ba3.1k sqft312 Conway Ct, McDonough, GA 30252Active
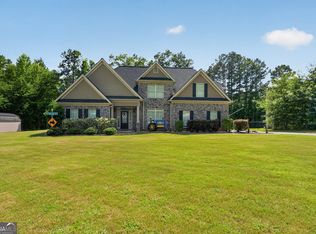 MLS ID #10793276, Shannon Cain, Pathway Homes and Properties. GAMLS
 - $519,9006 bd3 ba3.9k sqft178 Shoal Park Dr, McDonough, GA 30252ActiveMLS ID #10831303, Peter Ann Chin, Atlanta Communities. GAMLS
- $499,9995 bd3 ba3.3k sqft1106 Edward Dr, McDonough, GA 30252ActiveMLS ID #10841828, Brannon Coble, Watkins Real Estate Associates. GAMLS
- $369,9004 bd3 ba2k sqft449 Stallsworth Rd, McDonough, GA 30252ActiveMLS ID #10856658, Donna Turpin, Ansley Real Estate | Christie's Int. GAMLS
- $439,9004 bd3 ba2.7k sqft4107 Alayna Lee Cir, McDonough, GA 30252ActiveMLS ID #10832358, Mia Murdock, Metes & Bounds Realty, LLC. GAMLS
- $420,0004 bd4 ba2.8k sqft213 Tapestry Dr, McDonough, GA 30252ActiveMLS ID #10826982, Mark Spain, Mark Spain Real Estate. GAMLS
- $525,0005 bd4 ba2.6k sqft140 Austin Dr, McDonough, GA 30252ActiveMLS ID #10843112, Sandra Stephens, BHGRE Metro Brokers. GAMLS
- $528,0005 bd5 ba3.4k sqft148 Delwood Dr, McDonough, GA 30252ActiveMLS ID #10855488, Christy Barnard, Watkins Real Estate Associates. GAMLS
- $509,9005 bd3 ba2.6k sqft180 Harper Rd, McDonough, GA 30252ActiveMLS ID #10827495, Shamika Jaudon, Virtual Properties Realty.com. GAMLS
- $459,9005 bd4 ba4.1k sqft1620 Woodridge Bnd, McDonough, GA 30252ActiveMLS ID #10811803, Mahria Berkshire, BHHS Georgia Properties. GAMLS
- $386,9504 bd2 ba2.7k sqft212 Vernon Walk, McDonough, GA 30252ActiveMLS ID #10838928, Melanie Darden, Epique Realty. GAMLS
- $495,0004 bd4 ba3.6k sqft408 Tavistock Ct, McDonough, GA 30252ActiveMLS ID #10857747, Brittania Dennard, HomeSmart. GAMLS
- $480,0004 bd4 ba3.4k sqft20 Edward Way, Covington, GA 30016ActiveMLS ID #10847802, Mark Spain, Mark Spain Real Estate. GAMLS
- $419,9004 bd4 ba2.6k sqft108 Caraway Rd, Locust Grove, GA 30248ActiveMLS ID #10871107, Kathy Lane, Century 21 Integra. GAMLS
- $525,0005 bd4 ba3.9k sqft179 Napa Dr, McDonough, GA 30253ActiveMLS ID #10870088, Malcolm D Hunter, Harry Norman Realtors. GAMLS
- $458,0004 bd3 ba2.8k sqft132 Whitworth Dr, Locust Grove, GA 30248ActiveMLS ID #10836100, Cindy Carter, Blue Door Associates, LLC. GAMLS
- $467,5005 bd3 ba3k sqft500 Elkwood Ln, McDonough, GA 30252ActiveMLS ID #10775516, Antonio Merkerson, Coldwell Banker Realty. GAMLS
