Welcome to 140 Austin Drive in McDonough, GA-an exceptional like-new construction home situated on 3 beautifully cleared acres in the highly sought-after Ola School District. Built just three years ago, this meticulously maintained 5-bedroom, 3.5-bath home offers the perfect blend of modern design, space, and functionality. The open-concept floor plan is ideal for both everyday living and entertaining, featuring durable LVP flooring throughout the main living areas and an abundance of natural light. The chef's kitchen showcases granite countertops, ample cabinetry, and seamless flow into the living and dining spaces. The spacious primary suite is conveniently located on the main level, offering privacy and comfort, while all additional bedrooms are generously sized with excellent closet space. This home is loaded with storage throughout, making organization effortless. Enjoy peaceful outdoor living with both front and back porches overlooking your private acreage-perfect for relaxing or entertaining. The exterior features a timeless combination of Hardie plank siding and brick for long-lasting durability and curb appeal. Located just minutes from a brand new Publix, coffee shops, dining, and everyday conveniences, this property offers the perfect balance of quiet country living with easy access to modern amenities. Homes like this-offering acreage, newer construction, and a prime location-are rare. Don't miss your opportunity to own this move-in ready property in one of McDonough's most desirable areas.
Active
Price cut: $10K (6/7)
$550,000
140 Austin Dr, McDonough, GA 30252
5beds
2,641sqft
:
Get pre-qualified$3,586/mo
Single Family Residence
Built in 2023
3.01 Acres Lot
$546,000 Zestimate®
$208/sqft
$-- HOA
What's special
Loaded with storage throughoutOpen-concept floor planAbundance of natural lightGranite countertopsExcellent closet spaceAmple cabinetry
- 1 day |
- 27 |
- 2 |
Likely to sell faster than
Zillow last checked:
Listing updated:
Listed by:
Catherine A Robertson 404-394-4515,
Self Property Advisors
Source: GAMLS,MLS#: 10810199
Facts & features
Interior
Bedrooms & bathrooms
- Bedrooms: 5
- Bathrooms: 4
- Full bathrooms: 3
- 1/2 bathrooms: 1
- Main level bathrooms: 1
- Main level bedrooms: 1
Rooms
- Room types: Foyer, Laundry, Bonus Room, Family Room
Dining room
- Features: Dining Rm/Living Rm Combo
Kitchen
- Features: Breakfast Bar, Pantry, Solid Surface Counters
Heating
- Electric, Central
Cooling
- Electric, Ceiling Fan(s), Central Air
Appliances
- Included: Dishwasher, Dryer, Electric Water Heater, Microwave, Oven/Range (Combo), Refrigerator, Stainless Steel Appliance(s), Washer
- Laundry: Mud Room
Features
- Double Vanity, High Ceilings, Master On Main Level, Separate Shower, Soaking Tub, Walk-In Closet(s)
- Flooring: Carpet, Vinyl
- Windows: Double Pane Windows
- Basement: None
- Number of fireplaces: 1
- Fireplace features: Family Room, Factory Built
Interior area
- Total structure area: 2,641
- Total interior livable area: 2,641 sqft
- Finished area above ground: 2,641
- Finished area below ground: 0
Property
Parking
- Total spaces: 2
- Parking features: Attached, Garage Door Opener, Kitchen Level, Side/Rear Entrance
- Has attached garage: Yes
Features
- Levels: Two
- Stories: 2
- Patio & porch: Porch
Lot
- Size: 3.01 Acres
- Features: Level
- Residential vegetation: Cleared, Grassed
Details
- Parcel number: 16601059036
Construction
Type & style
- Home type: SingleFamily
- Architectural style: Craftsman
- Property subtype: Single Family Residence
Materials
- Concrete, Brick
- Foundation: Slab
- Roof: Composition
Condition
- Resale
- New construction: No
- Year built: 2023
Utilities & green energy
- Sewer: Septic Tank
- Water: Public
- Utilities for property: Cable Available, Electricity Available, Phone Available, Water Available
Community & HOA
Community
- Features: None
- Subdivision: None
HOA
- Has HOA: No
- Services included: None
Location
- Region: Mcdonough
Financial & listing details
- Price per square foot: $208/sqft
- Tax assessed value: $482,000
- Annual tax amount: $2,500
- Date on market: 7/22/2026
- Listing agreement: Exclusive Right To Sell
- Listing terms: Cash,Conventional,FHA,VA Loan,USDA Loan
- Electric utility on property: Yes
Estimated market value
$546,000
$519,000 - $573,000
$3,177/mo
Price history
| Date | Event | Price |
|---|---|---|
| 6/7/2026 | Price change | $550,000-1.8%$208/sqft |
Source:  GAMLS #10772156 Report a problem GAMLS #10772156 Report a problem | ||
| 5/27/2026 | Listed for sale | $560,000$212/sqft |
Source: GAMLS #10772156 Report a problem | ||
| 5/27/2026 | Listing removed | $560,000$212/sqft |
Source: GAMLS #10724905 Report a problem | ||
| 4/24/2026 | Price change | $560,000-2.6%$212/sqft |
Source: GAMLS #10724905 Report a problem | ||
| 4/3/2026 | Listed for sale | $575,000+25%$218/sqft |
Source: GAMLS #10724905 Report a problem | ||
| 2/22/2024 | Sold | $459,900$174/sqft |
Source: GAMLS #20142141 Report a problem | ||
| 1/20/2024 | Pending sale | $459,900$174/sqft |
Source: GAMLS #20142141 Report a problem | ||
| 9/20/2023 | Price change | $459,900+2.2%$174/sqft |
Source: GAMLS #20142141 Report a problem | ||
| 8/21/2023 | Listed for sale | $449,900$170/sqft |
Source: GAMLS #20142141 Report a problem | ||
Public tax history
| Year | Property taxes | Tax assessment |
|---|---|---|
| 2025 | $4,225 -7.2% | $192,800 +68.2% |
| 2024 | $4,553 | $114,600 |
Find assessor info on the county website
Monthly payment
Est. payment
Payment breakdown
Explore the cost of this home by adjusting the details. Changes won't be saved.Climate risks
Neighborhood: 30252
Nearby schools
GreatSchools rating
- 7/10Ola Elementary SchoolGrades: PK-5Distance: 1.4 mi
- 7/10Ola Middle SchoolGrades: 6-8Distance: 1.9 mi
- 7/10Ola High SchoolGrades: 9-12Distance: 1.6 mi
Schools provided by the listing agent
- Elementary: Ola
- Middle: Ola
- High: Ola
Source: GAMLS. This data may not be complete. We recommend contacting the local school district to confirm school assignments for this home.
- $479,9004 bd3 ba2.8k sqft148 Austin Dr, McDonough, GA 30252Sold

- $429,9003 bd3 ba2k sqft164 Austin Dr, McDonough, GA 30252Sold

- $88,700-- bd-- ba-- sqft124 Austin Dr, McDonough, GA 30252Off Market
- $379,9003 bd2 ba1.8k sqft156 Austin Dr, McDonough, GA 30252Sold
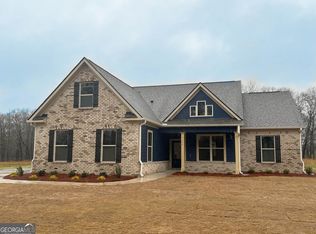
- $410,0004 bd3 ba2.1k sqft132 Austin Dr, McDonough, GA 30252Sold
- $539,9005 bd3 ba3k sqft180 Austin Dr, McDonough, GA 30252Sold
- $609,7005 bd3 ba2.5k sqft145 Austin Dr, McDonough, GA 30252Off Market
- $282,40018.83 AcresAustin Dr, McDonough, GA 30252Off Market
A local agent can set up tours, give advice and negotiate with sellers.
Similar homes
- $510,0004 bd4 ba3.2k sqft320 Pecan Ct, McDonough, GA 30252For Sale

 MLS ID #7700887, Kenny Lam, Point Honors and Associates, Realtors. FMLS GA
 - $569,0004 bd4 ba3.5k sqft1128 Charleston Rdg, McDonough, GA 30252For Sale
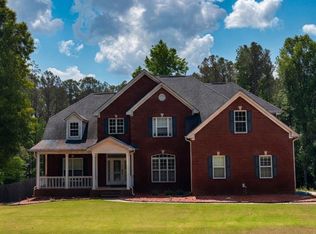 MLS ID #7759251, Robyn Binger, Noble Fig Realty. FMLS GA
 - $499,0003 bd4 ba3k sqft304 Pembroke Ct, McDonough, GA 30252For Sale
 MLS ID #7799491, Rebecca Wilder, Century 21 Realty 1 Professionals. FMLS GA
 - $539,9004 bd4 ba3.8k sqft131 Classica Dr, McDonough, GA 30252For Sale
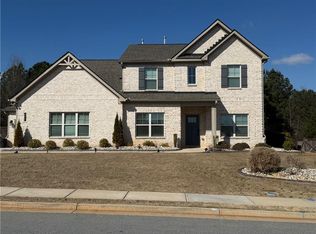 MLS ID #7784211, Joel Harrison, Real Broker, LLC.. FMLS GA
 - $575,0002 bd3 ba1.9k sqft1012 King Mill Rd, McDonough, GA 30252Active
 MLS ID #10674502, Mike Baker, Chapman Hall Premier, Realtors. GAMLS
 - $426,2505 bd3 ba3.1k sqft3500 Daniel Bridge Rd SW, Conyers, GA 30094ActiveMLS ID #10810101, Gracie Payne, HomeSmart. GAMLS
- $495,0005 bd5 ba3.3k sqft115 Camdale Ct, McDonough, GA 30252For SaleMLS ID #7749684, Charde Celeste, Keller Wms Re Atl Midtown. FMLS GA
- $390,0004 bd3 ba3.3k sqft108 Escalade Dr, McDonough, GA 30253For SaleMLS ID #7808078, NA LE, Good Investments Realty, Inc.. FMLS GA
- $374,0004 bd5 ba2.9k sqft717 Melanie Jean Dr, McDonough, GA 30252ActiveMLS ID #10780873, Katrina Wynn, eXp Realty. GAMLS
- $382,0005 bd3 ba3.4k sqft137 Madison Grace Ave, McDonough, GA 30252For SaleMLS ID #7797331, KATRINA WYNN, EXP Realty, LLC.. FMLS GA
- $575,0005 bd4 ba3.2k sqft3351 Branch Valley Trl, Conyers, GA 30094ActiveMLS ID #10797544, Billie Boyd-Cox, Maximum One Realtor Partners. GAMLS
- $449,9004 bd3 ba1.8k sqft390 Lummus Rd, Covington, GA 30016ActiveMLS ID #10797015, Mathea Elliott, Coldwell Banker Realty. GAMLS
- $610,0005 bd4 ba3k sqft1599 Lower River Rd, Covington, GA 30016For SaleMLS ID #7661577, Karen Ashley, Keller Williams Realty Atl Partners. FMLS GA
- $345,0003 bd3 ba1.7k sqft158 River Park Cir, McDonough, GA 30252ActiveMLS ID #10806007, Azure B White, Norluxe Realty. GAMLS
- $361,6003 bd3 ba2.5k sqft129 Avalon Dr, McDonough, GA 30252For SaleMLS ID #7792206, Michael Robinson, Virtual Properties Realty. Biz. FMLS GA
- $524,9005 bd4 ba2.9k sqft425 Boynton Rd, Hampton, GA 30228For SaleMLS ID #7753674, Kariam Perez, Virtual Properties Realty.com. FMLS GA
- $399,9004 bd4 ba3.3k sqft140 Dearing Woods Way, Covington, GA 30014For SaleMLS ID #7808273, SELENA ESTES, American Realty Professionals, Inc.. FMLS GA
- $525,0005 bd5 ba3.6k sqft1493 Harlequin Way, Stockbridge, GA 30281For SaleMLS ID #7783941, WEAM ALI, Keller Williams Rlty Consultants. FMLS GA
- $500,0005 bd4 ba3.4k sqft801 Relic Rdg, Hampton, GA 30228ActiveMLS ID #10712838, Janis M Johnson, BHGRE Metro Brokers. GAMLS
- $314,9004 bd2 ba1.7k sqft435 Butler Bridge Cir, Covington, GA 30016ActiveMLS ID #10767218, Hillary Nchotu, First United Realty, Inc.. GAMLS
