Some homes simply check the boxes. Others make you fall in love the moment you arrive! Welcome to 7026 Sherri Court. Tucked away in the prestigious Joyner Estates community, this beautifully maintained four-sided brick home delivers the space, privacy, and lifestyle you've been searching for...all within the highly sought-after Ola School District and just minutes from beautiful Lake Dow. Step inside and discover 4 spacious bedrooms, 2.5 bathrooms, and an open, airy layout designed for comfortable living and effortless entertaining. The inviting fireside family room creates the perfect place to gather, while the spacious kitchen offers an abundance of cabinetry and plenty of room for everyday meals and memorable celebrations. But the experience doesn't stop indoors. The sunroom offers peaceful views of your private backyard oasis, while the screened-in patio, complete with built-in shades and a TV, feels like an extension of the home. Imagine slow mornings with coffee, fall football Saturdays, summer evenings with friends, or simply unwinding in your own private retreat. A storage shed adds even more functionality to the backyard. Beyond home, enjoy a location that puts recreation and relaxation within easy reach. Spend your weekends exploring Lake Dow, making memories at Southern Belle Farm, or teeing off at one of five nearby golf courses. Meticulously maintained and truly move-in ready, 7026 Sherri Court offers more than a beautiful home...it offers the opportunity to enjoy the lifestyle you've been waiting for. The space. The setting. The lifestyle. It's all here. Schedule your private tour and experience 7026 Sherri Court for yourself. This community is an Extension of Lake Dow North. Optional membership available for the Lake Dow Club.
Active
$465,000
7026 Sherri Ct, McDonough, GA 30252
4beds
3,007sqft
Single Family Residence
Built in 2000
0.69 Acres Lot
$458,000 Zestimate®
$155/sqft
$10/mo HOA
What's special
- 9 days
- 154
- 17
Zillow last checked:
Listing updated:
Listed by:
Tanishia Aldred 4704039322,
Real Broker, LLC
Source: GAMLS,MLS#: 10836105
Facts & features
Interior
Bedrooms & bathrooms
- Bedrooms: 4
- Bathrooms: 3
- Full bathrooms: 2
- 1/2 bathrooms: 1
- Main level bathrooms: 1
- Main level bedrooms: 1
Rooms
- Room types: Laundry, Sun Room
Dining room
- Features: Separate Room
Kitchen
- Features: Breakfast Bar
Heating
- Other, Natural Gas
Cooling
- Central Air
Appliances
- Included: Dishwasher, Disposal, Electric Water Heater, Refrigerator
- Laundry: Other
Features
- Entrance Foyer
- Flooring: Hardwood
- Windows: Double Pane Windows
- Basement: None
- Number of fireplaces: 1
- Fireplace features: Gas Starter
- Common walls with other units/homes: No Common Walls
Interior area
- Total structure area: 3,007
- Total interior livable area: 3,007 sqft
- Finished area above ground: 3,007
- Finished area below ground: 0
Property
Parking
- Total spaces: 8
- Parking features: Garage
- Has garage: Yes
Accessibility
- Accessibility features: Other
Features
- Levels: Two
- Stories: 2
- Patio & porch: Deck, Screened
- Exterior features: Balcony
- Fencing: Back Yard
Lot
- Size: 0.69 Acres
- Features: Cul-De-Sac
Details
- Additional structures: Shed(s)
- Parcel number: 140D01113000
Construction
Type & style
- Home type: SingleFamily
- Architectural style: Traditional
- Property subtype: Single Family Residence
Materials
- Brick
- Roof: Other
Condition
- Resale
- New construction: No
- Year built: 2000
Utilities & green energy
- Electric: 440 Volts
- Sewer: Septic Tank
- Water: Public
- Utilities for property: Electricity Available, Natural Gas Available, Water Available, Underground Utilities
Community & HOA
Community
- Features: None
- Subdivision: JOYNER ESTATES
HOA
- Has HOA: Yes
- Services included: Maintenance Grounds
- HOA fee: $125 annually
Location
- Region: Mcdonough
Financial & listing details
- Price per square foot: $155/sqft
- Tax assessed value: $448,700
- Annual tax amount: $6,734
- Date on market: 8/30/2026
- Cumulative days on market: 9 days
- Listing agreement: Exclusive Agency
- Listing terms: Cash,Conventional,FHA,VA Loan
- Electric utility on property: Yes
Estimated market value
$458,000
$435,000 - $481,000
$2,604/mo
Price history
| Date | Event | Price |
|---|---|---|
| 8/31/2026 | Listed for sale | $465,000+19.2%$155/sqft |
Source:  GAMLS #10836105 Report a problem GAMLS #10836105 Report a problem | ||
| 9/1/2023 | Listing removed | -- |
Source:  FMLS GA #6903742 Report a problem FMLS GA #6903742 Report a problem | ||
| 8/31/2021 | Sold | $390,000+1.6%$130/sqft |
Source:  GAMLS #9002207 Report a problem GAMLS #9002207 Report a problem | ||
| 8/5/2021 | Pending sale | $384,000$128/sqft |
Source: GAMLS #9002207 Report a problem | ||
| 8/5/2021 | Contingent | $384,000$128/sqft |
Source: FMLS GA #6903742 Report a problem | ||
| 7/31/2021 | Listed for sale | $384,000-0.3%$128/sqft |
Source: FMLS GA #6903742 Report a problem | ||
| 7/9/2021 | Contingent | $385,000$128/sqft |
Source: GAMLS #9002207 Report a problem | ||
| 7/8/2021 | Pending sale | $385,000$128/sqft |
Source: FMLS GA #6903742 Report a problem | ||
| 7/3/2021 | Listed for sale | $385,000+45.3%$128/sqft |
Source: GAMLS #9002207 Report a problem | ||
| 2/10/2006 | Sold | $265,000+30.6%$88/sqft |
Source: Public Record Report a problem | ||
| 12/5/2000 | Sold | $202,900$67/sqft |
Source: Public Record Report a problem | ||
Public tax history
| Year | Property taxes | Tax assessment |
|---|---|---|
| 2025 | $6,734 +0.2% | $179,480 +1.2% |
| 2024 | $6,723 +1% | $177,360 +3.9% |
| 2023 | $6,659 +9.7% | $170,760 +9.8% |
| 2022 | $6,073 +61.7% | $155,480 +36.6% |
| 2021 | $3,755 +4.2% | $113,840 +6% |
| 2020 | $3,603 +3.6% | $107,400 +5.3% |
| 2019 | $3,476 +2.2% | $102,040 +3.2% |
| 2018 | $3,402 +3.7% | $98,880 +7.8% |
| 2016 | $3,281 +1.5% | $91,760 +4.7% |
| 2015 | $3,233 +0.5% | $87,600 +5.1% |
| 2014 | $3,217 | $83,320 |
| 2013 | -- | -- |
| 2012 | -- | -- |
| 2011 | -- | -- |
| 2010 | -- | -- |
| 2009 | -- | -- |
| 2008 | $3,717 -6.6% | -- |
| 2007 | $3,978 +35.4% | $105,000 -0.7% |
| 2005 | $2,938 | $105,760 +11.6% |
| 2004 | $2,938 +3.1% | $94,760 +3.5% |
| 2003 | $2,851 +10.5% | $91,560 +6.1% |
| 2002 | $2,579 +7.2% | $86,320 +7.6% |
| 2001 | $2,405 | $80,240 |
Find assessor info on the county website
Monthly payment
Est. payment
Payment breakdown
Explore the cost of this home by adjusting the details. Changes won't be saved.Climate risks
Neighborhood: 30252
Nearby schools
Schools provided by the listing agent
- Elementary: Ola
- Middle: Ola
- High: Ola
Source: GAMLS. This data may not be complete. We recommend contacting the local school district to confirm school assignments for this home.


Similar homes
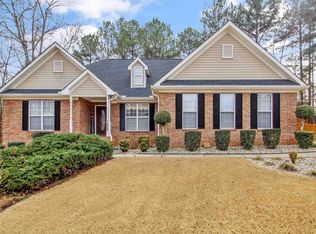
- $439,9004 bd3 ba2.7k sqft4107 Alayna Lee Cir, McDonough, GA 30252Active
 MLS ID #10832358, Mia Murdock, Metes & Bounds Realty, LLC. GAMLS

 - $439,0004 bd3 ba3.4k sqft75 Paradise Ct, McDonough, GA 30252Active
 MLS ID #10829252, Christi Hutchinson, Southern Roots Realty Partners. GAMLS
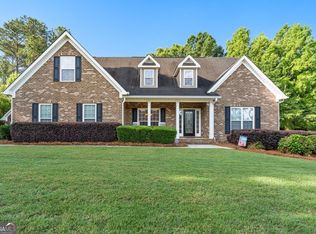
 - $504,9006 bd3 ba4.2k sqft564 Eskew Rd, McDonough, GA 30252Active
 MLS ID #10769654, Tocarra Morris, Boardwalk Realty Associates. GAMLS
 - $515,0006 bd3 ba3.5k sqft795 Huiet Dr, McDonough, GA 30252Active
 MLS ID #10817714, Scott Patrick, Real Broker, LLC. GAMLS
 - $469,0005 bd4 ba3.3k sqft424 Oscar Ct, McDonough, GA 30252ActiveMLS ID #10826130, The Watts Pfister Group, Harry Norman Realtors. GAMLS
- $475,0005 bd4 ba4.1k sqft1620 Woodridge Bnd, McDonough, GA 30252ActiveMLS ID #10811803, Mahria Berkshire, BHHS Georgia Properties. GAMLS
- $449,5005 bd5 ba3.2k sqft209 Shell Cv, McDonough, GA 30252ActiveMLS ID #10837415, Sheila E Rawlins, Premier South Realty, LLC. GAMLS
- $420,0004 bd3 ba3.8k sqft196 Ashley Dr, McDonough, GA 30252ActiveMLS ID #10777892, Shannon Cain, Pathway Homes and Properties. GAMLS
- $444,9006 bd4 ba3.1k sqft312 Conway Ct, McDonough, GA 30252ActiveMLS ID #10793276, Shannon Cain, Pathway Homes and Properties. GAMLS
- $469,5004 bd3 ba3.4k sqft2240 Whispering Pines Ln, McDonough, GA 30253ActiveMLS ID #10826113, Steven T Koleno, Beycome Brokerage Realty LLC. GAMLS
- $519,9006 bd3 ba3.9k sqft178 Shoal Park Dr, McDonough, GA 30252ActiveMLS ID #10831303, Peter Ann Chin, Atlanta Communities. GAMLS
- $435,0003 bd3 ba2.3k sqft925 Champions Way, McDonough, GA 30252ActiveMLS ID #10798677, Kelli Burns, Keller Williams Realty Atl. Partners. GAMLS
- $467,5005 bd3 ba3k sqft500 Elkwood Ln, McDonough, GA 30252ActiveMLS ID #10775516, Antonio Merkerson, Coldwell Banker Realty. GAMLS
- $389,9005 bd3 ba3.1k sqft552 Trotters Ln, McDonough, GA 30252ActiveMLS ID #10618752, Robert Montgomery, Lokation Real Estate LLC. GAMLS
- $524,0004 bd4 ba3.9k sqft1048 Crown River Pkwy, McDonough, GA 30252ActiveMLS ID #10791298, Felicia F Cook, Southern Roots Realty Partners. GAMLS
- $590,0005 bd5 ba4.3k sqft80 Allie Dr, McDonough, GA 30252ActiveMLS ID #10788086, Jeri Maxedon, Georgia Real Estate Team. GAMLS
- $440,0005 bd4 ba3.4k sqft841 Colwell Ln, McDonough, GA 30253ActiveMLS ID #10802982, Darnell Bender, BHHS Georgia Properties. GAMLS
- $579,9004 bd3 ba3.8k sqft9046 Dawes Xing, McDonough, GA 30252ActiveMLS ID #10801755, Scott Davidson, Keller Williams Realty Atl. Partners. GAMLS
- $640,0004 bd4 ba4k sqft1168 King Mill Rd, McDonough, GA 30252ActiveMLS ID #10816660, The Glennie Group Inc, Keller Williams Realty Atl. Partners. GAMLS
