Tucked away on a private wooded homesite in The Terraces at Eagles Landing, this beautifully maintained residence offers an exceptional combination of space, comfort, flexibility, accessibility-minded design, storage, and convenience. From the moment you arrive, you'll appreciate the peaceful setting and sense of privacy, all while remaining just minutes from shopping, dining, healthcare, recreation, and Interstate 75. Step inside and you'll immediately notice the spacious layout, abundant natural light, soaring ceilings, and pride of ownership evident throughout. The inviting living areas provide plenty of room for everyday living and entertaining, while a real masonry fireplace creates a warm focal point for gathering with family and friends. Additional improvements include triple-pane windows along the front of the main level and double-pane replacement windows throughout the remainder of the home, with a transferable lifetime warranty. The kitchen flows naturally into the main living areas, making it easy to stay connected whether preparing dinner, entertaining guests, hosting holidays, or simply enjoying a quiet evening at home. The main-level appliance package includes an oversized refrigerator, gas range, and microwave, while a separate laundry area includes a washer and dryer. The spacious primary suite provides a comfortable retreat with generous room to unwind, while additional bedrooms offer flexibility for family, guests, or home-office needs. New carpet enhances the second floor, while the main-level carpet has been well maintained. Two attic areas and additional storage spaces throughout the home provide an abundance of room for seasonal items and everyday organization. One of this home's most distinctive features is its professionally finished terrace level. Thoughtfully designed with accessibility in mind, this versatile space includes a private exterior entrance, bedroom, full kitchen, beautifully tiled accessibility-enhanced bathroom, and its own laundry accommodations. The terrace-level kitchen features a full-size refrigerator with ice maker and compact cooking appliances, while a smaller all-in-one washer/dryer adds another level of convenience. The bathroom incorporates accessibility features including grab bars and an accessible shower. This flexible terrace-level living space offers tremendous possibilities for multigenerational living, extended-stay guests, a private home office or workspace, or simply additional living and entertaining space. Additional terrace-level storage further enhances the functionality of the home. The oversized garage is another standout feature, offering exceptional space for vehicles, hobbies, projects, and storage. For the automotive enthusiast or serious hobbyist, a professional-grade hydraulic vehicle lift and commercial air compressor are available separately, creating a unique opportunity rarely found in a residential property. Major improvements have already been completed, including a newer architectural-shingle roof with a transferable lifetime warranty, newer HVAC systems, replacement windows, and newer carpet. The seller is also providing a one-year home warranty for additional peace of mind. Step outside and enjoy the peaceful wooded setting, where the backyard provides wonderful opportunities to relax, entertain, or simply enjoy nature. The community also offers neighborhood recreational amenities, including a playground and dog park near the subdivision entrance at Jodeco Road. Ideally positioned between McDonough and Stockbridge, the home is convenient to Piedmont Henry Hospital, Costco, Sam's Club, Publix, Target, Sprouts, restaurants, fitness centers, entertainment, parks and recreation, the Henry County Aquatic Center, and Interstate 75. With its spacious floor plan, accessibility-minded terrace level, private entrance, two living areas, abundant storage, oversized garage, significant improvements, wooded setting, and convenient
Active
$440,000
841 Colwell Ln, McDonough, GA 30253
5beds
3,406sqft
Single Family Residence
Built in 2004
0.46 Acres Lot
$432,200 Zestimate®
$129/sqft
$25/mo HOA
What's special
Real masonry fireplaceSoaring ceilingsAbundant natural lightWooded settingPrivate wooded homesiteBeautifully tiled accessibility-enhanced bathroomSpacious layout
- 60 days
- 285
- 28
Zillow last checked:
Listing updated:
Listed by:
Darnell Bender 770-608-8940,
BHHS Georgia Properties
Source: GAMLS,MLS#: 10802982
Facts & features
Interior
Bedrooms & bathrooms
- Bedrooms: 5
- Bathrooms: 4
- Full bathrooms: 3
- 1/2 bathrooms: 1
Rooms
- Room types: Den, Family Room, Laundry, Other, Office, Foyer
Heating
- Natural Gas, Central
Cooling
- Ceiling Fan(s), Central Air, Electric, Zoned
Appliances
- Included: Oven/Range (Combo)
- Laundry: Laundry Closet
Features
- Double Vanity, Separate Shower, Soaking Tub, Entrance Foyer, Walk-In Closet(s), Tray Ceiling(s), Vaulted Ceiling(s)
- Flooring: Hardwood
- Windows: Double Pane Windows
- Basement: Bath Finished,Daylight,Finished,Interior Entry,Exterior Entry,Full
- Number of fireplaces: 1
- Fireplace features: Family Room, Gas Log, Gas Starter
- Common walls with other units/homes: No Common Walls
Interior area
- Total structure area: 3,406
- Total interior livable area: 3,406 sqft
- Finished area above ground: 2,366
- Finished area below ground: 1,040
Video & virtual tour
Property
Parking
- Total spaces: 8
- Parking features: Attached, Garage, Garage Door Opener, Kitchen Level
- Has attached garage: Yes
Accessibility
- Accessibility features: Accessible Full Bath, Accessible Kitchen, Accessible Hallway(s), Accessible Entrance, Shower Access Wheelchair
Features
- Levels: Two
- Stories: 2
- Patio & porch: Patio
- Waterfront features: No Dock Or Boathouse
Lot
- Size: 0.46 Acres
- Features: Private, Cul-De-Sac, Sloped
- Residential vegetation: Partially Wooded
Details
- Additional structures: Other
- Parcel number: 071F01168000
Construction
Type & style
- Home type: SingleFamily
- Architectural style: Traditional
- Property subtype: Single Family Residence
Materials
- Concrete
- Foundation: Block
- Roof: Composition
Condition
- Resale
- New construction: No
- Year built: 2004
Details
- Warranty included: Yes
Utilities & green energy
- Electric: 220 Volts
- Sewer: Public Sewer
- Water: Public
- Utilities for property: Sewer Connected, Underground Utilities, Cable Available, Electricity Available
Green energy
- Energy efficient items: Thermostat
Community & HOA
Community
- Features: Playground, Pool, Sidewalks, Street Lights
- Subdivision: The Terrace At Eagles Landing
HOA
- Has HOA: Yes
- Services included: Swimming
- HOA fee: $300 annually
Location
- Region: Mcdonough
Financial & listing details
- Price per square foot: $129/sqft
- Tax assessed value: $347,850
- Annual tax amount: $3,573
- Date on market: 7/10/2026
- Cumulative days on market: 60 days
- Listing agreement: Exclusive Right To Sell
- Electric utility on property: Yes
Estimated market value
$432,200
$411,000 - $454,000
$3,358/mo
Price history
| Date | Event | Price |
|---|---|---|
| 7/10/2026 | Listed for sale | $440,000-97.9%$129/sqft |
Source:  GAMLS #10802982 Report a problem GAMLS #10802982 Report a problem | ||
| 10/8/2004 | Sold | $20,600,000+68566.7%$6,048/sqft |
Source: Public Record Report a problem | ||
| 1/27/2004 | Sold | $30,000$9/sqft |
Source: Public Record Report a problem | ||
Public tax history
| Year | Property taxes | Tax assessment |
|---|---|---|
| 2025 | $3,573 -24.2% | $139,140 -2.7% |
| 2024 | $4,712 +15.2% | $143,040 +5.4% |
| 2023 | $4,091 +10.4% | $135,720 +18.6% |
| 2022 | $3,706 +21.5% | $114,440 +31.9% |
| 2021 | $3,051 +2.7% | $86,760 +4% |
| 2020 | $2,972 +9.5% | $83,400 +10% |
| 2019 | $2,714 -3.8% | $75,840 +10.2% |
| 2018 | $2,820 +10.5% | $68,840 +5.9% |
| 2016 | $2,553 -4.5% | $65,000 +5% |
| 2015 | $2,673 +1.7% | $61,920 +34.6% |
| 2014 | $2,628 | $46,000 |
| 2013 | -- | -- |
| 2012 | -- | -- |
| 2011 | -- | -- |
| 2010 | -- | -- |
| 2009 | -- | -- |
| 2008 | $2,537 +1.8% | -- |
| 2007 | $2,493 -14.4% | $79,480 |
| 2005 | $2,913 | $79,480 +2.1% |
| 2004 | $2,913 +601% | $77,880 +583.2% |
| 2003 | $416 | $11,400 |
Find assessor info on the county website
Monthly payment
Est. payment
Payment breakdown
Explore the cost of this home by adjusting the details. Changes won't be saved.Climate risks
Neighborhood: 30253
Nearby schools
Schools provided by the listing agent
- Elementary: Walnut Creek
- Middle: Eagles Landing
- High: Eagles Landing
Source: GAMLS. This data may not be complete. We recommend contacting the local school district to confirm school assignments for this home.

Similar homes
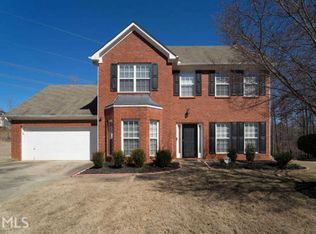
- $449,0004 bd3 ba3.1k sqft855 Archie Dr, McDonough, GA 30252Active

 MLS ID #10839017, Mark Spain, Mark Spain Real Estate. GAMLS
 - $379,9005 bd3 ba2.3k sqft863 Clifton Rdg, McDonough, GA 30253Active
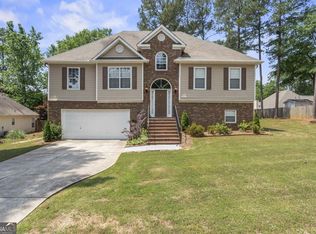 MLS ID #10764581, Joshua Murphy, Crye-Leike, Realtors. GAMLS
 - $420,0004 bd3 ba3.8k sqft196 Ashley Dr, McDonough, GA 30252Active
 MLS ID #10777892, Shannon Cain, Pathway Homes and Properties. GAMLS
 - $545,0005 bd4 ba3.9k sqft179 Napa Dr, McDonough, GA 30253Active
 MLS ID #10775692, Malcolm D Hunter, Harry Norman Realtors. GAMLS
 - $349,0004 bd3 ba2.5k sqft83 Maygold St, McDonough, GA 30253ActiveMLS ID #10808742, Nakia Warner, Pink Sands Group. GAMLS
- $430,0005 bd3 ba3.1k sqft1520 Ethans Way, McDonough, GA 30252ActiveMLS ID #10815206, Ayesha Terry, Keller Williams Realty Atl. Partners. GAMLS
- $465,0004 bd3 ba3k sqft7026 Sherri Ct, McDonough, GA 30252ActiveMLS ID #10836105, Tanishia Aldred, Real Broker, LLC. GAMLS
- $439,9004 bd3 ba2.7k sqft4107 Alayna Lee Cir, McDonough, GA 30252ActiveMLS ID #10832358, Mia Murdock, Metes & Bounds Realty, LLC. GAMLS
- $499,9995 bd3 ba4.3k sqft5007 Lakeridge Close, McDonough, GA 30253ActiveMLS ID #10824510, Morgan Gill, Market South Properties Inc.. GAMLS
- $339,0003 bd3 ba1.9k sqft90 Dailey Walk, McDonough, GA 30253ActiveMLS ID #10801844, Shareen Hicks, BHGRE Metro Brokers. GAMLS
- $319,0004 bd3 ba2.2k sqft744 Winbrook Dr, McDonough, GA 30253ActiveMLS ID #10686422, Chenh S Lam, eXp Realty. GAMLS
- $375,0005 bd5 ba3.9k sqft2129 Dartmouth Ct, McDonough, GA 30253ActiveMLS ID #10777066, Toni Clemons, Atlanta Communities. GAMLS
- $469,0005 bd4 ba3.3k sqft424 Oscar Ct, McDonough, GA 30252ActiveMLS ID #10826130, The Watts Pfister Group, Harry Norman Realtors. GAMLS
- $399,9903 bd3 ba2.1k sqft178 Ashley Dr, McDonough, GA 30252ActiveMLS ID #10803681, Raquel Lavender, Keller Williams Realty Atl. Partners. GAMLS
- $444,9006 bd4 ba3.1k sqft312 Conway Ct, McDonough, GA 30252ActiveMLS ID #10793276, Shannon Cain, Pathway Homes and Properties. GAMLS
- $525,0004 bd4 ba2.2k sqft421 S Mount Carmel Rd, McDonough, GA 30253ActiveMLS ID #10814826, Patricia A Traber, Keller Williams Realty Atl. Partners. GAMLS
- $539,9005 bd3 ba2.6k sqft180 Harper Rd, McDonough, GA 30252ActiveMLS ID #10827495, Shamika Jaudon, Virtual Properties Realty.com. GAMLS
- $515,0006 bd3 ba3.5k sqft795 Huiet Dr, McDonough, GA 30252ActiveMLS ID #10817714, Scott Patrick, Real Broker, LLC. GAMLS
- $389,9005 bd3 ba3.1k sqft552 Trotters Ln, McDonough, GA 30252ActiveMLS ID #10618752, Robert Montgomery, Lokation Real Estate LLC. GAMLS
- $429,9004 bd4 ba2.8k sqft337 McKibben Dr, Locust Grove, GA 30248ActiveMLS ID #10836833, Kristin L Styers, SouthSide, REALTORS. GAMLS
