What an amazing Retreat!!! Proudly situated on 1.07 private acres, this charming 3-bedroom, 2.5-bath home offers the perfect blend of peaceful country living with everyday convenience and NO HOA. Step inside to find a functional floor plan featuring a spacious kitchen equipped with double ovens, ideal for entertaining and holiday gatherings. The owner's suite includes a relaxing Jacuzzi spa tub, creating your own private retreat. Home also has a potential in-law suite, or the space can be used as a 4th bonus bedroom. Outside is where this property truly shines! Enjoy the brand-new deck overlooking a beautifully landscaped backyard complete with mature fruit trees, a garden area, and a fully powered gazebo-perfect for outdoor entertaining or relaxing evenings. A large koi pond with electrical service is ready to be restored to its full beauty. Need extra space? You'll love the fully powered super large workshop and separate storage shed, offering endless possibilities for hobbies, projects, storage, or a home business. The fully fenced backyard provides privacy while the 2-year-old roof offers added peace of mind. If you're looking for space, privacy, and unique outdoor amenities, this one-of-a-kind property is a must-see! Please give a minimum of 1 hour notice to view, seller has pets. Must have a confirmed appointment.
Active
$339,000
90 Dailey Walk, McDonough, GA 30253
3beds
1,987sqft
Single Family Residence
Built in 1989
1.09 Acres Lot
$330,700 Zestimate®
$171/sqft
$-- HOA
What's special
Mature fruit treesGarden areaSeparate storage shed
- 87 days
- 158
- 22
Zillow last checked:
Listing updated:
Listed by:
Shareen Hicks 404-843-2500,
BHGRE Metro Brokers
Source: GAMLS,MLS#: 10801844
Facts & features
Interior
Bedrooms & bathrooms
- Bedrooms: 3
- Bathrooms: 3
- Full bathrooms: 2
- 1/2 bathrooms: 1
- Main level bathrooms: 2
- Main level bedrooms: 3
Rooms
- Room types: Family Room, Keeping Room, Laundry, Other
Dining room
- Features: Seats 12+, Separate Room
Kitchen
- Features: Breakfast Area, Breakfast Room
Heating
- Forced Air
Cooling
- Central Air
Appliances
- Included: Cooktop, Dishwasher, Double Oven, Gas Water Heater, Microwave, Refrigerator
- Laundry: Laundry Closet
Features
- Double Vanity, Master On Main Level, Separate Shower
- Flooring: Laminate, Carpet
- Windows: Window Treatments
- Basement: None
- Number of fireplaces: 1
- Fireplace features: Family Room
- Common walls with other units/homes: No Common Walls
Interior area
- Total structure area: 1,987
- Total interior livable area: 1,987 sqft
- Finished area above ground: 1,987
- Finished area below ground: 0
Video & virtual tour
Property
Parking
- Total spaces: 3
- Parking features: Carport
- Has carport: Yes
Accessibility
- Accessibility features: Other
Features
- Levels: One
- Stories: 1
- Exterior features: Other, Garden, Water Feature
- Has spa: Yes
- Spa features: Bath
- Fencing: Fenced,Wood
Lot
- Size: 1.09 Acres
- Features: Level, Private
- Residential vegetation: Partially Wooded
Details
- Parcel number: 072C01019000
- Special conditions: As Is
Construction
Type & style
- Home type: SingleFamily
- Architectural style: Traditional
- Property subtype: Single Family Residence
Materials
- Vinyl Siding, Brick
- Foundation: Slab
- Roof: Composition
Condition
- Resale
- New construction: No
- Year built: 1989
Utilities & green energy
- Electric: 220 Volts
- Sewer: Septic Tank
- Water: Public
- Utilities for property: Cable Available, Electricity Available, High Speed Internet, Natural Gas Available, Sewer Connected, Water Available, Underground Utilities
Community & HOA
Community
- Features: Street Lights
- Security: Smoke Detector(s)
- Subdivision: DAILEYS MILL
HOA
- Has HOA: No
- Services included: None
Location
- Region: Mcdonough
Financial & listing details
- Price per square foot: $171/sqft
- Tax assessed value: $329,530
- Annual tax amount: $797
- Date on market: 7/9/2026
- Cumulative days on market: 88 days
- Listing agreement: Exclusive Right To Sell
- Listing terms: Cash,Conventional,FHA,VA Loan
- Electric utility on property: Yes
Estimated market value
$330,700
$314,000 - $347,000
$2,068/mo
Price history
| Date | Event | Price |
|---|---|---|
| 7/9/2026 | Listed for sale | $339,000+88.4%$171/sqft |
Source:  GAMLS #10801844 Report a problem GAMLS #10801844 Report a problem | ||
| 4/28/2018 | Listing removed | $179,900$91/sqft |
Source: Ray DuVall & Associates, LLC #8341377 Report a problem | ||
| 4/5/2018 | Pending sale | $179,900$91/sqft |
Source: Ray DuVall & Associates, LLC #8341377 Report a problem | ||
| 3/14/2018 | Price change | $179,900-10%$91/sqft |
Source: Ray DuVall & Associates, LLC #8341377 Report a problem | ||
| 9/7/2017 | Listed for sale | $199,900+130%$101/sqft |
Source: Mark Spain Real Estate #5904894 Report a problem | ||
| 3/15/1999 | Sold | $86,900+1058.7%$44/sqft |
Source: Public Record Report a problem | ||
| 5/9/1994 | Sold | $7,500$4/sqft |
Source: Public Record Report a problem | ||
Public tax history
| Year | Property taxes | Tax assessment |
|---|---|---|
| 2025 | $797 -11.2% | $131,812 +1.6% |
| 2024 | $897 +46.1% | $129,720 +5.2% |
| 2023 | $614 -19.2% | $123,320 +26.5% |
| 2022 | $760 -0.2% | $97,520 +17.5% |
| 2021 | $762 -0.2% | $83,000 +17.6% |
| 2020 | $763 -0.2% | $70,560 +6.8% |
| 2019 | $765 +1.8% | $66,040 +6.7% |
| 2018 | $751 +59.6% | $61,880 +68.9% |
| 2016 | $471 +19.6% | $36,640 +6.9% |
| 2015 | $394 +3.4% | $34,280 +2% |
| 2014 | $381 | $33,600 |
| 2013 | -- | -- |
| 2012 | -- | -- |
| 2011 | -- | -- |
| 2010 | -- | -- |
| 2009 | -- | -- |
| 2008 | $959 -3.6% | -- |
| 2007 | $995 -24.4% | $48,280 |
| 2005 | $1,316 | $48,280 |
| 2004 | $1,316 +2.3% | $48,280 +2.1% |
| 2003 | $1,286 -18.9% | $47,280 +8.3% |
| 2002 | $1,585 +4.5% | $43,640 +3.3% |
| 2001 | $1,517 +4.6% | $42,240 +4.8% |
| 2000 | $1,450 | $40,320 |
Find assessor info on the county website
Monthly payment
Est. payment
Payment breakdown
Explore the cost of this home by adjusting the details. Changes won't be saved.Climate risks
Neighborhood: 30253
Nearby schools
Schools provided by the listing agent
- Elementary: Flippen
- Middle: Eagles Landing
- High: Eagles Landing
Source: GAMLS. This data may not be complete. We recommend contacting the local school district to confirm school assignments for this home.

Similar homes
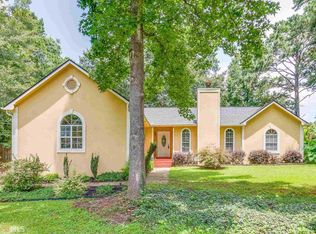
- $325,0003 bd2 ba2.6k sqft25 Jim Alexander Rd, McDonough, GA 30253Active

 MLS ID #10857914, Rhondalynn Traylor, Watkins Real Estate Associates. GAMLS
 - $305,0003 bd2 ba1.3k sqft109 Summerfield Dr, McDonough, GA 30253Active
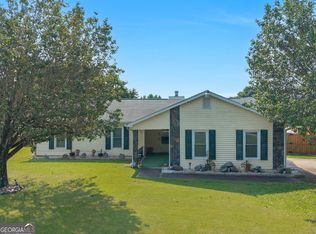 MLS ID #10855535, Christy Barnard, Watkins Real Estate Associates. GAMLS
 - $339,9003 bd2 ba1.8k sqft735 Chambers Rd, McDonough, GA 30253Active
 MLS ID #10832908, Esperanza Arteaga, Keller Williams Realty Atl. Partners. GAMLS
 - $324,9003 bd3 ba2.2k sqft309 Burke Cir, McDonough, GA 30253Active
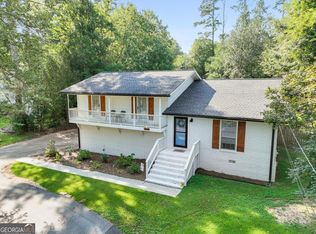 MLS ID #10841568, Wendy Morris, SouthSide, REALTORS. GAMLS
 - $369,5004 bd3 ba2.6k sqft973 Arbor Way, McDonough, GA 30253ActiveMLS ID #10843294, Mark Spain, Mark Spain Real Estate. GAMLS
- $267,0003 bd3 ba1.7k sqft131 Jennifer Ln, McDonough, GA 30253ActiveMLS ID #10783288, Rhonda Fields, Casey Group Real Estate, LLC. GAMLS
- $329,9003 bd2 ba1.5k sqft370 Oakpark Ter, McDonough, GA 30253ActiveMLS ID #10780852, Angie M Burdeshaw, SouthSide, REALTORS. GAMLS
- $319,9004 bd3 ba2.6k sqft144 Bellington Dr, McDonough, GA 30253ActiveMLS ID #10814523, Tommy Allen Jr., Jason Mitchell Real Estate Georgia. GAMLS
- $285,0004 bd2 ba2k sqft130 Ashley Oaks Dr, McDonough, GA 30253ActiveMLS ID #10845581, Michelle Humes, Michelle Humes Real Estate. GAMLS
- $315,0003 bd2 ba1.7k sqft215 Clearview Cir, McDonough, GA 30253ActiveMLS ID #10848447, Kelli Burns, Keller Williams Realty Atl. Partners. GAMLS
- $264,9003 bd2 ba1.4k sqft1126 Strath Clyde Way, McDonough, GA 30253ActiveMLS ID #10852944, David Pope, SouthSide, REALTORS. GAMLS
- $304,9003 bd2 ba2.9k sqft156 Brentwood Way, Stockbridge, GA 30281ActiveMLS ID #10855527, Beau J Kelley, Buddy Kelley Properties. GAMLS
- $324,9004 bd3 ba2.2k sqft200 Kensington Trce, Stockbridge, GA 30281ActiveMLS ID #10849343, Kevin Dinh, KD & Assoc.. GAMLS
- $305,0003 bd2 ba1.5k sqft820 Clifton Rdg, McDonough, GA 30253ActiveMLS ID #10827151, Joseph Watkins, Keller Williams Atlanta Classic. GAMLS
- $294,9003 bd2 ba1.7k sqft1329 Jubilee Ln, McDonough, GA 30253ActiveMLS ID #10765227, Michael Elrod, Hometown Realty. GAMLS
- $389,0003 bd2 ba2.1k sqft800 Karie Dr, McDonough, GA 30253ActiveMLS ID #10759886, Amber Cryer, Amber Cryer Realty Group. GAMLS
- $325,0004 bd3 ba2.2k sqft226 Long Dr, McDonough, GA 30253ActiveMLS ID #10706712, Jocelyn Palmer, eXp Realty. GAMLS
- $379,9003 bd3 ba2.6k sqft190 Timber Ridge Dr, McDonough, GA 30252ActiveMLS ID #10804080, Laury & Vic Down South, Living Down South Realty. GAMLS
- $339,9004 bd2 ba2k sqft3021 Lincoln Log Way, McDonough, GA 30252ActiveMLS ID #10763443, Faith Putman, eXp Realty. GAMLS
- $387,4504 bd2 ba2.7k sqft212 Vernon Walk, McDonough, GA 30252ActiveMLS ID #10838928, Melanie Darden, Epique Realty. GAMLS
