Welcome home to this traditional two-story family home, offering comfortable living spaces, thoughtful features, and a beautiful private backyard retreat. The main level features beautiful wood flooring throughout, a separate dining room, and a spacious family room with a cozy fireplace-perfect for gathering with family and friends. The kitchen offers granite countertops, crisp white cabinetry, white appliances, plus a convenient breakfast area and large laundry room. A bonus room with double doors provides a flexible space that can easily serve as a home office, study, or additional living area. Upstairs, the spacious primary suite features a trey ceiling and a well-appointed primary bath complete with his-and-hers closets, dual vanities, a soaking tub, and a separate shower. Generously sized secondary bedrooms and a tiled hall bath provide plenty of room and comfort for family and guests. Outside, enjoy a fenced backyard with an extended deck overlooking a peaceful, private setting. The property features a variety of fruit trees, a powered tool shed ideal for projects or additional storage, and a wooded area that leads down to a creek-creating a serene outdoor retreat right at home. A two-car attached garage adds convenience, while the home's location in a family-oriented community offers easy access to everyday amenities. This home combines traditional style, functional living spaces, and a backyard designed for enjoying the outdoors. Come see all this inviting property has to offer!
Active
$330,500
285 Creekside Way, McDonough, GA 30252
3beds
2,194sqft
Single Family Residence
Built in 1992
87 Square Feet Lot
$327,500 Zestimate®
$151/sqft
$-- HOA
What's special
Cozy fireplaceFenced backyardSpacious primary suiteWell-appointed primary bathTwo-car attached garageVariety of fruit treesSpacious family room
- 43 days
- 151
- 18
Zillow last checked:
Listing updated:
Listed by:
Sandra Stephens 678-873-1179,
BHGRE Metro Brokers
Source: GAMLS,MLS#: 10844117
Facts & features
Interior
Bedrooms & bathrooms
- Bedrooms: 3
- Bathrooms: 3
- Full bathrooms: 2
- 1/2 bathrooms: 1
Rooms
- Room types: Family Room, Laundry, Office
Dining room
- Features: Separate Room
Kitchen
- Features: Breakfast Bar, Breakfast Room, Solid Surface Counters
Heating
- Forced Air
Cooling
- Central Air
Appliances
- Included: Dishwasher, Gas Water Heater
- Laundry: In Kitchen
Features
- Vaulted Ceiling(s), Walk-In Closet(s), Tray Ceiling(s)
- Flooring: Carpet, Vinyl, Hardwood
- Windows: Double Pane Windows
- Basement: None
- Number of fireplaces: 1
- Fireplace features: Factory Built, Family Room
- Common walls with other units/homes: No Common Walls
Interior area
- Total structure area: 2,194
- Total interior livable area: 2,194 sqft
- Finished area above ground: 2,194
- Finished area below ground: 0
Property
Parking
- Total spaces: 2
- Parking features: Garage
- Has garage: Yes
Accessibility
- Accessibility features: Other
Features
- Levels: Two
- Stories: 2
- Patio & porch: Deck
- Exterior features: Other
- Fencing: Fenced,Chain Link
Lot
- Size: 87 Square Feet
- Features: Cul-De-Sac
Details
- Additional structures: Outbuilding
- Parcel number: 142B02039000
Construction
Type & style
- Home type: SingleFamily
- Architectural style: Traditional
- Property subtype: Single Family Residence
Materials
- Vinyl Siding
- Foundation: Block
- Roof: Composition
Condition
- Resale
- New construction: No
- Year built: 1992
Utilities & green energy
- Sewer: Septic Tank
- Water: Public
- Utilities for property: Cable Available, Electricity Available
Community & HOA
Community
- Features: None
- Subdivision: COUNTRY PLACE
HOA
- Has HOA: No
- Services included: None
Location
- Region: Mcdonough
Financial & listing details
- Price per square foot: $151/sqft
- Tax assessed value: $308,020
- Annual tax amount: $3,602
- Date on market: 9/11/2026
- Cumulative days on market: 44 days
- Listing agreement: Exclusive Agency
- Electric utility on property: Yes
Estimated market value
$327,500
$311,000 - $344,000
$2,197/mo
Price history
| Date | Event | Price |
|---|---|---|
| 9/11/2026 | Listed for sale | $330,500$151/sqft |
Source:  GAMLS #10844117 Report a problem GAMLS #10844117 Report a problem | ||
| 8/5/2026 | Listing removed | $330,500$151/sqft |
Source: GAMLS #10715460 Report a problem | ||
| 6/1/2026 | Price change | $330,500-4.1%$151/sqft |
Source: GAMLS #10715460 Report a problem | ||
| 5/6/2026 | Price change | $344,500-1.4%$157/sqft |
Source: GAMLS #10715460 Report a problem | ||
| 3/21/2026 | Listed for sale | $349,500+100.9%$159/sqft |
Source: GAMLS #10715460 Report a problem | ||
| 3/15/2017 | Sold | $174,000-1.6%$79/sqft |
Source: Public Record Report a problem | ||
| 2/8/2017 | Pending sale | $176,900$81/sqft |
Source: GROVE SIDE REAL ESTATE, INC. #8125085 Report a problem | ||
| 1/27/2017 | Listed for sale | $176,900$81/sqft |
Source: GROVE SIDE REAL ESTATE, INC. #8125085 Report a problem | ||
Public tax history
| Year | Property taxes | Tax assessment |
|---|---|---|
| 2025 | $3,602 -4.9% | $123,208 -4.9% |
| 2024 | $3,787 +16% | $129,520 +2.2% |
| 2023 | $3,265 +7.8% | $126,680 +33% |
| 2022 | $3,029 +10.7% | $95,280 +14.9% |
| 2021 | $2,737 +11.4% | $82,920 +16.7% |
| 2020 | $2,457 +3.5% | $71,040 +4.7% |
| 2019 | $2,373 -11.1% | $67,880 -1% |
| 2018 | $2,670 +14.2% | $68,560 +25% |
| 2016 | $2,338 +9.1% | $54,840 +9.9% |
| 2015 | $2,144 +6.4% | $49,920 +5.1% |
| 2014 | $2,014 | $47,480 |
| 2013 | -- | -- |
| 2012 | -- | -- |
| 2011 | -- | -- |
| 2010 | -- | -- |
| 2009 | -- | -- |
| 2008 | $1,808 -2.8% | -- |
| 2007 | $1,860 +7.3% | $64,320 |
| 2005 | $1,733 | $64,320 +4.1% |
| 2004 | $1,733 +3.1% | $61,800 +3.9% |
| 2003 | $1,681 +7.6% | $59,480 +3.6% |
| 2002 | $1,562 -0.5% | $57,440 +2.2% |
| 2001 | $1,570 -5.9% | $56,200 +4.9% |
| 2000 | $1,669 | $53,560 |
Find assessor info on the county website
Monthly payment
Est. payment
Payment breakdown
Explore the cost of this home by adjusting the details. Changes won't be saved.Climate risks
Neighborhood: 30252
Nearby schools
Schools provided by the listing agent
- Elementary: New Hope
- Middle: Locust Grove
- High: Locust Grove
Source: GAMLS. This data may not be complete. We recommend contacting the local school district to confirm school assignments for this home.
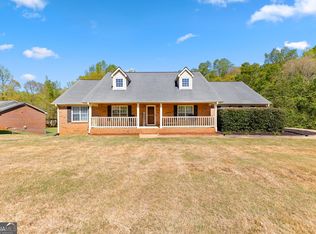
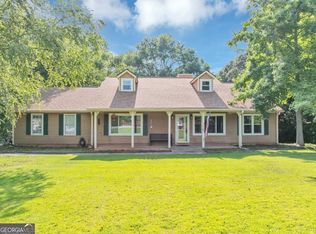
Similar homes
- $339,0003 bd2 ba1.7k sqft513 Cody Ln, McDonough, GA 30252Active

 MLS ID #10848407, Danielle Copeland, Keller Williams Lake Oconee. GAMLS
 - $369,9004 bd3 ba2.5k sqft55 Southlake Ln, McDonough, GA 30252Active
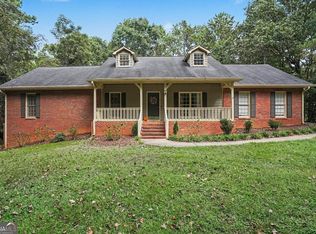 MLS ID #10869214, Justin Landis, Bolst. GAMLS
 - $305,0003 bd2 ba1.5k sqft275 Pine Tree Ln, McDonough, GA 30252Active
 MLS ID #10792422, Samantha Roach, SouthSide, REALTORS. GAMLS
 - $379,9003 bd3 ba2.6k sqft190 Timber Ridge Dr, McDonough, GA 30252Active Under Contract
 MLS ID #10804080, Laury & Vic Down South, Living Down South Realty. GAMLS
 - $415,0004 bd3 ba2k sqft75 Paradise Ct, McDonough, GA 30252ActiveMLS ID #10846353, Christi Hutchinson, Southern Roots Realty Partners. GAMLS
- $425,0003 bd2 ba2.1k sqft1296 Turner Church Rd, McDonough, GA 30252ActiveMLS ID #10874799, Jodi B Combs, Grove Side Real Estate, Inc.. GAMLS
- $325,0003 bd2 ba2.6k sqft25 Jim Alexander Rd, McDonough, GA 30253ActiveMLS ID #10857914, Rhondalynn Traylor, Watkins Real Estate Associates. GAMLS
- $230,0003 bd2 ba1.9k sqft270 Wellington Dr, McDonough, GA 30252ActiveMLS ID #10866977, The Vining Team, Keller Williams Lake Oconee. GAMLS
- $386,9504 bd2 ba2.7k sqft212 Vernon Walk, McDonough, GA 30252ActiveMLS ID #10838928, Melanie Darden, Epique Realty. GAMLS
- $312,9953 bd2 ba1.6k sqft136 Thicket Trl, McDonough, GA 30252ActiveMLS ID #10811643, Kathy A Blalock, Keller Williams Realty Atl. Partners. GAMLS
- $324,9003 bd3 ba2.2k sqft309 Burke Cir, McDonough, GA 30253ActiveMLS ID #10841568, Wendy Morris, SouthSide Realty. GAMLS
- $337,5003 bd3 ba1.9k sqft90 Dailey Walk, McDonough, GA 30253ActiveMLS ID #10801844, Shareen Hicks, BHGRE Metro Brokers. GAMLS
- $379,9953 bd3 ba2.1k sqft178 Ashley Dr, McDonough, GA 30252ActiveMLS ID #10803681, Raquel Lavender, Keller Williams Realty Atl. Partners. GAMLS
- $300,0003 bd3 ba2.6k sqft10 Chad Ct, McDonough, GA 30253ActiveMLS ID #10856108, Victoria Valentine, Keller Williams Realty First Atlanta. GAMLS
- $389,9004 bd3 ba2.6k sqft381 Country Lake Dr, McDonough, GA 30252ActiveMLS ID #10804643, Antonio Merkerson, Coldwell Banker Realty. GAMLS
- $439,9004 bd3 ba2.7k sqft4107 Alayna Lee Cir, McDonough, GA 30252ActiveMLS ID #10832358, Mia Murdock, Metes & Bounds Realty, LLC. GAMLS
- $329,0004 bd3 ba1.9k sqft203 Indian Springs Dr, Locust Grove, GA 30248ActiveMLS ID #10848234, Kim Freshwater, Century 21 Integra. GAMLS
- $334,9004 bd2 ba1.9k sqft420 Ray Way, Jenkinsburg, GA 30234ActiveMLS ID #10810670, Hannah A Crow, Sweet Realty. GAMLS
- $285,0003 bd2 ba1.3k sqft317 Creek Side Ct, McDonough, GA 30252ActiveMLS ID #10784462, Mark Spain, Mark Spain Real Estate. GAMLS
- $349,9994 bd3 ba2.6k sqft973 Arbor Way, McDonough, GA 30253ActiveMLS ID #10843294, Mark Spain, Mark Spain Real Estate. GAMLS
