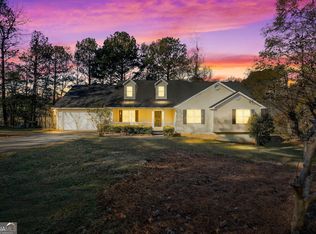
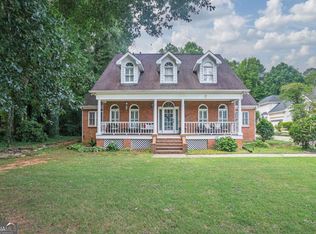
Welcome to your lakeside retreat in the highly sought-after Country Lakes subdivision! This beautifully maintained, two-story gem perfectly balances dedicated, distinct living spaces with a warm and connected feel. Step inside to find an elegant separate formal dining room ready for hosting, leading into an inviting living room anchored by a stunning stone fireplace. The heart of the home is the chef-inspired kitchen, which boasts a massive center island, a cozy breakfast nook, and clear sightlines straight to the living room fireplace, ensuring you can enjoy the fire's glow whether you are cooking or relaxing. Head upstairs to discover plush new carpeting and a true private sanctuary in the oversized owner's suite. This luxurious escape features its own cozy fireplace, huge "his and hers" walk-in closets, and a spa-like en-suite bathroom with a deep soaking tub and separate walk-in shower. The upper level also offers three additional bedrooms, including one massive room that provides a fantastic blank canvas for whatever fits your lifestyle-whether that is a sprawling media room, a playroom, or a multi-desk home office. The exceptional living space continues outside on the large back patio, tailor-made for summer barbecues while taking in gorgeous views of the neighborhood lake. An angler's dream, the water is fully stocked with bass, crappie, catfish, and brim. For those looking to expand, the full unfinished basement offers an incredible footprint for future customization, a home gym, or simply abundant storage. Tucked away in a quiet, friendly community with lightning-fast access to local shopping, top-rated schools, and I-75, this must-see home truly has it all. Schedule your private tour today!
Active
$400,000
381 Country Lake Dr, McDonough, GA 30252
4beds
2,662sqft
:
Get pre-qualified$2,644/mo
Single Family Residence
Built in 1994
0.76 Acres Lot
$397,200 Zestimate®
$150/sqft
$6/mo HOA
What's special
Stunning stone fireplaceMassive center islandCozy breakfast nookLakeside retreatSeparate walk-in showerSpa-like en-suite bathroomDeep soaking tub
- 24 days |
- 1,251 |
- 82 |
Zillow last checked:
Listing updated:
Listed by:
Antonio Merkerson 404-703-3200,
Coldwell Banker Realty
Source: GAMLS,MLS#: 10804643
Facts & features
Interior
Bedrooms & bathrooms
- Bedrooms: 4
- Bathrooms: 3
- Full bathrooms: 2
- 1/2 bathrooms: 1
Rooms
- Room types: Laundry, Other
Kitchen
- Features: Breakfast Area, Breakfast Room, Kitchen Island, Solid Surface Counters
Heating
- Central, Electric, Natural Gas
Cooling
- Ceiling Fan(s), Central Air, Electric
Appliances
- Included: Dishwasher, Microwave, Refrigerator
- Laundry: Other
Features
- Walk-In Closet(s)
- Flooring: Carpet, Tile, Vinyl
- Basement: Unfinished
- Number of fireplaces: 2
- Fireplace features: Living Room, Master Bedroom
- Common walls with other units/homes: No Common Walls
Interior area
- Total structure area: 2,662
- Total interior livable area: 2,662 sqft
- Finished area above ground: 2,662
- Finished area below ground: 0
Video & virtual tour
Property
Parking
- Total spaces: 6
- Parking features: Attached, Garage, Side/Rear Entrance
- Has attached garage: Yes
Features
- Levels: Multi/Split
- Patio & porch: Deck
- Has view: Yes
- View description: Lake
- Has water view: Yes
- Water view: Lake
- Body of water: Other
- Frontage type: Lakefront
Lot
- Size: 0.76 Acres
- Features: Private, Sloped
- Residential vegetation: Wooded
Details
- Parcel number: 120A01046000
Construction
Type & style
- Home type: SingleFamily
- Architectural style: Traditional
- Property subtype: Single Family Residence
Materials
- Other, Stone
- Foundation: Slab
- Roof: Composition
Condition
- Resale
- New construction: No
- Year built: 1994
Utilities & green energy
- Sewer: Septic Tank
- Water: Public
- Utilities for property: Cable Available, Electricity Available, High Speed Internet, Natural Gas Available, Phone Available, Sewer Available, Underground Utilities, Water Available
Community & HOA
Community
- Features: Lake, Walk To Schools, Near Shopping
- Security: Smoke Detector(s)
- Subdivision: Country Lakes
HOA
- Has HOA: Yes
- Services included: Other
- HOA fee: $75 annually
Location
- Region: Mcdonough
Financial & listing details
- Price per square foot: $150/sqft
- Tax assessed value: $342,610
- Annual tax amount: $3,932
- Date on market: 7/13/2026
- Cumulative days on market: 24 days
- Listing agreement: Exclusive Right To Sell
- Listing terms: Cash,Conventional,FHA,VA Loan
- Electric utility on property: Yes
Estimated market value
$397,200
$377,000 - $417,000
$2,362/mo
Price history
| Date | Event | Price |
|---|---|---|
| 7/13/2026 | Listed for sale | $400,000$150/sqft |
Source:  GAMLS #10804643 Report a problem GAMLS #10804643 Report a problem | ||
| 5/14/2026 | Listing removed | $400,000$150/sqft |
Source: GAMLS #10625469 Report a problem | ||
| 10/16/2025 | Listed for sale | $400,000+211%$150/sqft |
Source: GAMLS #10625469 Report a problem | ||
| 8/11/1994 | Sold | $128,600$48/sqft |
Source: Public Record Report a problem | ||
Public tax history
| Year | Property taxes | Tax assessment |
|---|---|---|
| 2025 | $3,932 +0.1% | $137,044 +1.1% |
| 2024 | $3,927 +21.1% | $135,600 +8% |
| 2023 | $3,243 -8% | $125,520 +8.2% |
| 2022 | $3,524 +23.5% | $116,040 +32.3% |
| 2021 | $2,854 +0.6% | $87,680 +0.9% |
| 2020 | $2,836 +12.9% | $86,920 +18.8% |
| 2019 | $2,511 +7.5% | $73,160 +9.3% |
| 2018 | $2,336 -2.6% | $66,920 -1.6% |
| 2016 | $2,399 +0.9% | $68,000 +11.3% |
| 2015 | $2,377 +9.6% | $61,120 +3% |
| 2014 | $2,169 | $59,360 |
| 2013 | -- | -- |
| 2012 | -- | -- |
| 2011 | -- | -- |
| 2010 | -- | -- |
| 2009 | -- | -- |
| 2008 | $2,287 -1.8% | -- |
| 2007 | $2,328 +8.3% | $78,720 |
| 2005 | $2,149 | $78,720 +6% |
| 2004 | $2,149 +7% | $74,280 +8.5% |
| 2003 | $2,008 +7.6% | $68,440 +3.6% |
| 2002 | $1,866 +2% | $66,080 +3.8% |
| 2001 | $1,830 -4.4% | $63,680 +5.1% |
| 2000 | $1,913 | $60,600 |
Find assessor info on the county website
Monthly payment
Est. payment
Payment breakdown
Explore the cost of this home by adjusting the details. Changes won't be saved.Climate risks
Neighborhood: 30252
Nearby schools
GreatSchools rating
- 8/10Timber Ridge Elementary SchoolGrades: PK-5Distance: 1.1 mi
- 8/10Union Grove Middle SchoolGrades: 6-8Distance: 2.5 mi
- 7/10Union Grove High SchoolGrades: 9-12Distance: 2.8 mi
Schools provided by the listing agent
- Elementary: Timber Ridge
- Middle: Union Grove
- High: Union Grove
Source: GAMLS. This data may not be complete. We recommend contacting the local school district to confirm school assignments for this home.
- $265,4003 bd2 ba1.5k sqft373 Country Lake Dr, McDonough, GA 30252Off Market
- $299,9003 bd2 ba2.3k sqft380 Country Lake Dr, McDonough, GA 30252Sold
- $265,8003 bd2 ba1.5k sqft397 Country Lake Dr, McDonough, GA 30252Off Market
- $423,20012 acres365 Country Lake Dr, McDonough, GA 30252Off Market
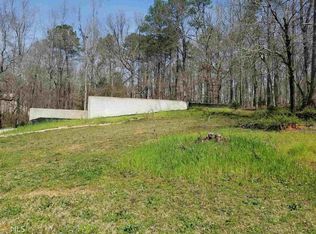
- $316,9005 bd2 ba1.6k sqft390 Country Lake Dr, McDonough, GA 30252Off Market
- $273,4003 bd2 ba1.5k sqft405 Country Lake Dr, McDonough, GA 30252Off Market
- $318,6004 bd3 ba1.8k sqft358 Country Lake Dr, McDonough, GA 30252Off Market
- $334,6003 bd2 ba2.7k sqft357 Country Lake Dr, McDonough, GA 30252Off Market
A local agent can set up tours, give advice and negotiate with sellers.
Similar homes
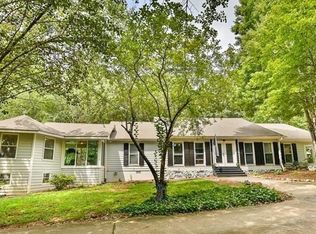
- $390,0004 bd3 ba2.8k sqft819 N Bethany Rd, McDonough, GA 30252Active
 MLS ID #10784235, Judith B O'Rear, Coldwell Banker Realty. GAMLS
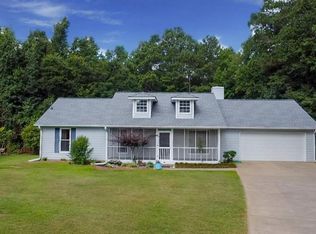
 - $370,0003 bd2 ba2k sqft145 Deer Ridge Ct, McDonough, GA 30252Active
 MLS ID #10817140, David Pope, SouthSide, REALTORS. GAMLS
 - $410,0004 bd3 ba2.1k sqft2075 Whispering Pines Ln, McDonough, GA 30253Active
 MLS ID #10800110, Mary Freeman, Keller Williams Realty Atl. Partners. GAMLS
 - $459,0004 bd3 ba2k sqft75 Paradise Ct, McDonough, GA 30252Active
 MLS ID #10804218, Christi Hutchinson, Southern Roots Realty Partners. GAMLS
 - $349,9004 bd3 ba2.1k sqft101 Moss Pointe Dr, McDonough, GA 30253Active Under ContractMLS ID #10817322, Anne C Thurmond, eXp Realty. GAMLS
- $314,9974 bd3 ba1.8k sqft745 Country Lake Ct, McDonough, GA 30252ActiveMLS ID #10650423, Natasha Johnson, Epique Realty. GAMLS
- $449,8993 bd3 ba2.7k sqft4200 Union Church Rd, McDonough, GA 30252ActiveMLS ID #10808389, Nicole Thornton, Century 21 Results. GAMLS
- $569,9005 bd3 ba2.3k sqft180 Harper Rd, McDonough, GA 30252ActiveMLS ID #10674677, Shamika Jaudon, Virtual Properties Realty.com. GAMLS
- $444,9904 bd3 ba2.6k sqft26 Chad Ct, McDonough, GA 30253ActiveMLS ID #10799524, Stephanie Taylor, Self Property Advisors. GAMLS
- $400,0005 bd3 ba3.3k sqft2111 S River Rd SW, Conyers, GA 30094ActiveMLS ID #10724475, Chante Amos, Redfin Corporation. GAMLS
- $529,4905 bd5 ba3.4k sqft136 Delwood Dr, McDonough, GA 30252ActiveMLS ID #10814548, Shavonda Gray, Keller Williams Realty Atl. Partners. GAMLS
- $449,0003 bd3 ba2.7k sqft1286 Lake Forest Ln, McDonough, GA 30253Active Under ContractMLS ID #10778256, Tyger Simmons, Keller Williams Atlanta Perimeter. GAMLS
- $600,0005 bd4 ba3.8k sqft208 Seth Ter, McDonough, GA 30252ActiveMLS ID #10813310, Antonio Merkerson, Coldwell Banker Realty. GAMLS
- $395,0004 bd3 ba2.4k sqft385 Glynnshire Ct, Covington, GA 30016ActiveMLS ID #10784638, Ashley Morgan, HomeSmart. GAMLS
- $285,0003 bd2 ba1.5k sqft323 Cattlemans Cir, McDonough, GA 30252ActiveMLS ID #10815739, Erin Hicks, The Legacy Real Estate Group. GAMLS
- $450,0004 bd2 ba2.4k sqft201 Cades Ct, McDonough, GA 30252ActiveMLS ID #10801706, Kristen Martinez, RB Realty. GAMLS
- $335,0005 bd3 ba2.2k sqft1123 Patriot Cir, McDonough, GA 30252ActiveMLS ID #10731695, Keisha N Carter, Keller Williams Realty PeachtreeRoad. GAMLS
- $505,0004 bd4 ba3.9k sqft220 Seth Ter, McDonough, GA 30252ActiveMLS ID #10772380, Antonio Merkerson, Coldwell Banker Realty. GAMLS
- $345,0003 bd2 ba2.1k sqft280 Deer Trace Dr, McDonough, GA 30253ActiveMLS ID #10779036, Don Goodner, Atlanta Communities. GAMLS
- $350,0005 bd3 ba2.5k sqft130 Creek Dr, Locust Grove, GA 30248ActiveMLS ID #10788592, Shannon Langley, Joe Stockdale Real Estate. GAMLS
