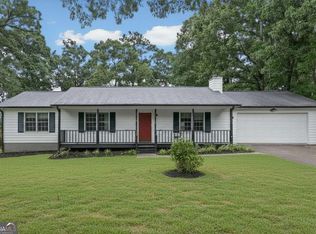
Nestled on over an acre of beautifully landscaped, wooded property in Deer Trace, this well-maintained ranch offers the perfect combination of privacy, space, and convenience-all just a 7-minute drive from the shops, restaurants, and events of McDonough Square. A welcoming covered rocking-chair front porch sets the tone for this charming home. Inside, you'll find a spacious and functional floor plan featuring hardwood floors, crown molding, 9-foot ceilings, a separate dining room, and a comfortable family room anchored by a cozy wood-burning stove. The kitchen combines timeless functionality with modern technology, featuring Corian countertops, abundant cabinetry, a breakfast bar, and a bright breakfast area filled with natural light. Premium smart appliances include a Samsung Bespoke slide-in gas range and LG ThinQ microwave, offering the convenience of remote monitoring and control from your smartphone. Whether preparing a quick weeknight dinner or hosting family and friends, this kitchen provides the space and features to do it with ease. The main-level owner's suite provides a relaxing retreat with his-and-hers closets and a vaulted bathroom featuring skylights, a soaking tub, separate shower, and dual vanities. Step outside to enjoy the large rear deck overlooking the fenced backyard and peaceful wooded surroundings. A creek runs through the property, creating a beautiful natural setting rarely found this close to town. Mature landscaping, a level yard, and abundant outdoor space make this property ideal for entertaining, gardening, hobbies, or simply enjoying the outdoors. The partially finished daylight basement includes office space and offers an incredible amount of additional unfinished space perfect for a workshop, storage, home gym, future expansion, or multiple uses. An encapsulated crawlspace adds additional peace of mind. Car enthusiasts, hobbyists, and outdoor enthusiasts will appreciate the side-entry two-car garage, detached covered parking structure, storage shed, EV charging station, and exceptional storage throughout the property. Built with a brick front and HardiPlank siding, this home has been lovingly maintained and offers the rare opportunity to enjoy over an acre of privacy with no HOA while remaining just minutes from schools, shopping, dining, and historic downtown McDonough.
Active
Price cut: $5K (7/3)
$345,000
280 Deer Trace Dr, McDonough, GA 30253
3beds
2,116sqft
:
Get pre-qualified$2,297/mo
Single Family Residence
Built in 1988
1.5 Acres Lot
$340,000 Zestimate®
$163/sqft
$-- HOA
What's special
Cozy wood-burning stoveLevel yardStorage shedBrick frontCrown moldingHardwood floorsDetached covered parking structure
- 59 days |
- 905 |
- 76 |
Zillow last checked:
Listing updated:
Listed by:
Don Goodner 678-910-0780,
Atlanta Communities
Source: GAMLS,MLS#: 10779036
Facts & features
Interior
Bedrooms & bathrooms
- Bedrooms: 3
- Bathrooms: 2
- Full bathrooms: 2
- Main level bathrooms: 2
- Main level bedrooms: 3
Rooms
- Room types: Laundry, Other
Dining room
- Features: Separate Room
Kitchen
- Features: Breakfast Bar, Breakfast Room, Solid Surface Counters
Heating
- Central, Natural Gas
Cooling
- Ceiling Fan(s), Central Air
Appliances
- Included: Dishwasher, Dryer, Gas Water Heater, Microwave, Oven/Range (Combo), Washer
- Laundry: Laundry Closet
Features
- High Ceilings, Master On Main Level, Soaking Tub, Vaulted Ceiling(s), Walk-In Closet(s)
- Flooring: Carpet, Hardwood, Laminate, Tile
- Windows: Double Pane Windows
- Basement: Daylight,Exterior Entry,Finished,Partial,Unfinished
- Attic: Pull Down Stairs
- Number of fireplaces: 1
- Fireplace features: Wood Burning Stove
- Common walls with other units/homes: No Common Walls
Interior area
- Total structure area: 2,116
- Total interior livable area: 2,116 sqft
- Finished area above ground: 1,948
- Finished area below ground: 168
Property
Parking
- Total spaces: 6
- Parking features: Carport, Garage, Kitchen Level, Side/Rear Entrance
- Has garage: Yes
- Has carport: Yes
Features
- Levels: One
- Stories: 1
- Patio & porch: Deck
- Fencing: Back Yard,Chain Link,Fenced
- On waterfront: Yes
- Waterfront features: Creek, No Dock Or Boathouse
- Body of water: None
Lot
- Size: 1.5 Acres
- Features: Level
- Residential vegetation: Wooded
Details
- Additional structures: Shed(s)
- Parcel number: 090A01044000
Construction
Type & style
- Home type: SingleFamily
- Architectural style: Brick Front,Ranch
- Property subtype: Single Family Residence
Materials
- Brick, Other
- Foundation: Pillar/Post/Pier
- Roof: Composition
Condition
- Resale
- New construction: No
- Year built: 1988
Utilities & green energy
- Electric: 220 Volts
- Sewer: Septic Tank
- Water: Public
- Utilities for property: Cable Available, Electricity Available, High Speed Internet, Natural Gas Available, Phone Available, Underground Utilities, Water Available
Community & HOA
Community
- Features: None
- Security: Carbon Monoxide Detector(s), Smoke Detector(s)
- Subdivision: Deer Trace
HOA
- Has HOA: No
- Services included: None
Location
- Region: Mcdonough
Financial & listing details
- Price per square foot: $163/sqft
- Tax assessed value: $371,180
- Annual tax amount: $4,654
- Date on market: 6/4/2026
- Cumulative days on market: 59 days
- Listing agreement: Exclusive Right To Sell
- Electric utility on property: Yes
Estimated market value
$340,000
$323,000 - $357,000
$2,139/mo
Price history
| Date | Event | Price |
|---|---|---|
| 7/3/2026 | Price change | $345,000-1.4%$163/sqft |
Source:  GAMLS #10779036 Report a problem GAMLS #10779036 Report a problem | ||
| 6/4/2026 | Listed for sale | $350,000+6.1%$165/sqft |
Source:  FMLS GA #7781936 Report a problem FMLS GA #7781936 Report a problem | ||
| 10/18/2022 | Sold | $330,000+1.5%$156/sqft |
Source: Public Record Report a problem | ||
| 8/30/2022 | Pending sale | $325,000$154/sqft |
Source: GAMLS #20064221 Report a problem | ||
| 8/26/2022 | Price change | $325,000-7.1%$154/sqft |
Source: GAMLS #20064221 Report a problem | ||
| 8/15/2022 | Price change | $349,900-5.4%$165/sqft |
Source: GAMLS #20064221 Report a problem | ||
| 8/6/2022 | Listed for sale | $369,900$175/sqft |
Source: GAMLS #20064221 Report a problem | ||
Public tax history
| Year | Property taxes | Tax assessment |
|---|---|---|
| 2025 | $4,654 +2.8% | $148,472 +6.8% |
| 2024 | $4,526 +18.2% | $139,040 +5.3% |
| 2023 | $3,830 +46.6% | $132,000 +36.4% |
| 2022 | $2,613 +15.3% | $96,760 +17.9% |
| 2021 | $2,266 +10.9% | $82,080 +12.9% |
| 2020 | $2,044 -15.3% | $72,680 +1.5% |
| 2019 | $2,413 | $71,640 +5.7% |
| 2018 | -- | $67,800 +15.8% |
| 2016 | -- | $58,560 +5.9% |
| 2015 | $2,015 | $55,280 +13.3% |
| 2014 | -- | $48,800 |
| 2013 | -- | -- |
| 2012 | -- | -- |
| 2011 | -- | -- |
| 2010 | -- | -- |
| 2009 | -- | -- |
| 2008 | $2,031 -2.3% | -- |
| 2007 | $2,080 +14.3% | $70,440 +9.3% |
| 2005 | $1,819 | $64,440 +1.9% |
| 2004 | $1,819 +4.4% | $63,240 +3.4% |
| 2003 | $1,742 +7.5% | $61,160 +3.5% |
| 2002 | $1,621 +3% | $59,120 +5% |
| 2001 | $1,574 -5.9% | $56,320 +4.9% |
| 2000 | $1,673 | $53,680 |
Find assessor info on the county website
Monthly payment
Est. payment
Payment breakdown
Explore the cost of this home by adjusting the details. Changes won't be saved.Climate risks
Neighborhood: 30253
Nearby schools
GreatSchools rating
- 5/10Walnut Creek Elementary SchoolGrades: PK-5Distance: 1.4 mi
- 4/10Eagle's Landing Middle SchoolGrades: 6-8Distance: 2.1 mi
- 2/10Eagle's Landing High SchoolGrades: 9-12Distance: 2.2 mi
Schools provided by the listing agent
- Elementary: Walnut Creek
- Middle: Eagles Landing
- High: Eagles Landing
Source: GAMLS. This data may not be complete. We recommend contacting the local school district to confirm school assignments for this home.
- $324,4003 bd3 ba1.9k sqft435 Satie Creek Way, McDonough, GA 30253Off Market
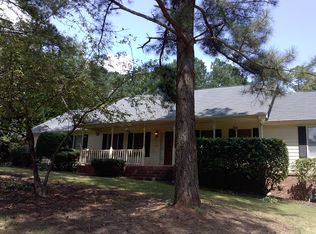
- $300,9003 bd2 ba1.9k sqft290 Deer Trace Dr, McDonough, GA 30253Off Market

- $265,0003 bd3 ba1.8k sqft285 Deer Trace Dr, McDonough, GA 30253Sold

- $366,7004 bd5 ba4.7k sqft295 Deer Trace Dr, McDonough, GA 30253Off Market
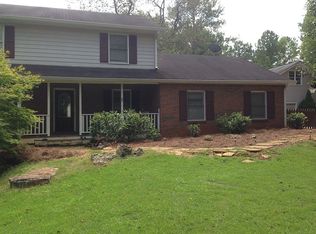
- $362,0003 bd4 ba3.2k sqft445 Satie Creek Way, McDonough, GA 30253Off Market
- $470,0003 bd4 ba4k sqft375 Candler Rd, McDonough, GA 30253Off Market
- $293,7003 bd2 ba1.9k sqft395 Candler Rd, McDonough, GA 30253Off Market
- $351,8003 bd2 ba2k sqft270 Deer Trace Dr, McDonough, GA 30253Off Market
A local agent can set up tours, give advice and negotiate with sellers.
Similar homes
- $339,0003 bd3 ba1.9k sqft90 Dailey Walk, McDonough, GA 30253Active

 MLS ID #10801844, Shareen Hicks, BHGRE Metro Brokers. GAMLS
 - $370,0003 bd2 ba2k sqft145 Deer Ridge Ct, McDonough, GA 30252Active
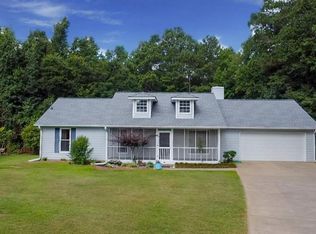 MLS ID #10817140, David Pope, SouthSide, REALTORS. GAMLS
 - $410,0004 bd3 ba2.1k sqft2075 Whispering Pines Ln, McDonough, GA 30253Active
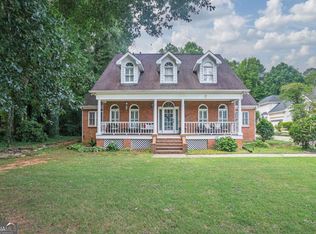 MLS ID #10800110, Mary Freeman, Keller Williams Realty Atl. Partners. GAMLS
 - $269,9994 bd2 ba1.7k sqft142 Summerfield Dr, McDonough, GA 30253Active
 MLS ID #10789021, Lateefa Mosley, Keller Williams Realty Atl. Partners. GAMLS
 - $--3 bd2 ba1.4k sqft5829 Foxfield Trl, Rex, GA 30273AuctionAuction.com 2
- $237,9003 bd2 ba1.4k sqft145 Highland Cir, McDonough, GA 30253ActiveMLS ID #10795813, Beverly T Savage, Connie R. Ham Middle GA Realty. GAMLS
- $297,0004 bd2 ba2.7k sqft10 Gentry Dr, McDonough, GA 30252ActiveMLS ID #10768760, Frankie Collins, Keller Williams Realty Atl. Partners. GAMLS
- $390,0004 bd3 ba2.8k sqft819 N Bethany Rd, McDonough, GA 30252ActiveMLS ID #10784235, Judith B O'Rear, Coldwell Banker Realty. GAMLS
- $379,0004 bd3 ba2.5k sqft151 River Park Cir, McDonough, GA 30252ActiveMLS ID #10734962, Aderonke Okoh, Leaders Realty, Inc.. GAMLS
- $400,0004 bd3 ba2.6k sqft381 Country Lake Dr, McDonough, GA 30252ActiveMLS ID #10804643, Antonio Merkerson, Coldwell Banker Realty. GAMLS
- $318,0004 bd3 ba2.9k sqft9878 Point View Dr, Jonesboro, GA 30238ActiveMLS ID #10815027, Synethea Hunter, Coldwell Banker Realty. GAMLS
- $290,0003 bd2 ba1.3k sqft317 Creek Side Ct, McDonough, GA 30252ActiveMLS ID #10784462, Mark Spain, Mark Spain Real Estate. GAMLS
- $335,0005 bd3 ba2.2k sqft1123 Patriot Cir, McDonough, GA 30252ActiveMLS ID #10731695, Keisha N Carter, Keller Williams Realty. GAMLS
- $375,0003 bd4 ba2.4k sqft148 Brentwood Way, Stockbridge, GA 30281ActiveMLS ID #10778065, Sherry Bailey, Coldwell Banker Realty. GAMLS
- $330,0004 bd4 ba2.9k sqft25 Melanie Dr, Stockbridge, GA 30281Active Under ContractMLS ID #10771117, Sommer Patterson, Boardwalk Realty Associates. GAMLS
- $340,0004 bd3 ba2.7k sqft9175 Fairhaven Pl, Jonesboro, GA 30236ActiveMLS ID #10804638, Mark Spain, Mark Spain Real Estate. GAMLS
- $345,0003 bd2 ba1.9k sqft2008 Haymarket Pl SE, Conyers, GA 30013Active Under ContractMLS ID #10798737, Tameka Nesby, Keller Williams Premier. GAMLS
- $384,9003 bd3 ba2.1k sqft2692 Abbey Ridge Rd SW, Conyers, GA 30094ActiveMLS ID #10783640, Wilson Property Partners, Bolst, Inc.. GAMLS
- $294,9993 bd2 ba1.7k sqft112 Bridget Dr, Hampton, GA 30228ActiveMLS ID #10802596, Carlos Brown, Maximum One Realtor Partners. GAMLS
- $329,0004 bd3 ba1.6k sqft116 Duncans Mill Dr, Locust Grove, GA 30248ActiveMLS ID #10794888, Page Brown, RB Realty. GAMLS
