Introducing this beautiful Cape Cod-style home located in a quiet cul-de-sac within the desirable Lakehaven community in McDonough. This home features four generously sized bedrooms, a large bonus room, and 2.5 bathrooms. The main level includes the primary bedroom suite, complete with a spa-style bathroom and oversized walk-in closets. The heart of the home is a dramatic, high-ceilinged great room with a cozy fireplace and plantation shutters. The great room overlooks a spacious rear deck and a large backyard that is perfect for entertaining. The expansive kitchen features stainless steel appliances, ample built-in cabinetry and counter space, a breakfast area, and a dedicated extra-large formal dining room. Additionally, the exterior includes an attached two-car garage and an extended parking pad. You will enjoy the community amenities, a lake, pool, and tennis courts, all while being conveniently located near shopping, dining, schools, and major highways. Whether you are looking for extra space, room to entertain, or flexible living options, this property truly has it all. The home is being sold as is.
Active
$410,000
2075 Whispering Pines Ln, McDonough, GA 30253
4beds
2,176sqft
Single Family Residence
Built in 1991
0.67 Acres Lot
$400,100 Zestimate®
$188/sqft
$35/mo HOA
What's special
Cozy fireplaceAttached two-car garageSpacious rear deckExtended parking padStainless steel appliancesBreakfast areaPlantation shutters
- 63 days
- 184
- 10
Zillow last checked:
Listing updated:
Listed by:
Mary Freeman 678-727-8589,
Keller Williams Realty Atl. Partners
Source: GAMLS,MLS#: 10800110
Facts & features
Interior
Bedrooms & bathrooms
- Bedrooms: 4
- Bathrooms: 3
- Full bathrooms: 2
- 1/2 bathrooms: 1
- Main level bathrooms: 1
- Main level bedrooms: 1
Rooms
- Room types: Laundry, Other
Kitchen
- Features: Breakfast Room, Pantry
Heating
- Central, Natural Gas
Cooling
- Ceiling Fan(s), Central Air
Appliances
- Included: Dishwasher, Double Oven, Dryer, Gas Water Heater, Microwave, Refrigerator, Washer
- Laundry: Common Area
Features
- High Ceilings
- Flooring: Hardwood, Tile
- Basement: Crawl Space
- Number of fireplaces: 1
- Common walls with other units/homes: No Common Walls
Interior area
- Total structure area: 2,176
- Total interior livable area: 2,176 sqft
- Finished area above ground: 2,176
- Finished area below ground: 0
Property
Parking
- Total spaces: 2
- Parking features: Garage, Garage Door Opener, Kitchen Level
- Has garage: Yes
Features
- Levels: Two
- Stories: 2
- Patio & porch: Patio
- Exterior features: Other
- Body of water: None
Lot
- Size: 0.67 Acres
- Features: Cul-De-Sac, Private
Details
- Parcel number: 089C01010000
Construction
Type & style
- Home type: SingleFamily
- Architectural style: Brick Front,Cape Cod
- Property subtype: Single Family Residence
Materials
- Brick
- Foundation: Slab
- Roof: Composition
Condition
- Resale
- New construction: No
- Year built: 1991
Utilities & green energy
- Electric: 220 Volts
- Sewer: Septic Tank
- Water: Public
- Utilities for property: Cable Available, Electricity Available, Natural Gas Available, Water Available
Community & HOA
Community
- Features: Street Lights
- Subdivision: Lakehaven
HOA
- Has HOA: Yes
- Services included: Swimming, Tennis
- HOA fee: $425 annually
Location
- Region: Mcdonough
Financial & listing details
- Price per square foot: $188/sqft
- Tax assessed value: $421,400
- Annual tax amount: $6,704
- Date on market: 7/7/2026
- Cumulative days on market: 63 days
- Listing agreement: Exclusive Agency
- Electric utility on property: Yes
Estimated market value
$400,100
$380,000 - $420,000
$2,343/mo
Price history
| Date | Event | Price |
|---|---|---|
| 7/7/2026 | Listed for sale | $410,000+9.3%$188/sqft |
Source:  FMLS GA #7799770 Report a problem FMLS GA #7799770 Report a problem | ||
| 3/18/2022 | Sold | $375,000+1.6%$172/sqft |
Source: Public Record Report a problem | ||
| 2/19/2022 | Pending sale | $369,000$170/sqft |
Source:  GAMLS #20016340 Report a problem GAMLS #20016340 Report a problem | ||
| 2/17/2022 | Listed for sale | $369,000$170/sqft |
Source: GAMLS #20016340 Report a problem | ||
| 2/8/2022 | Pending sale | $369,000$170/sqft |
Source: GAMLS #20016340 Report a problem | ||
| 2/3/2022 | Listed for sale | $369,000+39.2%$170/sqft |
Source: GAMLS #20016340 Report a problem | ||
| 8/15/2006 | Sold | $265,000+93.6%$122/sqft |
Source: Public Record Report a problem | ||
| 6/1/1993 | Sold | $136,900$63/sqft |
Source: Public Record Report a problem | ||
Public tax history
| Year | Property taxes | Tax assessment |
|---|---|---|
| 2025 | $6,704 +9.6% | $168,560 +10.3% |
| 2024 | $6,114 +5.5% | $152,880 +1.9% |
| 2023 | $5,794 +37.2% | $150,000 +12.7% |
| 2022 | $4,222 +18.8% | $133,040 +24.7% |
| 2021 | $3,554 +8.4% | $106,680 +12% |
| 2020 | $3,278 +0.9% | $95,280 +1.3% |
| 2019 | $3,247 +5.3% | $94,040 +7.5% |
| 2018 | $3,084 +3.4% | $87,440 +5.9% |
| 2016 | $2,983 +1.6% | $82,560 +11.2% |
| 2015 | $2,936 +9.2% | $74,240 +0.1% |
| 2014 | $2,688 | $74,160 |
| 2013 | -- | -- |
| 2012 | -- | -- |
| 2011 | -- | -- |
| 2010 | -- | -- |
| 2009 | -- | -- |
| 2008 | $2,897 -3.4% | -- |
| 2007 | $2,997 +44.7% | $97,480 +23.4% |
| 2005 | $2,071 | $79,000 +12.8% |
| 2004 | $2,071 +0.2% | $70,040 |
| 2003 | $2,066 +7.2% | $70,040 +3.3% |
| 2002 | $1,927 -2.3% | $67,800 |
| 2001 | $1,973 -2.7% | $67,800 +6.1% |
| 2000 | $2,027 | $63,880 |
Find assessor info on the county website
Monthly payment
Est. payment
Payment breakdown
Explore the cost of this home by adjusting the details. Changes won't be saved.Climate risks
Neighborhood: 30253
Nearby schools
Schools provided by the listing agent
- Elementary: East Lake
- Middle: Union Grove
- High: Union Grove
Source: GAMLS. This data may not be complete. We recommend contacting the local school district to confirm school assignments for this home.
- $345,0003 bd2 ba2.4k sqft2085 Whispering Pines Ln, McDonough, GA 30253Off Market
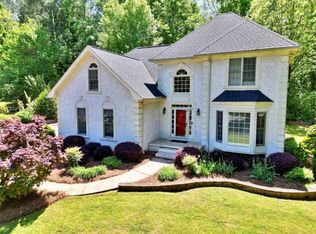
- $388,5004 bd3 ba2k sqft2065 Whispering Pines Ln, McDonough, GA 30253Sold
- $365,7003 bd2 ba2.1k sqft2095 Whispering Pines Ln, McDonough, GA 30253Off Market
- $338,9003 bd2 ba2k sqft2060 Whispering Pines Ln, McDonough, GA 30253Off Market
Similar homes
- $359,0003 bd2 ba2.1k sqft235 Den Ric Dr, McDonough, GA 30253Active

 MLS ID #10835137, Heath Ladnier, Compass. GAMLS
 - $399,9903 bd3 ba2.1k sqft178 Ashley Dr, McDonough, GA 30252Active
 MLS ID #10803681, Raquel Lavender, Keller Williams Realty Atl. Partners. GAMLS
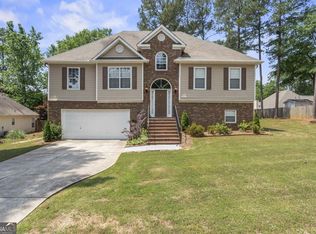
 - $379,9005 bd3 ba2.3k sqft863 Clifton Rdg, McDonough, GA 30253Active
 MLS ID #10764581, Joshua Murphy, Crye-Leike, Realtors. GAMLS
 - $400,0004 bd3 ba2.6k sqft1109 Sequoia Trl, McDonough, GA 30252Active
 MLS ID #10802332, Kerri Worden, Real Broker, LLC. GAMLS
 - $379,9004 bd3 ba2.6k sqft105 Avalon Dr, McDonough, GA 30252ActiveMLS ID #10794594, Brandy N Dudley, BHHS Georgia Properties. GAMLS
- $414,9984 bd3 ba2.6k sqft455 Riverbend Dr, McDonough, GA 30252ActiveMLS ID #10761199, Amanda N Hall, Joe Stockdale Real Estate. GAMLS
- $450,0004 bd3 ba3k sqft1307 Regatta Way, McDonough, GA 30252ActiveMLS ID #10836878, Amy Scott, The Legacy Real Estate Group. GAMLS
- $449,0004 bd3 ba3.1k sqft855 Archie Dr, McDonough, GA 30252ActiveMLS ID #10839017, Mark Spain, Mark Spain Real Estate. GAMLS
- $439,9004 bd3 ba2.7k sqft4107 Alayna Lee Cir, McDonough, GA 30252ActiveMLS ID #10832358, Mia Murdock, Metes & Bounds Realty, LLC. GAMLS
- $390,0004 bd3 ba2.8k sqft819 N Bethany Rd, McDonough, GA 30252ActiveMLS ID #10784235, Judith B O'Rear, Coldwell Banker Realty. GAMLS
- $315,0003 bd2 ba1.6k sqft136 Thicket Trl, McDonough, GA 30252ActiveMLS ID #10811643, Kathy A Blalock, Keller Williams Realty Atl. Partners. GAMLS
- $374,5004 bd3 ba2.5k sqft224 Vernon Walk, McDonough, GA 30252ActiveMLS ID #10800724, Stephanie R Burt, YesiRealty. GAMLS
- $359,9005 bd3 ba2.6k sqft917 Ivy Brook Ct, McDonough, GA 30253ActiveMLS ID #10792890, Fransau McDonald, Foundation Partners Realty LLC. GAMLS
- $499,9004 bd3 ba2.8k sqft1039 Brush Arbor Cir, McDonough, GA 30252ActiveMLS ID #10717075, Melanie Henning, Magnolia Dwellings. GAMLS
- $433,5004 bd4 ba2.8k sqft428 Oscar Ct, McDonough, GA 30252ActiveMLS ID #10821071, Stephanie Delay, Maximum One Realtor Partners. GAMLS
- $439,9004 bd3 ba2.6k sqft156 Fishers Mill Dr, McDonough, GA 30252ActiveMLS ID #10775939, Wendy Morris, SouthSide, REALTORS. GAMLS
- $385,0003 bd3 ba2.4k sqft309 Helena Pl, McDonough, GA 30252ActiveMLS ID #10831788, Traci Pate, Southern Roots Realty Partners. GAMLS
- $539,9005 bd3 ba2.6k sqft180 Harper Rd, McDonough, GA 30252ActiveMLS ID #10827495, Shamika Jaudon, Virtual Properties Realty.com. GAMLS
- $390,0004 bd4 ba2.9k sqft316 Tussahaw Trl, Locust Grove, GA 30248ActiveMLS ID #10817231, David Pope, SouthSide, REALTORS. GAMLS
- $444,9005 bd3 ba3.1k sqft209 Suffolk Way, McDonough, GA 30252ActiveMLS ID #10710871, Tim Tracy, SouthSide, REALTORS. GAMLS
