Welcome to 973 Arbor Way - a beautiful ranch-style home with a finished basement in McDonough! Designed for comfortable everyday living and effortless entertaining, this home features a spacious open floor plan with defined spaces that offer both connection and functionality. The main level offers three bedrooms, including a spacious primary suite with a private ensuite bath. The inviting living room features a gas-starter fireplace and flows beautifully into the heart of the home. An open yet separate dining room provides the perfect setting for family dinners, holiday gatherings, or entertaining guests while maintaining an easy connection to the main living spaces. The kitchen offers a generous pantry for exceptional storage, and a dedicated laundry room adds everyday convenience. Step outside onto the back deck and discover the true retreat of this property - a private, wooded backyard that provides a peaceful backdrop for morning coffee, outdoor dining, entertaining, or simply relaxing at the end of the day. The deck includes stairs for easy access to the backyard. The finished basement is a true treat, offering incredible flexibility for your lifestyle. With a large flex space, a private bedroom, full bathroom, ample storage, and exterior access, the possibilities are endless. Create a media room, home office, guest suite, recreation space, or whatever best fits your needs. A tankless water heater adds efficiency and convenience to this well-appointed home, while the ranch floor plan provides easy main-level living with the added bonus of expansive finished space below. The location is another standout! The home is served by highly sought-after Hickory Flat Charter Elementary School, Union Grove Middle School, and Union Grove High School, renowned for its history of academic excellence. If you're looking for a ranch home with an open floor plan, defined dining space, finished basement, flexible living areas, and a private wooded backyard, this one deserves a closer look. Schedule your private tour today and come experience 973 Arbor Way for yourself!
Active
$375,000
973 Arbor Way, McDonough, GA 30253
4beds
2,627sqft
Single Family Residence
Built in 1999
0.69 Acres Lot
$368,600 Zestimate®
$143/sqft
$42/mo HOA
What's special
Finished basementGas-starter fireplaceBack deckPrivate wooded backyardSpacious open floor planAmple storageDedicated laundry room
- 9 days
- 507
- 35
Zillow last checked:
Listing updated:
Listed by:
Mark Spain 770-886-9000,
Mark Spain Real Estate,
Ashley Smith 470-494-9957,
Mark Spain Real Estate
Source: GAMLS,MLS#: 10843294
Facts & features
Interior
Bedrooms & bathrooms
- Bedrooms: 4
- Bathrooms: 3
- Full bathrooms: 3
- Main level bathrooms: 2
- Main level bedrooms: 3
Rooms
- Room types: Laundry, Other
Kitchen
- Features: Pantry
Heating
- Central
Cooling
- Ceiling Fan(s), Central Air
Appliances
- Included: Dishwasher, Microwave, Tankless Water Heater
- Laundry: Other
Features
- Double Vanity, Master On Main Level, Rear Stairs, Walk-In Closet(s)
- Flooring: Carpet, Laminate
- Basement: Bath Finished,Exterior Entry,Full
- Number of fireplaces: 1
- Fireplace features: Gas Log, Gas Starter, Living Room
- Common walls with other units/homes: No Common Walls
Interior area
- Total structure area: 2,627
- Total interior livable area: 2,627 sqft
- Finished area above ground: 1,605
- Finished area below ground: 1,022
Property
Parking
- Total spaces: 2
- Parking features: Attached, Garage, Kitchen Level
- Has attached garage: Yes
Features
- Levels: One
- Stories: 1
- Patio & porch: Deck
- Waterfront features: No Dock Or Boathouse
- Body of water: None
Lot
- Size: 0.69 Acres
- Features: Sloped
- Residential vegetation: Wooded
Details
- Parcel number: 070A01180000
Construction
Type & style
- Home type: SingleFamily
- Architectural style: Ranch
- Property subtype: Single Family Residence
Materials
- Aluminum Siding
- Roof: Composition
Condition
- Resale
- New construction: No
- Year built: 1999
Utilities & green energy
- Sewer: Public Sewer
- Water: Public
- Utilities for property: Cable Available, Electricity Available, Natural Gas Available, Phone Available, Sewer Available, Water Available
Community & HOA
Community
- Features: Clubhouse, Pool, Tennis Court(s)
- Subdivision: St Andrews2Rockport
HOA
- Has HOA: Yes
- Services included: None
- HOA fee: $500 annually
Location
- Region: Mcdonough
Financial & listing details
- Price per square foot: $143/sqft
- Tax assessed value: $377,300
- Annual tax amount: $5,966
- Date on market: 9/10/2026
- Listing agreement: Exclusive Right To Sell
- Electric utility on property: Yes
Estimated market value
$368,600
$350,000 - $387,000
$2,129/mo
Price history
| Date | Event | Price |
|---|---|---|
| 9/10/2026 | Listed for sale | $375,000+8.7%$143/sqft |
Source:  FMLS GA #7830619 Report a problem FMLS GA #7830619 Report a problem | ||
| 3/29/2023 | Sold | $345,000+1.5%$131/sqft |
Source: Public Record Report a problem | ||
| 2/27/2023 | Pending sale | $339,900$129/sqft |
Source:  GAMLS #20095944 Report a problem GAMLS #20095944 Report a problem | ||
| 2/3/2023 | Listed for sale | $339,900$129/sqft |
Source: GAMLS #20095944 Report a problem | ||
| 1/27/2023 | Pending sale | $339,900$129/sqft |
Source: GAMLS #20095944 Report a problem | ||
| 1/17/2023 | Price change | $339,900-2.9%$129/sqft |
Source: GAMLS #20095944 Report a problem | ||
| 1/9/2023 | Listed for sale | $349,900$133/sqft |
Source: GAMLS #20095944 Report a problem | ||
| 1/8/2023 | Listing removed | $349,900$133/sqft |
Source: GAMLS #20083910 Report a problem | ||
| 11/1/2022 | Listed for sale | $349,900+141.8%$133/sqft |
Source: GAMLS #20083910 Report a problem | ||
| 9/7/1999 | Sold | $144,700$55/sqft |
Source: Public Record Report a problem | ||
Public tax history
| Year | Property taxes | Tax assessment |
|---|---|---|
| 2025 | $6,044 +8.7% | $150,920 +9.4% |
| 2024 | $5,561 +6.1% | $138,000 +2.5% |
| 2023 | $5,243 +460.7% | $134,640 +29.1% |
| 2022 | $935 +2.5% | $104,320 +16.7% |
| 2021 | $912 +1.1% | $89,360 +10.1% |
| 2020 | $902 +0.5% | $81,160 +6.5% |
| 2019 | $897 +0.7% | $76,200 +5.9% |
| 2018 | $891 +5.4% | $71,960 +12.4% |
| 2016 | $845 +5.7% | $64,000 +5.6% |
| 2015 | $800 -0.2% | $60,600 -2.8% |
| 2014 | $801 | $62,360 |
| 2013 | -- | -- |
| 2012 | -- | -- |
| 2011 | -- | -- |
| 2010 | -- | -- |
| 2009 | -- | -- |
| 2008 | $1,853 -18.2% | -- |
| 2007 | $2,265 +19.4% | $73,760 +0.3% |
| 2005 | $1,896 | $73,560 +13.4% |
| 2004 | $1,896 +5.5% | $64,840 +5% |
| 2003 | $1,797 +6.6% | $61,760 +2.9% |
| 2002 | $1,686 +5.9% | $60,040 +7.4% |
| 2001 | $1,593 -1.4% | $55,920 +9.4% |
| 2000 | $1,616 | $51,120 |
Find assessor info on the county website
Monthly payment
Est. payment
Payment breakdown
Explore the cost of this home by adjusting the details. Changes won't be saved.Climate risks
Neighborhood: 30253
Nearby schools
Schools provided by the listing agent
- Elementary: Hickory Flat
- Middle: Union Grove
- High: Union Grove
Source: GAMLS. This data may not be complete. We recommend contacting the local school district to confirm school assignments for this home.
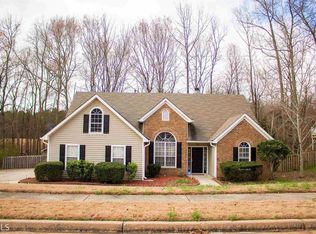
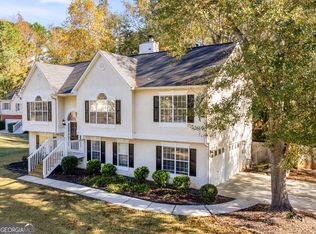

Similar homes
- $359,0003 bd2 ba2.1k sqft235 Den Ric Dr, McDonough, GA 30253Active

 MLS ID #10835137, Heath Ladnier, Compass. GAMLS
 - $339,0003 bd3 ba1.9k sqft90 Dailey Walk, McDonough, GA 30253Active
 MLS ID #10801844, Shareen Hicks, BHGRE Metro Brokers. GAMLS
 - $385,0004 bd4 ba2.5k sqft1319 Idlewood Ct, McDonough, GA 30252Active
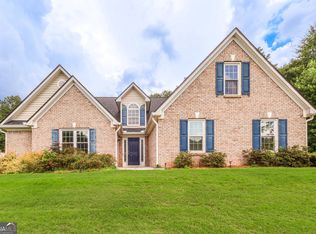 MLS ID #10808205, Dawn Sauls, Southern Luxe Realty. GAMLS
 - $385,0004 bd3 ba2.9k sqft925 Reda Ct, McDonough, GA 30253Active
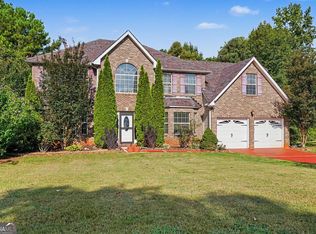 MLS ID #10838975, Mark Spain, Mark Spain Real Estate. GAMLS
 - $388,4504 bd2 ba2.7k sqft212 Vernon Walk, McDonough, GA 30252ActiveMLS ID #10838928, Melanie Darden, Epique Realty. GAMLS
- $440,0005 bd4 ba3.4k sqft841 Colwell Ln, McDonough, GA 30253ActiveMLS ID #10802982, Darnell Bender, BHHS Georgia Properties. GAMLS
- $305,0003 bd2 ba1.5k sqft820 Clifton Rdg, McDonough, GA 30253ActiveMLS ID #10827151, Joseph Watkins, Keller Williams Atlanta Classic. GAMLS
- $319,9004 bd3 ba2.6k sqft144 Bellington Dr, McDonough, GA 30253ActiveMLS ID #10814523, Tommy Allen Jr., Jason Mitchell Real Estate Georgia. GAMLS
- $409,9004 bd3 ba3.8k sqft196 Ashley Dr, McDonough, GA 30252ActiveMLS ID #10777892, Shannon Cain, Pathway Homes and Properties. GAMLS
- $399,9903 bd3 ba2.1k sqft178 Ashley Dr, McDonough, GA 30252ActiveMLS ID #10803681, Raquel Lavender, Keller Williams Realty Atl. Partners. GAMLS
- $379,9003 bd3 ba2.6k sqft190 Timber Ridge Dr, McDonough, GA 30252ActiveMLS ID #10804080, Laury & Vic Down South, Living Down South Realty. GAMLS
- $364,0003 bd3 ba2.3k sqft170 Alexander Dr, McDonough, GA 30252ActiveMLS ID #10722075, LaWanda Floyd, BHHS Georgia Properties. GAMLS
- $405,0005 bd5 ba2.9k sqft158 Eagles Club Dr, Stockbridge, GA 30281ActiveMLS ID #10704458, Mark Spain, Mark Spain Real Estate. GAMLS
- $267,0003 bd3 ba1.7k sqft131 Jennifer Ln, McDonough, GA 30253ActiveMLS ID #10783288, Rhonda Fields, Casey Group Real Estate, LLC. GAMLS
- $374,9004 bd3 ba2.4k sqft180 Edinburgh Ln, Covington, GA 30016ActiveMLS ID #10833738, Jennifer R Houston, HomeSmart. GAMLS
- $467,5004 bd4 ba3k sqft1225 Bent Creek Dr, McDonough, GA 30252ActiveMLS ID #10843190, Timothy Gleaton, Keller Williams Realty Atl. Partners. GAMLS
- $325,0004 bd3 ba2.2k sqft226 Long Dr, McDonough, GA 30253ActiveMLS ID #10706712, Jocelyn Palmer, eXp Realty. GAMLS
- $329,9005 bd3 ba2.2k sqft132 McKenzie Ct, Stockbridge, GA 30281ActiveMLS ID #10781606, Christie Thornton, Chapman Group Realty, Inc.. GAMLS
- $319,9003 bd2 ba2.9k sqft156 Brentwood Way, Stockbridge, GA 30281ActiveMLS ID #10842231, Beau J Kelley, Buddy Kelley Properties. GAMLS
- $360,0003 bd3 ba2.5k sqft2335 Ettas Cir SE, Conyers, GA 30013ActiveMLS ID #10848609, Julie Adams, Atlanta Communities. GAMLS
