Located just off main street in Historic Jonesboro this 4 BR 2 BA home has the charm of old-style construction with modern upgrades. An added benefit is a 2 unit carriage house that can be utilized for, added income, home business office, multi-generational housing for family, the sky's the limit! Built in 1932 by the then-mayor of Jonesboro it has been completely updated while preserving the original oak flooring, cedar 2x4's, glass door knobs, antique door latches, skeleton keys, claw foot soaking tub, custom antique crown molding, vintage built in cabinetry, and even secret rooms! Updates include a remodeled kitchen with granite counter tops, custom cabinets, tile floor with matching backsplash and stainless steel side by side refrigerator, dishwasher, garbage disposal, and black cooktop. The home has new air ducts with a Carrier AC/ Furnace & coil with media filter to ensure quality air flow. The separate structure is ready to use as an in-law suite with with its own kitchen, living area, laundry, and can be one or two rental units. In the main home one bedroom and bath can be closed off for a private in-law suite with sitting room and kitchenette. Endless possibilities! The lot is framed by mature dogwood trees, has a large fig tree, hydrangeas, azaleas, roses, lilacs, nandina bushes and over 2000 bulbs including tulips, daffodils, and iris of numerous varieties. Conveniently located one block from the attractions of downtown Jonesboro, a park that hosts summer concerts, easy access to public transportation, and less than 10 miles from the airport this one of a kind home is a must see! Schedule a showing today!
Coming soon 10/23
$349,000
139 North Ave, Jonesboro, GA 30236
4beds
2,115sqft
Single Family Residence
Built in 1932
0.46 Acres Lot
$351,100 Zestimate®
$165/sqft
$-- HOA
What's special
- --
- on Zillow
- 281
- views
- 24
- saves
Zillow last checked:
Listing updated:
Listed by:
Mark Spain 770-886-9000,
Mark Spain Real Estate,
Charles Wilkerson 770-658-4533,
Mark Spain Real Estate
Source: GAMLS,MLS#: 10852422
Facts & features
Interior
Bedrooms & bathrooms
- Bedrooms: 4
- Bathrooms: 2
- Full bathrooms: 2
- Main level bathrooms: 2
- Main level bedrooms: 3
Rooms
- Room types: Bonus Room, Family Room, Keeping Room, Laundry, Loft
Kitchen
- Features: Breakfast Room
Heating
- Central
Cooling
- Other
Appliances
- Included: Dishwasher, Electric Water Heater, Microwave, Refrigerator
- Laundry: Other
Features
- Bookcases, Master On Main Level, Other, Split Bedroom Plan
- Flooring: Other
- Basement: Crawl Space,Unfinished
- Number of fireplaces: 1
- Fireplace features: Gas Log, Living Room, Masonry
- Common walls with other units/homes: No Common Walls
Interior area
- Total structure area: 2,115
- Total interior livable area: 2,115 sqft
- Finished area above ground: 2,115
- Finished area below ground: 0
Property
Parking
- Total spaces: 4
- Parking features: Off Street
Features
- Levels: One and One Half
- Stories: 1
- Exterior features: Garden
- Waterfront features: No Dock Or Boathouse
- Body of water: None
Lot
- Size: 0.46 Acres
- Features: Level, Private
Details
- Additional structures: Guest House, Shed(s)
- Parcel number: 13240A D004
- Special conditions: As Is,Historic
Construction
Type & style
- Home type: SingleFamily
- Architectural style: Brick 4 Side,Traditional
- Property subtype: Single Family Residence
Materials
- Wood Siding
- Foundation: Block
- Roof: Other
Condition
- Resale
- New construction: No
- Year built: 1932
Utilities & green energy
- Electric: 220 Volts
- Sewer: Public Sewer
- Water: Public
- Utilities for property: Electricity Available, Natural Gas Available, Sewer Available
Community & HOA
Community
- Features: Near Public Transport, Walk To Schools, Near Shopping
- Security: Security System, Smoke Detector(s)
- Subdivision: None
HOA
- Has HOA: No
- Services included: None
Location
- Region: Jonesboro
Financial & listing details
- Price per square foot: $165/sqft
- Tax assessed value: $308,400
- Annual tax amount: $6,060
- Date on market: 10/23/2026
- Listing agreement: Exclusive Right To Sell
- Listing terms: Cash,Conventional
- Electric utility on property: Yes
Estimated market value
$351,100
$334,000 - $369,000
$1,827/mo
Price history
| Date | Event | Price |
|---|---|---|
| 10/27/2025 | Listing removed | $348,500$165/sqft |
Source:  GAMLS #10600986 Report a problem GAMLS #10600986 Report a problem | ||
| 10/8/2025 | Price change | $348,500-2.8%$165/sqft |
Source: GAMLS #10600986 Report a problem | ||
| 9/9/2025 | Listed for sale | $358,500-0.1%$170/sqft |
Source: GAMLS #10600986 Report a problem | ||
| 1/1/2024 | Listing removed | $359,000$170/sqft |
Source: GAMLS #20146790 Report a problem | ||
| 11/21/2023 | Price change | $359,000-4.3%$170/sqft |
Source: GAMLS #20146790 Report a problem | ||
| 9/14/2023 | Listed for sale | $375,000-1.3%$177/sqft |
Source: GAMLS #20146790 Report a problem | ||
| 6/20/2023 | Listing removed | $379,900$180/sqft |
Source: GAMLS #20098158 Report a problem | ||
| 5/14/2023 | Price change | $379,900-2.6%$180/sqft |
Source: GAMLS #20098158 Report a problem | ||
| 1/20/2023 | Listed for sale | $389,900$184/sqft |
Source: GAMLS #20098158 Report a problem | ||
Public tax history
| Year | Property taxes | Tax assessment |
|---|---|---|
| 2025 | $6,060 +34.7% | $123,360 +7% |
| 2024 | $4,497 +19% | $115,280 +10.2% |
| 2023 | $3,778 +79.1% | $104,640 +94.6% |
| 2022 | $2,110 | $53,760 +14.5% |
| 2021 | -- | $46,960 +32.8% |
| 2020 | $1,415 +2.2% | $35,371 -58.5% |
| 2019 | $1,384 +7% | $85,218 +167.5% |
| 2018 | $1,293 +34.6% | $31,860 +34.9% |
| 2017 | $961 +2.4% | $23,613 +2.4% |
| 2016 | $939 | $23,064 |
| 2015 | $939 +1.7% | -- |
| 2014 | $923 +189% | $19,856 |
| 2013 | $319 -0.9% | -- |
| 2012 | $322 -65.2% | -- |
| 2011 | $925 -2% | -- |
| 2010 | $944 -3% | -- |
| 2009 | $974 +29.3% | -- |
| 2008 | $753 -43.2% | -- |
| 2007 | $1,327 +75.8% | -- |
| 2006 | $755 +21.3% | -- |
| 2005 | $622 +21.9% | -- |
| 2003 | $510 +22.7% | -- |
| 2002 | $416 +1% | -- |
| 2001 | $412 +24.5% | -- |
| 2000 | $331 | -- |
Find assessor info on the county website
Monthly payment
Est. payment
Payment breakdown
Explore the cost of this home by adjusting the details. Changes won't be saved.Climate risks
Neighborhood: 30236
Nearby schools
Schools provided by the listing agent
- Elementary: Lee Street
- Middle: Jonesboro
- High: Jonesboro
Source: GAMLS. This data may not be complete. We recommend contacting the local school district to confirm school assignments for this home.
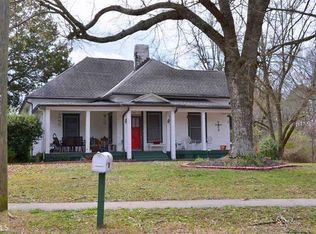
Similar homes
- $325,0006 bd3 ba2.4k sqft1607 Hillview Ave, Jonesboro, GA 30236Active

 MLS ID #10821191, Georgia Perimeter Homes, Keller Williams Realty Atl. Partners. GAMLS
 - $274,9003 bd2 ba1.5k sqft2735 Austin Ln, Jonesboro, GA 30236Active
 MLS ID #10853438, Terri Whitlock, Watkins Real Estate Associates. GAMLS
 - $315,0004 bd3 ba1.9k sqft6828 Rockland Rd, Lithonia, GA 30038Active
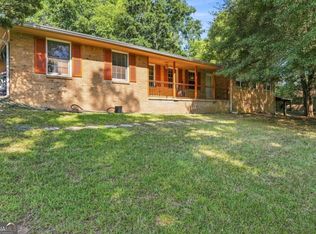 MLS ID #10870195, Gary Garvin, HomeSmart. GAMLS
 - $235,9005 bd3 ba1.1k sqft123 South Ave, Jonesboro, GA 30236Active
 MLS ID #10794425, Esperanza Arteaga, Keller Williams Realty Atl. Partners. GAMLS
 - $225,0004 bd3 ba1.7k sqft9330 Hidden Hollow Trl, Jonesboro, GA 30236ActiveMLS ID #10832303, Kim Ross, Southern Classic Realtors. GAMLS
- $299,9904 bd2 ba2.1k sqft3100 Old Jonesboro Rd, Fairburn, GA 30213ActiveMLS ID #10829464, John M Cook, BHHS Georgia Properties. GAMLS
- $374,9004 bd3 ba2.6k sqft115 Bradford Pl, Stockbridge, GA 30281ActiveMLS ID #10857334, Amy Folsom, BHHS Georgia Properties. GAMLS
- $334,9003 bd2 ba1.7k sqft195 Rosewood Ave, Tyrone, GA 30290ActiveMLS ID #10867974, Candis Lowery, Bolst. GAMLS
- $204,9003 bd2 ba1.4k sqft242 Lake Jodeco Rd, Jonesboro, GA 30236ActiveMLS ID #10841202, Sisaket Long, HomeSmart. GAMLS
- $349,9004 bd3 ba2.9k sqft10 Melissa Dr, Stockbridge, GA 30281ActiveMLS ID #10834672, Tonya Hiers, HR Heritage Realty, Inc.. GAMLS
- $304,9003 bd2 ba2.9k sqft156 Brentwood Way, Stockbridge, GA 30281ActiveMLS ID #10855527, Beau J Kelley, Buddy Kelley Properties. GAMLS
- $299,0004 bd2 ba1.4k sqft119 Hickory Ave, Fayetteville, GA 30215ActiveMLS ID #10856535, Nicole Knowles, Keller Williams Realty Atl. Partners. GAMLS
- $339,9003 bd2 ba1.8k sqft735 Chambers Rd, McDonough, GA 30253ActiveMLS ID #10832908, Esperanza Arteaga, Keller Williams Realty Atl. Partners. GAMLS
- $342,0003 bd2 ba1.5k sqft860 Fayetteville Rd SE, Atlanta, GA 30316ActiveMLS ID #10857763, Heather Repine, BHGRE Metro Brokers. GAMLS
- $309,0004 bd2 ba2.1k sqft118 Bradford Pl, Stockbridge, GA 30281ActiveMLS ID #10832634, Shelby Rawlings, Self Property Advisors. GAMLS
- $240,0003 bd2 ba1.2k sqft35 Pleasant Valley Rd, McDonough, GA 30253ActiveMLS ID #10869135, David D Wilkes, Keller Williams Realty Atl. Partners. GAMLS
- $339,9003 bd2 ba1.5k sqft243 Seay Rd, Fayetteville, GA 30215ActiveMLS ID #10839984, Susan Murdock, The Legacy Real Estate Group. GAMLS
- $324,9004 bd2 ba1.6k sqft3070 Harvest Cir, Fairburn, GA 30213ActiveMLS ID #10764763, Jessica Boyles, Keller Williams West Atlanta. GAMLS
- $319,9003 bd2 ba1.6k sqft515 Creek View Pl, McDonough, GA 30252ActiveMLS ID #10817428, Adam Vadala, The Legacy Real Estate Group. GAMLS
- $339,0003 bd3 ba1.9k sqft90 Dailey Walk, McDonough, GA 30253ActiveMLS ID #10801844, Shareen Hicks, BHGRE Metro Brokers. GAMLS
