Welcome to your Multi-family Dream Home!! This Beautiful 4-sided Brick Home offers exceptional living flexibility with TWO FULL Kitchens, TWO Livingrooms, THREE Bedrooms on each level (6 Bedrooms total), TWO and half Baths, and Well over HALF an Acre (0.68 acres) of open/ partially wooded private property. The Summer Barbeques and family gatherings in the Outdoor living space, both on the rear porch as well as the Oversized concrete patio, is perfect for all of your family gatherings and celebrations. No Carpet anywhere in the home. This home is ALL Harwood floors and REAL Tile! Both Kitchens feature Stainless steel stoves, microwaves, Tons of cabinetry storage, and Granite countertops. Situated on a quiet, private street in the desirable Hilltop subdivision. Set on one of the largest lots in the neighborhood, this property is ideal for Large Families, investors, or homebuyers looking for a revenue-generating opportunity in a high-demand rental area. With its size, layout, and location, this home is truly impressive. Use the 1st level Livingroom for your Home Theatre, Game room, Exercise space, or Mancave. While the additional bedrooms on the 1st level also offer flexibility for an office, library, craft room, home salon, or extra guest space! The location is PERFECT! Located just minutes from: Shopping centers and popular restaurants Parks (only minutes from Clayton County International Park), historic landmarks, and art centers Downtown Jonesboro and major highways Quality schools and local amenities, AND only minutes from Hartsfield International Airport. Perfect for traveling, renting rooms for roommates, take care of elderly loved ones while still providing them with their own space, or live in the top and AirBnB the bottom and offset your mortgage entirely. Store your Boat/Rv/Camper at home with you with no HOA to tell you what to do. This home and location has it all! Come see it today and Welcome Home to HILLVIEW Avenue!
Active
$325,000
1607 Hillview Ave, Jonesboro, GA 30236
6beds
2,430sqft
Single Family Residence
Built in 1968
0.68 Acres Lot
$316,000 Zestimate®
$134/sqft
$-- HOA
What's special
Rear porchGranite countertopsTwo full kitchensTons of cabinetry storageOutdoor living spaceTwo livingroomsTwo and half baths
- 70 days
- 297
- 26
Zillow last checked:
Listing updated:
Listed by:
Georgia Perimeter Homes 770-314-1285,
Keller Williams Realty Atl. Partners
Source: GAMLS,MLS#: 10821191
Facts & features
Interior
Bedrooms & bathrooms
- Bedrooms: 6
- Bathrooms: 3
- Full bathrooms: 2
- 1/2 bathrooms: 1
- Main level bathrooms: 1
- Main level bedrooms: 3
Rooms
- Room types: Bonus Room, Den, Exercise Room, Family Room, Game Room, Laundry, Library, Media Room, Office
Dining room
- Features: Dining Rm/Living Rm Combo
Kitchen
- Features: Breakfast Area, Breakfast Bar, Country Kitchen, Kitchen Island, Second Kitchen, Solid Surface Counters
Heating
- Natural Gas, Zoned
Cooling
- Ceiling Fan(s), Central Air, Zoned
Appliances
- Included: Dishwasher, Disposal, Microwave, Other, Oven/Range (Combo), Stainless Steel Appliance(s)
- Laundry: Mud Room
Features
- In-Law Floorplan, Other, Roommate Plan, Split Bedroom Plan, Split Foyer, Tile Bath
- Flooring: Hardwood, Tile
- Basement: None
- Has fireplace: No
- Common walls with other units/homes: No Common Walls
Interior area
- Total structure area: 2,430
- Total interior livable area: 2,430 sqft
- Finished area above ground: 2,430
- Finished area below ground: 0
Property
Parking
- Total spaces: 8
- Parking features: Attached, Garage, Guest, Kitchen Level, RV/Boat Parking
- Has attached garage: Yes
Accessibility
- Accessibility features: Accessible Kitchen
Features
- Levels: Two
- Stories: 2
- Patio & porch: Deck, Patio, Porch
- Exterior features: Balcony
- Fencing: Back Yard,Fenced
- Has view: Yes
- View description: Seasonal View
Lot
- Size: 0.68 Acres
- Features: Level, Other
- Residential vegetation: Cleared, Partially Wooded
Details
- Additional structures: Outbuilding, Shed(s)
- Parcel number: 12015A A005
- Special conditions: As Is
- Other equipment: Home Theater
Construction
Type & style
- Home type: SingleFamily
- Architectural style: Brick 4 Side,Brick/Frame,Colonial,Traditional
- Property subtype: Single Family Residence
Materials
- Brick
- Foundation: Pillar/Post/Pier
- Roof: Composition
Condition
- Resale
- New construction: No
- Year built: 1968
Utilities & green energy
- Electric: 220 Volts
- Sewer: Septic Tank
- Water: Public
- Utilities for property: Cable Available, Electricity Available, High Speed Internet, Natural Gas Available, Phone Available, Water Available
Community & HOA
Community
- Features: Boat/Camper/Van Prkg, Sidewalks, Street Lights
- Security: Smoke Detector(s)
- Subdivision: HILLTOP
HOA
- Has HOA: No
- Services included: None
Location
- Region: Jonesboro
Financial & listing details
- Price per square foot: $134/sqft
- Tax assessed value: $403,200
- Annual tax amount: $6,177
- Date on market: 8/7/2026
- Cumulative days on market: 70 days
- Listing agreement: Exclusive Right To Sell
- Listing terms: 1031 Exchange,Cash,Conventional,FHA,VA Loan
- Electric utility on property: Yes
Estimated market value
$316,000
$300,000 - $332,000
$2,597/mo
Price history
| Date | Event | Price |
|---|---|---|
| 8/7/2026 | Listed for sale | $325,000-3%$134/sqft |
Source:  GAMLS #10821191 Report a problem GAMLS #10821191 Report a problem | ||
| 6/1/2026 | Listing removed | $335,000$138/sqft |
Source: GAMLS #10676121 Report a problem | ||
| 4/16/2026 | Price change | $335,000-1.5%$138/sqft |
Source: GAMLS #10676121 Report a problem | ||
| 1/21/2026 | Listed for sale | $340,000-2.8%$140/sqft |
Source: GAMLS #10676121 Report a problem | ||
| 11/16/2025 | Listing removed | $349,900$144/sqft |
Source:  FMLS GA #7634114 Report a problem FMLS GA #7634114 Report a problem | ||
| 8/17/2025 | Listed for sale | $349,900-11.4%$144/sqft |
Source: FMLS GA #7634114 Report a problem | ||
| 7/10/2025 | Listing removed | $395,000+5.3%$163/sqft |
Source: FMLS GA #7580731 Report a problem | ||
| 6/20/2025 | Price change | $375,000-5.1%$154/sqft |
Source: GAMLS #10510142 Report a problem | ||
| 5/2/2025 | Price change | $395,000+1.3%$163/sqft |
Source: GAMLS #10510142 Report a problem | ||
| 4/29/2025 | Price change | $390,000-0.7%$160/sqft |
Source: GAMLS #10510142 Report a problem | ||
| 4/16/2025 | Listed for sale | $392,800+0.7%$162/sqft |
Source: FMLS GA #7559909 Report a problem | ||
| 2/25/2025 | Listing removed | $390,000$160/sqft |
Source: GAMLS #10425442 Report a problem | ||
| 12/14/2024 | Price change | $390,000+5.4%$160/sqft |
Source: GAMLS #10425442 Report a problem | ||
| 12/11/2024 | Listed for sale | $370,000+23.3%$152/sqft |
Source: FMLS GA #7496492 Report a problem | ||
| 2/11/2022 | Sold | $300,000-14.3%$123/sqft |
Source: FMLS GA #6982799 Report a problem | ||
| 1/11/2022 | Pending sale | $349,900$144/sqft |
Source: FMLS GA #6982799 Report a problem | ||
| 1/6/2022 | Contingent | $349,900$144/sqft |
Source: FMLS GA #6982799 Report a problem | ||
| 1/6/2022 | Pending sale | $349,900$144/sqft |
Source: GAMLS #10009550 Report a problem | ||
| 12/22/2021 | Listed for sale | $349,900+94.4%$144/sqft |
Source: GAMLS #10009550 Report a problem | ||
| 10/27/2021 | Sold | $180,000+2.9%$74/sqft |
Source: FMLS GA #6935566 Report a problem | ||
| 10/1/2021 | Pending sale | $175,000$72/sqft |
Source: GAMLS #9040010 Report a problem | ||
| 9/16/2021 | Listed for sale | $175,000$72/sqft |
Source: GAMLS #9040010 Report a problem | ||
| 9/13/2021 | Pending sale | $175,000$72/sqft |
Source: FMLS GA #6935566 Report a problem | ||
| 8/26/2021 | Listed for sale | $175,000+41.1%$72/sqft |
Source: FMLS GA #6935566 Report a problem | ||
| 7/20/2001 | Sold | $124,000$51/sqft |
Source: Public Record Report a problem | ||
Public tax history
| Year | Property taxes | Tax assessment |
|---|---|---|
| 2025 | $6,177 +12.2% | $161,280 +14.3% |
| 2024 | $5,504 +27% | $141,080 +17.6% |
| 2023 | $4,333 +5.9% | $120,000 +15.1% |
| 2022 | $4,093 +167.9% | $104,280 +114.2% |
| 2021 | $1,528 +19.4% | $48,680 +15.9% |
| 2020 | $1,280 +7.9% | $42,002 -57.2% |
| 2019 | $1,187 +16.5% | $98,083 +179.5% |
| 2018 | $1,019 +52.2% | $35,097 +32.7% |
| 2017 | $669 -1.9% | $26,446 -1.2% |
| 2016 | $682 | $26,769 |
| 2015 | $682 +28.5% | -- |
| 2014 | $531 +4.4% | $23,978 |
| 2013 | $509 -0.8% | -- |
| 2012 | $513 -22.1% | -- |
| 2011 | $658 -26.9% | -- |
| 2010 | $900 -34.7% | -- |
| 2009 | $1,378 +18.2% | -- |
| 2008 | $1,166 -4.8% | -- |
| 2007 | $1,225 +0.9% | -- |
| 2006 | $1,213 +19.4% | -- |
| 2005 | $1,016 +8.8% | -- |
| 2003 | $934 +5.3% | -- |
| 2002 | $887 +13.8% | -- |
| 2001 | $779 +33.9% | -- |
| 2000 | $582 | -- |
Find assessor info on the county website
Monthly payment
Est. payment
Payment breakdown
Explore the cost of this home by adjusting the details. Changes won't be saved.Climate risks
Neighborhood: 30236
Nearby schools
Schools provided by the listing agent
- Elementary: Arnold
- Middle: Roberts
- High: Jonesboro
Source: GAMLS. This data may not be complete. We recommend contacting the local school district to confirm school assignments for this home.
Similar homes
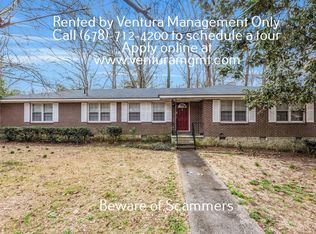
- $340,0003 bd3 ba2.9k sqft5112 Kurt Ln SW, Conyers, GA 30094Active

 MLS ID #10873182, Dakota Bradley, Keller Williams Greater Athens. GAMLS
 - $325,0003 bd2 ba1.7k sqft50 Ridge Point, Stockbridge, GA 30281Active
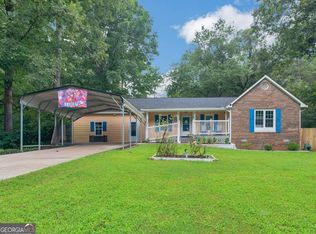 MLS ID #10855530, Christy Barnard, Watkins Real Estate Associates. GAMLS
 - $280,0003 bd3 ba1.7k sqft8926 Ashton Rd, Jonesboro, GA 30238Active
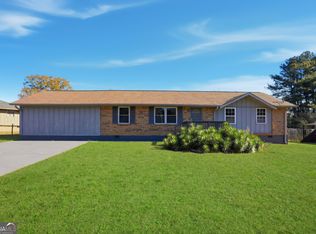 MLS ID #10818483, Toni Collins, Genesis Signature Properties. GAMLS
 - $204,9003 bd2 ba1.4k sqft242 Lake Jodeco Rd, Jonesboro, GA 30236Active
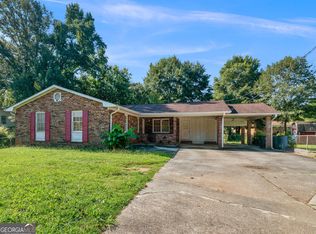 MLS ID #10841202, Sisaket Long, HomeSmart. GAMLS
 - $249,0004 bd2 ba1.8k sqft593 Country Lane Dr, Jonesboro, GA 30238ActiveMLS ID #10868664, Phi V Nguyen, Ascend Realty Group. GAMLS
- $315,0004 bd3 ba1.9k sqft6828 Rockland Rd, Lithonia, GA 30038ActiveMLS ID #10870195, Gary Garvin, HomeSmart. GAMLS
- $250,0005 bd3 ba1.6k sqft10555 Thrasher Rd, Jonesboro, GA 30238ActiveMLS ID #10838334, Sherilyn Bernal Montes, Keller Williams Realty Atl. Partners. GAMLS
- $324,9003 bd3 ba2.2k sqft309 Burke Cir, McDonough, GA 30253ActiveMLS ID #10841568, Wendy Morris, SouthSide Realty. GAMLS
- $185,0003 bd2 ba1.2k sqft786 S Nottingham Rd, Jonesboro, GA 30236ActiveMLS ID #10840344, Shirley A Benson, Coldwell Banker Bullard Realty. GAMLS
- $324,5003 bd2 ba1.9k sqft112 Ashwood Trce, Hampton, GA 30228ActiveMLS ID #10826431, Marlene Henderson, Keller Williams Realty Atl. Partners. GAMLS
- $349,9004 bd3 ba2.9k sqft10 Melissa Dr, Stockbridge, GA 30281ActiveMLS ID #10834672, Tonya Hiers, HR Heritage Realty, Inc.. GAMLS
- $319,9003 bd2 ba1.6k sqft515 Creek View Pl, McDonough, GA 30252ActiveMLS ID #10817428, Adam Vadala, The Legacy Real Estate Group. GAMLS
- $309,0004 bd2 ba2.1k sqft118 Bradford Pl, Stockbridge, GA 30281ActiveMLS ID #10832634, Shelby Rawlings, Self Property Advisors. GAMLS
- $350,0004 bd3 ba1.3k sqft5950 Springview Dr, Forest Park, GA 30297ActiveMLS ID #10572650, Shannon Williams, Keller Williams Premier. GAMLS
- $349,0005 bd3 ba3.3k sqft4421 Buckingham Cir, Decatur, GA 30035ActiveMLS ID #10858218, Myaisha Cornelius, Joe Stockdale Real Estate. GAMLS
- $399,9004 bd3 ba2.5k sqft100 Deer Forest Trl, Fayetteville, GA 30214ActiveMLS ID #10845215, Meredith A Green, Dwelli. GAMLS
- $275,0005 bd3 ba2.1k sqft5172 Scarbrough Trl W, Stone Mountain, GA 30088ActiveMLS ID #10873694, Dora Garcia, Better Homes & Commercial Realty. GAMLS
- $318,9003 bd2 ba1.9k sqft333 Cascade Ct, Hampton, GA 30228ActiveMLS ID #10801932, Peggy Jackson, eXp Realty. GAMLS
- $339,9003 bd2 ba1.5k sqft243 Seay Rd, Fayetteville, GA 30215ActiveMLS ID #10839984, Susan Murdock, The Legacy Real Estate Group. GAMLS
- $350,0004 bd3 ba3.3k sqft2006 Tallwood Pl, Griffin, GA 30223ActiveMLS ID #10847421, JohnPaul Phillips, Southern Classic Realtors. GAMLS
