Welcome to this beautifully maintained 3 bedroom, 3 bathroom home in Jonesboro, where comfortable living meets inviting outdoor spaces. The home is move in ready and features updated bathrooms with stylish tile flooring and tile showers, offering a fresh and updated feel. Step outside to enjoy an in ground pool, spacious deck with hot tub, and fire pit, creating plenty of opportunities to relax and entertain. A versatile exterior flex space adds even more functionality and can be used as a home office, fitness area, recreation room, or additional storage, depending on your needs. Located in a quiet residential setting with convenient access to local dining, shopping, and everyday essentials, this home offers a comfortable place to settle in and make your own. May qualify for down payment assistance through a preferred lender. Eligibility and approval are subject to lender guidelines.
Active
$280,000
8926 Ashton Rd, Jonesboro, GA 30238
3beds
1,775sqft
Single Family Residence
Built in 1970
0.27 Acres Lot
$278,500 Zestimate®
$158/sqft
$-- HOA
What's special
In ground poolVersatile exterior flex spaceFire pit
- 56 days
- 221
- 24
Zillow last checked:
Listing updated:
Listed by:
Toni Collins 4043949097,
Genesis Signature Properties
Source: GAMLS,MLS#: 10818483
Facts & features
Interior
Bedrooms & bathrooms
- Bedrooms: 3
- Bathrooms: 3
- Full bathrooms: 3
- Main level bathrooms: 3
- Main level bedrooms: 3
Rooms
- Room types: Bonus Room, Other
Kitchen
- Features: Breakfast Area, Breakfast Bar
Heating
- Central
Cooling
- Ceiling Fan(s), Central Air
Appliances
- Included: Dryer, Refrigerator, Washer
- Laundry: Other
Features
- Double Vanity, Master On Main Level, Walk-In Closet(s)
- Flooring: Hardwood, Tile
- Basement: None
- Has fireplace: No
- Common walls with other units/homes: No Common Walls
Interior area
- Total structure area: 1,775
- Total interior livable area: 1,775 sqft
- Finished area above ground: 1,775
- Finished area below ground: 0
Property
Parking
- Parking features: Parking Pad
- Has uncovered spaces: Yes
Features
- Levels: One
- Stories: 1
- Patio & porch: Deck
- Exterior features: Other
- Has private pool: Yes
- Pool features: In Ground
- Fencing: Back Yard,Fenced,Wood
- Body of water: None
Lot
- Size: 0.27 Acres
- Features: Level
Details
- Parcel number: 05244C A012
Construction
Type & style
- Home type: SingleFamily
- Architectural style: Ranch
- Property subtype: Single Family Residence
Materials
- Other
- Foundation: Slab
- Roof: Composition
Condition
- Resale
- New construction: No
- Year built: 1970
Utilities & green energy
- Sewer: Public Sewer
- Water: Public
- Utilities for property: Cable Available, Electricity Available, Water Available
Community & HOA
Community
- Features: None
- Subdivision: Flint River Estates
HOA
- Has HOA: No
- Services included: None
Location
- Region: Jonesboro
Financial & listing details
- Price per square foot: $158/sqft
- Tax assessed value: $172,200
- Annual tax amount: $2,638
- Date on market: 8/6/2026
- Cumulative days on market: 56 days
- Listing agreement: Exclusive Right To Sell
- Electric utility on property: Yes
Estimated market value
$278,500
$265,000 - $292,000
$1,929/mo
Price history
| Date | Event | Price |
|---|---|---|
| 9/14/2026 | Listed for sale | $280,000$158/sqft |
Source:  FMLS GA #7815368 Report a problem FMLS GA #7815368 Report a problem | ||
| 9/10/2026 | Pending sale | $280,000$158/sqft |
Source: FMLS GA #7815368 Report a problem | ||
| 8/6/2026 | Listed for sale | $280,000-6.4%$158/sqft |
Source:  GAMLS #10818483 Report a problem GAMLS #10818483 Report a problem | ||
| 8/1/2026 | Listing removed | $299,000$168/sqft |
Source: GAMLS #10667595 Report a problem | ||
| 1/8/2026 | Listed for sale | $299,000+1200%$168/sqft |
Source: GAMLS #10667595 Report a problem | ||
| 8/11/2011 | Sold | $23,000-7.6%$13/sqft |
Source: Public Record Report a problem | ||
| 6/3/2011 | Price change | $24,900-9.5%$14/sqft |
Source: Bullard Realty, Co #3021112 Report a problem | ||
| 4/3/2011 | Price change | $27,500-8%$15/sqft |
Source: Coldwell Banker Bullard Realty #3021112 Report a problem | ||
| 3/2/2011 | Price change | $29,900+103003.4%$17/sqft |
Source: Coldwell Banker Bullard Realty #3021112 Report a problem | ||
| 2/25/2011 | Listed for sale | $29-99.9% |
Source: foreclosure.com Report a problem | ||
| 1/13/2011 | Sold | $23,100-61.2%$13/sqft |
Source: Public Record Report a problem | ||
| 3/11/2008 | Listing removed | $59,500$34/sqft |
Source: NCI #2300171 Report a problem | ||
| 2/1/2008 | Listed for sale | $59,500-11.9%$34/sqft |
Source: NCI #2300171 Report a problem | ||
| 11/29/2007 | Sold | $67,500-43.8%$38/sqft |
Source: Public Record Report a problem | ||
| 9/19/2005 | Sold | $120,000+67.8%$68/sqft |
Source: Public Record Report a problem | ||
| 5/2/2005 | Sold | $71,500-32.3%$40/sqft |
Source: Public Record Report a problem | ||
| 12/29/2004 | Sold | $105,667+22.2%$60/sqft |
Source: Public Record Report a problem | ||
| 2/21/2002 | Sold | $86,500$49/sqft |
Source: Public Record Report a problem | ||
Public tax history
| Year | Property taxes | Tax assessment |
|---|---|---|
| 2025 | $2,661 -8.6% | $68,880 -7.1% |
| 2024 | $2,910 +20.1% | $74,120 +10.5% |
| 2023 | $2,422 +16.1% | $67,080 +26.2% |
| 2022 | $2,086 +11% | $53,160 +27.1% |
| 2021 | $1,879 | $41,840 +15.2% |
| 2020 | -- | $36,307 -49.7% |
| 2019 | $1,172 +23.4% | $72,198 +208.5% |
| 2018 | $950 +10.4% | $23,405 +10.7% |
| 2017 | $861 +1.2% | $21,149 +1.2% |
| 2016 | $850 | $20,891 |
| 2015 | $850 +14.3% | -- |
| 2014 | $744 +51.4% | $14,917 |
| 2013 | $491 +35.2% | -- |
| 2012 | $364 -35.5% | -- |
| 2011 | $564 +7.8% | -- |
| 2010 | $523 -49.4% | -- |
| 2009 | $1,033 -7.2% | -- |
| 2008 | $1,113 -1.5% | -- |
| 2007 | $1,130 -0.5% | -- |
| 2006 | $1,136 +6% | -- |
| 2005 | $1,071 +8.8% | -- |
| 2003 | $984 +13.1% | -- |
| 2002 | $871 +27.2% | -- |
| 2001 | $685 +15.6% | -- |
| 2000 | $592 | -- |
Find assessor info on the county website
Monthly payment
Est. payment
Payment breakdown
Explore the cost of this home by adjusting the details. Changes won't be saved.Climate risks
Neighborhood: 30238
Nearby schools
Schools provided by the listing agent
- Elementary: Brown
- Middle: Pointe South
- High: Mundys Mill
Source: GAMLS. This data may not be complete. We recommend contacting the local school district to confirm school assignments for this home.
Similar homes

- $274,9003 bd2 ba1.5k sqft2735 Austin Ln, Jonesboro, GA 30236Active

 MLS ID #10853438, Terri Whitlock, Watkins Real Estate Associates. GAMLS

 - $340,0004 bd3 ba2.5k sqft8710 Walworth Ct, Jonesboro, GA 30238Active
 MLS ID #10737106, Mark Spain, Mark Spain Real Estate. GAMLS
 - $277,0003 bd3 ba2k sqft2037 Hampton Locust Grove Rd, Locust Grove, GA 30248Active
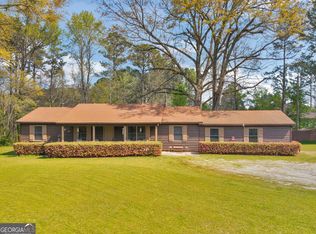 MLS ID #10856167, Christy Chandler, The Legacy Real Estate Group. GAMLS
 - $249,0003 bd2 ba1.6k sqft1589 Bonanza Church Rd, Jonesboro, GA 30238Active
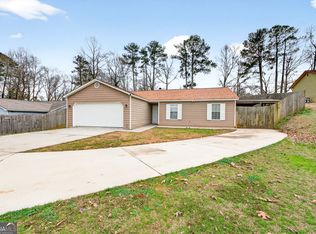 MLS ID #10805564, Rodrigo Ruiz-Tello, Maximum One Realtor Partners. GAMLS
 - $325,0006 bd3 ba2.4k sqft1607 Hillview Ave, Jonesboro, GA 30236ActiveMLS ID #10821191, Georgia Perimeter Homes, Keller Williams Realty Atl. Partners. GAMLS
- $290,0003 bd2 ba1.7k sqft27 Waters Edge Way, Fayetteville, GA 30215ActiveMLS ID #10820630, Adrienne K Senior, BridgeWell Realty Inc.. GAMLS
- $214,9003 bd2 ba1.4k sqft242 Lake Jodeco Rd, Jonesboro, GA 30236ActiveMLS ID #10841202, Sisaket Long, HomeSmart. GAMLS
- $325,0003 bd2 ba1.7k sqft50 Ridge Point, Stockbridge, GA 30281ActiveMLS ID #10855530, Christy Barnard, Watkins Real Estate Associates. GAMLS
- $305,0003 bd2 ba1.3k sqft109 Summerfield Dr, McDonough, GA 30253ActiveMLS ID #10855535, Christy Barnard, Watkins Real Estate Associates. GAMLS
- $280,0003 bd2 ba1.9k sqft140 Hickory Dr, Stockbridge, GA 30281ActiveMLS ID #10832965, Julie Wynn, Southern Classic Realtors. GAMLS
- $280,0003 bd3 ba1.8k sqft1668 Bennett Dr, McDonough, GA 30253ActiveMLS ID #10848847, Tanya Pickens, Opendoor Brokerage. GAMLS
- $251,0003 bd2 ba1.3k sqft105 Nanci Ct, Stockbridge, GA 30281ActiveMLS ID #10848862, Tanya Pickens, Opendoor Brokerage. GAMLS
- $285,0003 bd2 ba1.7k sqft779 Pinehurst Dr, Fairburn, GA 30213ActiveMLS ID #10809975, Mark Spain, Mark Spain Real Estate. GAMLS
- $319,9003 bd2 ba1.5k sqft110 Drennan Dr, Fayetteville, GA 30215ActiveMLS ID #10813549, Steve Buchholz, SouthSide, REALTORS. GAMLS
- $295,0003 bd2 ba1.8k sqft365 Cook Dr, Ellenwood, GA 30294ActiveMLS ID #10837075, James Harton, Kolt Christopher Homes Inc.. GAMLS
- $289,0004 bd3 ba2.2k sqft915 Strawberry Ct, Ellenwood, GA 30294Active Under ContractMLS ID #10832935, Melissa Agosto, South Gate Realty. GAMLS
- $332,9003 bd2 ba1.8k sqft1002 Yorkshire Dr, Griffin, GA 30223ActiveMLS ID #10856175, Lori C Gray, Chapman Group Realty, Inc.. GAMLS
- $255,0004 bd3 ba1.8k sqft2805 Robinson Wood Dr, Riverdale, GA 30296ActiveMLS ID #10827178, Mark Spain, Mark Spain Real Estate. GAMLS
- $270,0003 bd2 ba1.4k sqft2958 Holcomb Ct, East Pt, GA 30344ActiveMLS ID #10851894, Melinda Rivers, eXp Realty. GAMLS
- $294,9983 bd2 ba1.7k sqft112 Bridget Dr, Hampton, GA 30228ActiveMLS ID #10802596, Carlos Brown, Maximum One Realtor Partners. GAMLS
