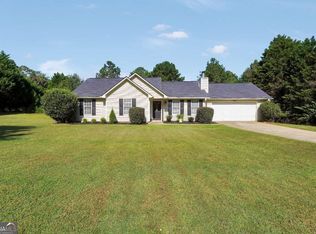
Welcome to 218 River Trace Ct! Welcome to a home with plenty of space, privacy, and potential. Situated on approximately 1 acre in a neighborhood with no HOA, this 3-bedroom, 2-bath home offers the perfect opportunity for someone looking to make a home their own. The property features a fenced-in backyard, providing plenty of room for pets, children, entertaining, gardening, or simply enjoying your own private outdoor space. Inside, the home offers a functional layout with three bedrooms and two full bathrooms, along with additional space that can be transformed to fit your needs. One of the home's standout features is the unfinished upstairs area, which offers excellent potential for future expansion. With some work, this space could easily become additional bedrooms, a home office, playroom, bonus room, or whatever best suits your lifestyle. The home also includes a large partially finished basement, offering even more flexibility for storage, recreation space, a workshop, home gym, or additional finished living area. With a little TLC and some vision, this property has the potential to become something truly special. Whether you're looking for room to grow, extra space for hobbies and projects, or a property you can personalize and build equity in, this home is full of possibilities. Perfect central location only minutes from downtown McDonough and only 10 minutes from I-75. Schedule your showing today!
Active
Price cut: $10K (8/27)
$275,000
218 River Trace Ct, McDonough, GA 30253
3beds
1,793sqft
Single Family Residence
Built in 1995
1 Acres Lot
$271,900 Zestimate®
$153/sqft
$-- HOA
What's special
Fenced-in backyardFunctional layoutThree bedroomsLarge partially finished basement
- 30 days
- 599
- 42
Zillow last checked:
Listing updated:
Listed by:
Alexis Longmire 678-463-8539,
Market South Properties Inc.
Source: GAMLS,MLS#: 10823869
Facts & features
Interior
Bedrooms & bathrooms
- Bedrooms: 3
- Bathrooms: 2
- Full bathrooms: 2
- Main level bathrooms: 2
- Main level bedrooms: 3
Rooms
- Room types: Laundry
Dining room
- Features: Separate Room
Kitchen
- Features: Breakfast Area, Pantry
Heating
- Central
Cooling
- Central Air
Appliances
- Included: Dishwasher, Electric Water Heater, Oven/Range (Combo)
- Laundry: Mud Room
Features
- Master On Main Level
- Flooring: Carpet, Vinyl
- Has basement: Yes
- Number of fireplaces: 1
- Fireplace features: Living Room
- Common walls with other units/homes: No Common Walls
Interior area
- Total structure area: 1,793
- Total interior livable area: 1,793 sqft
- Finished area above ground: 1,793
- Finished area below ground: 0
Property
Parking
- Parking features: Attached
- Has attached garage: Yes
Features
- Levels: Three Or More
- Stories: 3
- Patio & porch: Deck, Porch
- Fencing: Back Yard,Chain Link
Lot
- Size: 1 Acres
- Features: Sloped
- Residential vegetation: Cleared
Details
- Parcel number: 091D01036000
Construction
Type & style
- Home type: SingleFamily
- Architectural style: Traditional
- Property subtype: Single Family Residence
Materials
- Press Board
- Foundation: Block
- Roof: Composition
Condition
- Resale
- New construction: No
- Year built: 1995
Utilities & green energy
- Electric: 220 Volts
- Sewer: Public Sewer
- Water: Public
- Utilities for property: Electricity Available, High Speed Internet
Community & HOA
Community
- Features: None
- Subdivision: None
HOA
- Has HOA: No
- Services included: None
Location
- Region: Mcdonough
Financial & listing details
- Price per square foot: $153/sqft
- Tax assessed value: $320,970
- Annual tax amount: $5,075
- Date on market: 8/11/2026
- Cumulative days on market: 30 days
- Listing agreement: Exclusive Right To Sell
- Listing terms: Cash,Conventional,FHA,VA Loan
- Electric utility on property: Yes
Estimated market value
$271,900
$258,000 - $285,000
$2,151/mo
Price history
| Date | Event | Price |
|---|---|---|
| 8/27/2026 | Price change | $275,000-3.5%$153/sqft |
Source:  GAMLS #10823869 Report a problem GAMLS #10823869 Report a problem | ||
| 8/11/2026 | Listed for sale | $285,000+126.2%$159/sqft |
Source: GAMLS #10823869 Report a problem | ||
| 9/29/1999 | Sold | $126,000+4.7%$70/sqft |
Source: Public Record Report a problem | ||
| 3/25/1996 | Sold | $120,300$67/sqft |
Source: Public Record Report a problem | ||
Public tax history
| Year | Property taxes | Tax assessment |
|---|---|---|
| 2025 | $3,560 +0.9% | $128,388 +2.1% |
| 2024 | $3,527 +28.5% | $125,760 +13.6% |
| 2023 | $2,746 -7.8% | $110,680 +11.7% |
| 2022 | $2,977 +17.9% | $99,080 +24% |
| 2021 | $2,524 +8.3% | $79,920 +11.4% |
| 2020 | $2,330 +0.5% | $71,720 +0.7% |
| 2019 | $2,319 +11.7% | $71,240 +16.8% |
| 2018 | $2,077 +12.9% | $61,000 +20.3% |
| 2016 | $1,840 +5.4% | $50,720 +3.8% |
| 2015 | $1,747 +1.8% | $48,840 +25.9% |
| 2014 | $1,715 | $38,800 |
| 2013 | -- | -- |
| 2012 | -- | -- |
| 2011 | -- | -- |
| 2010 | -- | -- |
| 2009 | -- | -- |
| 2008 | $1,748 +1% | -- |
| 2007 | $1,730 -1.5% | $59,360 |
| 2005 | $1,756 | $59,360 -6.4% |
| 2004 | $1,756 +12.6% | $63,440 +14.3% |
| 2003 | $1,559 +7.7% | $55,480 +3.7% |
| 2002 | $1,448 -3.5% | $53,520 |
| 2001 | $1,501 -6.7% | $53,520 +4.7% |
| 2000 | $1,608 | $51,120 |
Find assessor info on the county website
Monthly payment
Est. payment
Payment breakdown
Explore the cost of this home by adjusting the details. Changes won't be saved.Climate risks
Neighborhood: 30253
Nearby schools
Schools provided by the listing agent
- Elementary: Walnut Creek
- Middle: McDonough
- High: McDonough
Source: GAMLS. This data may not be complete. We recommend contacting the local school district to confirm school assignments for this home.
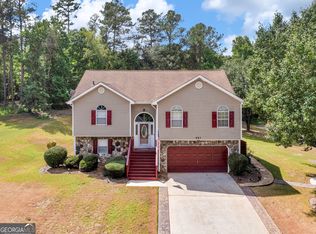

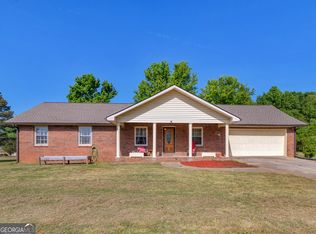
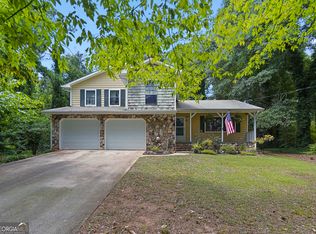
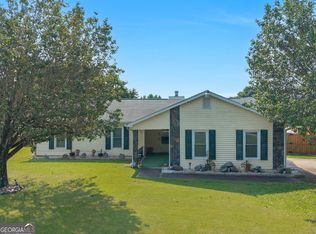
Similar homes
- $279,9003 bd2 ba1.5k sqft121 Rosser Rd, McDonough, GA 30252Active
 MLS ID #10842149, Whittney R Self, Self Property Advisors. GAMLS
 - $267,0003 bd3 ba1.7k sqft131 Jennifer Ln, McDonough, GA 30253Active
 MLS ID #10783288, Rhonda Fields, Casey Group Real Estate, LLC. GAMLS
 - $305,0003 bd2 ba1.3k sqft109 Summerfield Dr, McDonough, GA 30253Active
 MLS ID #10820242, Christy Barnard, Watkins Real Estate Associates. GAMLS
 - $269,9003 bd2 ba1.1k sqft41 Giles Dr, McDonough, GA 30252Active
 MLS ID #10841199, Robert Negrin, Century 21 Results. GAMLS
 - $269,5003 bd2 ba1.4k sqft5075 Towne Park Dr, McDonough, GA 30252ActiveMLS ID #10836964, Kristin M Turner, Market South Properties Inc.. GAMLS
- $211,9003 bd2 ba1.2k sqft435 Rosehill Dr, McDonough, GA 30253ActiveMLS ID #10776499, Aormeese Jenkins, JMAXX Properties LLC. GAMLS
- $339,9003 bd2 ba1.8k sqft735 Chambers Rd, McDonough, GA 30253ActiveMLS ID #10832908, Esperanza Arteaga, Keller Williams Realty Atl. Partners. GAMLS
- $279,0003 bd3 ba2k sqft2037 Hampton Locust Grove Rd, Locust Grove, GA 30248ActiveMLS ID #10837546, Christy Chandler, The Legacy Real Estate Group. GAMLS
- $299,0004 bd2 ba1.8k sqft172 Crown Forest Dr, McDonough, GA 30252ActiveMLS ID #10821744, Mark Spain, Mark Spain Real Estate. GAMLS
- $334,9002 bd2 ba1.5k sqft331 Campground Rd, McDonough, GA 30253ActiveMLS ID #10803833, Nick P Craig, SouthSide, REALTORS. GAMLS
- $274,9003 bd2 ba1.4k sqft45 Boxwood Ct, McDonough, GA 30252ActiveMLS ID #10833473, Hannah A Crow, Sweet Realty. GAMLS
- $279,9003 bd2 ba1.5k sqft255 Helen Ln, Stockbridge, GA 30281ActiveMLS ID #10794920, Rhonda Ross, RE/MAX SOUTHERN. GAMLS
- $324,9003 bd2 ba1.6k sqft515 Creek View Pl, McDonough, GA 30252ActiveMLS ID #10817428, Adam Vadala, The Legacy Real Estate Group. GAMLS
- $307,0003 bd2 ba1.6k sqft230 Pine Tree Ln, McDonough, GA 30252ActiveMLS ID #10798941, Samantha Roach, SouthSide, REALTORS. GAMLS
- $280,0003 bd2 ba1.9k sqft140 Hickory Dr, Stockbridge, GA 30281ActiveMLS ID #10832965, Julie Wynn, Southern Classic Realtors. GAMLS
- $309,0004 bd2 ba2.1k sqft118 Bradford Pl, Stockbridge, GA 30281ActiveMLS ID #10832634, Shelby Rawlings, Self Property Advisors. GAMLS
- $300,0004 bd3 ba1.8k sqft1115 Patton Way, McDonough, GA 30252ActiveMLS ID #10822774, Kerri Worden, Real Broker, LLC. GAMLS
- $294,9983 bd2 ba1.7k sqft112 Bridget Dr, Hampton, GA 30228ActiveMLS ID #10802596, Carlos Brown, Maximum One Realtor Partners. GAMLS
- $350,0004 bd2 ba2.3k sqft600 Turner Rd, McDonough, GA 30252ActiveMLS ID #10836871, Amy Scott, The Legacy Real Estate Group. GAMLS
- $269,0003 bd2 ba1.6k sqft133 Belair Trl, Stockbridge, GA 30281ActiveMLS ID #10832312, Christy Chandler, The Legacy Real Estate Group. GAMLS
