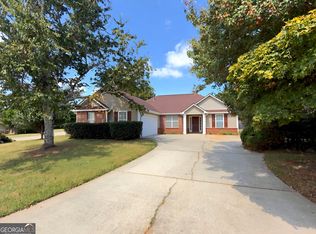
Welcome home to this charming and inviting 3-bedroom, 2-bath ranch that offers comfort, character, and the perfect opportunity to make it truly your own. This property is being sold as-is, making it a great option for buyers looking to add their personal touch and create a space that fits their vision. Step inside to a warm and welcoming living room centered around a cozy fireplace the perfect place to unwind after a long day or gather with family and friends. The open kitchen and dining area create an easy flow for everyday living and entertaining, allowing the cook to stay connected while hosting and making memories. One of the standout features is the versatile bonus space in the garage ideal for a home office, home gym, hobby room, or extra storage. Whether you work from home, need a creative space, or simply want flexibility, this additional area gives you endless possibilities. Enjoy outdoor living with both front and backyard spaces designed for relaxation and fun. Sip your morning coffee under the shade tree in the front garden area or host weekend BBQs and gatherings in the private fenced backyard perfect for pets, play, or peaceful evenings outdoors. Nestled in a well-kept, friendly neighborhood with convenient access to shopping, dining, and everyday essentials, this home offers both comfort and convenience. Full of potential and ready for your personal touch, this home is a wonderful opportunity to create your own space and make lasting memories. Schedule your tour today and come see the possibilities waiting for you!
Active
$211,900
435 Rosehill Dr, McDonough, GA 30253
3beds
1,264sqft
Single Family Residence
Built in 1989
0.26 Acres Lot
$210,600 Zestimate®
$168/sqft
$-- HOA
What's special
Cozy fireplacePrivate fenced backyard
- 101 days
- 395
- 17
Likely to sell faster than
Zillow last checked:
Listing updated:
Listed by:
Aormeese Jenkins 404-645-1712,
JMAXX Properties LLC
Source: GAMLS,MLS#: 10776499
Facts & features
Interior
Bedrooms & bathrooms
- Bedrooms: 3
- Bathrooms: 2
- Full bathrooms: 2
- Main level bathrooms: 2
- Main level bedrooms: 3
Rooms
- Room types: Other
Dining room
- Features: Separate Room
Heating
- Central, Forced Air, Natural Gas
Cooling
- Ceiling Fan(s), Central Air
Appliances
- Included: Dishwasher, Gas Water Heater, Oven/Range (Combo)
- Laundry: In Hall, Laundry Closet
Features
- Master On Main Level
- Flooring: Laminate, Tile
- Basement: None
- Number of fireplaces: 1
- Fireplace features: Family Room
- Common walls with other units/homes: No Common Walls
Interior area
- Total structure area: 1,264
- Total interior livable area: 1,264 sqft
- Finished area above ground: 1,264
- Finished area below ground: 0
Property
Parking
- Total spaces: 1
- Parking features: Off Street
Features
- Levels: One
- Stories: 1
- Fencing: Back Yard
Lot
- Size: 0.26 Acres
- Features: Level
Details
- Additional structures: Shed(s)
- Parcel number: 091B01061000
- Special conditions: As Is
Construction
Type & style
- Home type: SingleFamily
- Architectural style: Ranch
- Property subtype: Single Family Residence
Materials
- Wood Siding
- Foundation: Slab
- Roof: Composition
Condition
- Resale
- New construction: No
- Year built: 1989
Utilities & green energy
- Sewer: Public Sewer
- Water: Public
- Utilities for property: Cable Available, Electricity Available, Natural Gas Available, Sewer Available, Sewer Connected, Water Available
Community & HOA
Community
- Features: None
- Subdivision: Rosewood
HOA
- Has HOA: No
- Services included: None
Location
- Region: Mcdonough
Financial & listing details
- Price per square foot: $168/sqft
- Tax assessed value: $198,000
- Annual tax amount: $3,752
- Date on market: 6/2/2026
- Cumulative days on market: 98 days
- Listing agreement: Exclusive Right To Sell
- Listing terms: Cash,Conventional
- Electric utility on property: Yes
Estimated market value
$210,600
$200,000 - $221,000
$1,782/mo
Price history
| Date | Event | Price |
|---|---|---|
| 6/2/2026 | Listed for sale | $211,900$168/sqft |
Source:  GAMLS #10776499 Report a problem GAMLS #10776499 Report a problem | ||
| 6/1/2026 | Listing removed | $211,900$168/sqft |
Source: GAMLS #10693155 Report a problem | ||
| 5/28/2026 | Listed for sale | $211,900$168/sqft |
Source: GAMLS #10693155 Report a problem | ||
| 5/21/2026 | Pending sale | $211,900$168/sqft |
Source: GAMLS #10693155 Report a problem | ||
| 3/27/2026 | Price change | $211,900-1.4%$168/sqft |
Source: GAMLS #10693155 Report a problem | ||
| 2/17/2026 | Listed for sale | $214,900$170/sqft |
Source: GAMLS #10693155 Report a problem | ||
| 2/3/2026 | Listing removed | $214,900$170/sqft |
Source: GAMLS #10524414 Report a problem | ||
| 5/16/2025 | Listed for sale | $214,900+108.6%$170/sqft |
Source: GAMLS #10524414 Report a problem | ||
| 2/22/2018 | Sold | $103,000+3.1%$81/sqft |
Source: Public Record Report a problem | ||
| 11/29/2009 | Listing removed | $99,900$79/sqft |
Source: NCI Report a problem | ||
| 9/6/2009 | Listed for sale | $99,900+17.2%$79/sqft |
Source: NCI Report a problem | ||
| 4/20/2006 | Sold | $85,267+2.9%$67/sqft |
Source: Public Record Report a problem | ||
| 9/21/1999 | Sold | $82,900$66/sqft |
Source: Public Record Report a problem | ||
Public tax history
| Year | Property taxes | Tax assessment |
|---|---|---|
| 2025 | $2,600 -8.8% | $79,200 -11.9% |
| 2024 | $2,850 +36.8% | $89,920 +13.9% |
| 2023 | $2,084 -17.4% | $78,960 +21.9% |
| 2022 | $2,524 +21.7% | $64,760 +22.1% |
| 2021 | $2,075 +6% | $53,040 +6.2% |
| 2020 | $1,956 +20.7% | $49,960 +21.3% |
| 2019 | $1,620 -2.7% | $41,200 -2.7% |
| 2018 | $1,665 +50.1% | $42,360 +58.5% |
| 2016 | $1,109 +4.2% | $26,720 -10.1% |
| 2015 | $1,065 -12.4% | $29,720 +9.3% |
| 2014 | $1,215 | $27,200 |
| 2013 | -- | -- |
| 2012 | -- | -- |
| 2011 | -- | -- |
| 2010 | -- | -- |
| 2009 | -- | -- |
| 2008 | $1,122 -30.4% | -- |
| 2007 | $1,611 +68.1% | $41,880 -2.8% |
| 2005 | $958 | $43,080 +7.3% |
| 2004 | $958 +5.1% | $40,160 +4.7% |
| 2003 | $911 +22.2% | $38,360 +12% |
| 2002 | $746 -4.3% | $34,240 +2.4% |
| 2001 | $779 -15.3% | $33,440 +4.5% |
| 2000 | $920 | $32,000 |
Find assessor info on the county website
Monthly payment
Est. payment
Payment breakdown
Explore the cost of this home by adjusting the details. Changes won't be saved.Climate risks
Neighborhood: 30253
Nearby schools
Schools provided by the listing agent
- Elementary: Walnut Creek
- Middle: McDonough
- High: McDonough
Source: GAMLS. This data may not be complete. We recommend contacting the local school district to confirm school assignments for this home.


Similar homes
- $275,0003 bd2 ba1.7k sqft218 River Trace Ct, McDonough, GA 30253Active

 MLS ID #10823869, Alexis Longmire, Market South Properties Inc.. GAMLS
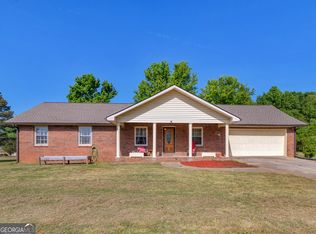
 - $279,9003 bd2 ba1.5k sqft121 Rosser Rd, McDonough, GA 30252Active
 MLS ID #10842149, Whittney R Self, Self Property Advisors. GAMLS
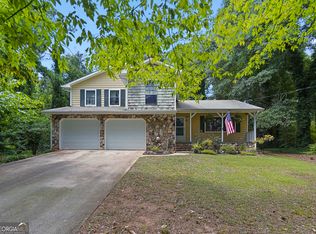
 - $267,0003 bd3 ba1.7k sqft131 Jennifer Ln, McDonough, GA 30253Active
 MLS ID #10783288, Rhonda Fields, Casey Group Real Estate, LLC. GAMLS
 - $269,5003 bd2 ba1.4k sqft5075 Towne Park Dr, McDonough, GA 30252Active
 MLS ID #10836964, Kristin M Turner, Market South Properties Inc.. GAMLS
 - $305,0003 bd2 ba1.3k sqft109 Summerfield Dr, McDonough, GA 30253ActiveMLS ID #10820242, Christy Barnard, Watkins Real Estate Associates. GAMLS
- $269,9003 bd2 ba1.1k sqft41 Giles Dr, McDonough, GA 30252ActiveMLS ID #10841199, Robert Negrin, Century 21 Results. GAMLS
- $250,0003 bd3 ba1.3k sqft257 Lossie Ln, McDonough, GA 30253ActiveMLS ID #10785652, Shelby Rawlings, Self Property Advisors. GAMLS
- $219,9003 bd2 ba1.4k sqft15 Highlane Dr, Stockbridge, GA 30281ActiveMLS ID #10830827, Kimberly L Roland, Keller Williams Realty Atl. Partners. GAMLS
- $205,0003 bd2 ba1.8k sqft214 Walthall Rd, Jackson, GA 30233ActiveMLS ID #10832802, Gwendolyn Barber, Market South Properties Inc.. GAMLS
- $225,0004 bd3 ba1.7k sqft9330 Hidden Hollow Trl, Jonesboro, GA 30236ActiveMLS ID #10832303, Kim Ross, Southern Classic Realtors. GAMLS
- $210,0003 bd2 ba1.1k sqft144 Pebble Creek Dr, Jackson, GA 30233ActiveMLS ID #10815134, Renee Callaway, McLeRoy Realty. GAMLS
- $315,0003 bd2 ba1.6k sqft136 Thicket Trl, McDonough, GA 30252ActiveMLS ID #10811643, Kathy A Blalock, Keller Williams Realty Atl. Partners. GAMLS
- $240,0003 bd2 ba1.3k sqft125 Willow Shoals Dr, Covington, GA 30016ActiveMLS ID #10839690, The Vining Team, Keller Williams Lake Oconee. GAMLS
- $215,0003 bd2 ba1.4k sqft6574 Amity Ct, Rex, GA 30273Active Under ContractMLS ID #10790334, Sara Sutton, Pratt & Associates Realty. GAMLS
- $210,0003 bd2 ba1.4k sqft10200 Commons Xing, Jonesboro, GA 30238ActiveMLS ID #10831739, Ashley Giddens, Market South Properties Inc.. GAMLS
- $229,0003 bd1 ba984 sqft2261 Rehoboth Church Rd, Griffin, GA 30224ActiveMLS ID #10819604, Mark Spain, Mark Spain Real Estate. GAMLS
- $305,0003 bd2 ba1.5k sqft820 Clifton Rdg, McDonough, GA 30253ActiveMLS ID #10827151, Joseph Watkins, Keller Williams Atlanta Classic. GAMLS
