Welcome to 10200 Commons Crossing in Jonesboro! This charming 3-bedroom, 2-bath brick-front ranch offers comfortable one-level living and a functional layout with plenty of space to make your own. The home features a 2-car garage, spacious living areas, light-filled rooms, a walk-in pantry, and ample storage throughout. Conveniently located near Tara Boulevard, the property provides easy access to shopping, dining, grocery stores, schools, and other everyday conveniences while still being tucked away in an established residential community. Whether you're a first-time homebuyer, downsizing, or simply looking for an affordable home in a convenient Jonesboro location, this property offers a great opportunity. Schedule your showing and come see the possibilities this home has to offer! This one will NOT last long!!
Pending
$210,000
10200 Commons Xing, Jonesboro, GA 30238
3beds
1,444sqft
Single Family Residence
Built in 2000
-- sqft lot
$-- Zestimate®
$145/sqft
$-- HOA
What's special
Light-filled roomsComfortable one-level livingWalk-in pantryAmple storage throughout
- 33 days
- 1,007
- 61
Zillow last checked:
Listing updated:
Listed by:
Ashley Giddens 404-317-8909,
Market South Properties Inc.
Source: GAMLS,MLS#: 10831739
Facts & features
Interior
Bedrooms & bathrooms
- Bedrooms: 3
- Bathrooms: 2
- Full bathrooms: 2
- Main level bathrooms: 2
- Main level bedrooms: 3
Rooms
- Room types: Family Room
Heating
- Central
Cooling
- Central Air
Appliances
- Included: Dishwasher, Microwave, Oven/Range (Combo), Refrigerator
- Laundry: Common Area
Features
- High Ceilings, Master On Main Level
- Flooring: Carpet, Laminate
- Basement: None
- Number of fireplaces: 1
Interior area
- Total structure area: 1,444
- Total interior livable area: 1,444 sqft
- Finished area above ground: 1,444
- Finished area below ground: 0
Property
Parking
- Parking features: Garage, Parking Pad
- Has garage: Yes
- Has uncovered spaces: Yes
Features
- Levels: One
- Stories: 1
Lot
- Features: Level
Details
- Parcel number: 05177D A027
Construction
Type & style
- Home type: SingleFamily
- Architectural style: Traditional
- Property subtype: Single Family Residence
Materials
- Brick, Vinyl Siding
- Roof: Composition
Condition
- Resale
- New construction: No
- Year built: 2000
Utilities & green energy
- Sewer: Public Sewer
- Water: Public
- Utilities for property: Cable Available, Electricity Available, Natural Gas Available, Water Available
Community & HOA
Community
- Features: None
- Subdivision: The Commons
HOA
- Has HOA: No
- Services included: None
Location
- Region: Jonesboro
Financial & listing details
- Price per square foot: $145/sqft
- Tax assessed value: $238,200
- Annual tax amount: $3,649
- Date on market: 8/30/2026
- Cumulative days on market: 33 days
- Listing agreement: Exclusive Right To Sell
- Listing terms: Cash,Conventional,FHA
- Electric utility on property: Yes
Estimated market value
Not available
Estimated sales range
Not available
$1,793/mo
Price history
| Date | Event | Price |
|---|---|---|
| 9/11/2026 | Pending sale | $210,000$145/sqft |
Source:  GAMLS #10831739 Report a problem GAMLS #10831739 Report a problem | ||
| 8/30/2026 | Listed for sale | $210,000-16%$145/sqft |
Source: GAMLS #10831739 Report a problem | ||
| 1/1/2026 | Listing removed | $250,000$173/sqft |
Source: GAMLS #10568990 Report a problem | ||
| 8/19/2025 | Price change | $250,000-9.1%$173/sqft |
Source: GAMLS #10568990 Report a problem | ||
| 7/22/2025 | Listed for sale | $275,000+143.6%$190/sqft |
Source: GAMLS #10568990 Report a problem | ||
| 5/1/2019 | Listing removed | -- |
Source: Auction.com Report a problem | ||
| 4/16/2019 | Listed for sale | -- |
Source: Auction.com Report a problem | ||
| 9/15/2000 | Sold | $112,900$78/sqft |
Source: Public Record Report a problem | ||
Public tax history
| Year | Property taxes | Tax assessment |
|---|---|---|
| 2025 | $3,304 +2.7% | $95,280 +4.1% |
| 2024 | $3,218 +55.1% | $91,520 +8.4% |
| 2023 | $2,074 -10.5% | $84,400 +23.9% |
| 2022 | $2,319 +25.5% | $68,120 +22% |
| 2021 | $1,848 +7.4% | $55,840 +7.2% |
| 2020 | $1,721 +13.3% | $52,087 -55.2% |
| 2019 | $1,520 +11.7% | $116,249 +173% |
| 2018 | $1,361 +28.8% | $42,577 +21.6% |
| 2017 | $1,056 +17.7% | $35,028 +12.6% |
| 2016 | $897 | $31,115 |
| 2015 | $897 -13.2% | -- |
| 2014 | $1,034 -4.5% | $36,609 |
| 2013 | $1,083 -0.8% | -- |
| 2012 | $1,091 -18.9% | -- |
| 2011 | $1,346 +6.6% | -- |
| 2010 | $1,263 -5.7% | -- |
| 2009 | $1,340 +24.6% | -- |
| 2008 | $1,075 +1.3% | -- |
| 2007 | $1,062 -0.3% | -- |
| 2006 | $1,064 +15.9% | -- |
| 2005 | $918 +18.5% | -- |
| 2003 | $775 +1.5% | -- |
| 2002 | $764 +4.5% | -- |
| 2001 | $731 | -- |
Find assessor info on the county website
Monthly payment
Est. payment
Payment breakdown
Explore the cost of this home by adjusting the details. Changes won't be saved.Climate risks
Neighborhood: Irondale
Nearby schools
Schools provided by the listing agent
- Elementary: Kemp
- Middle: Mundys Mill
- High: Mundys Mill
Source: GAMLS. This data may not be complete. We recommend contacting the local school district to confirm school assignments for this home.
Similar homes
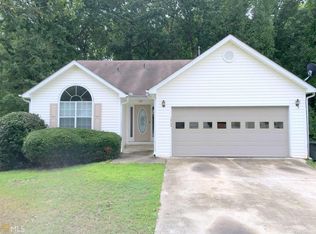
- $225,0003 bd2 ba1.1k sqft1302 Iron Gate Blvd, Jonesboro, GA 30238Active
 MLS ID #10845755, Gregory Anderson, Coldwell Banker Bullard Realty. GAMLS
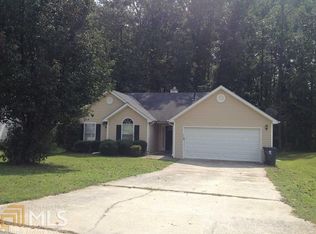
 - $--3 bd2 ba1.7k sqft870 Highway 314, Fayetteville, GA 30214AuctionXome
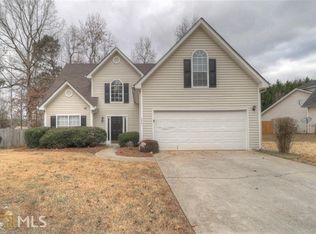
- $198,5003 bd2 ba1.6k sqft8397 Willows Ter, Riverdale, GA 30274Active
 MLS ID #10833210, Marion D Williams, Adams Realtors. GAMLS
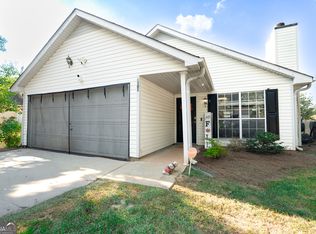
 - $255,0003 bd2 ba1.9k sqft8847 Wellston Ct, Jonesboro, GA 30238Active
 MLS ID #10808442, Stacey Thompson, STR Legacy Group. GAMLS
 - $265,0004 bd3 ba2k sqft10769 James Dr, Jonesboro, GA 30238ActiveMLS ID #10817908, Todd Payne, Full House Realty. GAMLS
- $219,1003 bd1 ba1.5k sqft103 Sedgefield Dr, Jonesboro, GA 30236ActiveMLS ID #10801143, Cyndi Williams, Joe Stockdale Real Estate. GAMLS
- $230,0004 bd3 ba1.4k sqft129 Hampton Brook Dr, Hampton, GA 30228ActiveMLS ID #10814059, Steven T Koleno, Beycome Brokerage Realty LLC. GAMLS
- $247,0004 bd2 ba2k sqft11553 Matthews Trl, Hampton, GA 30228ActiveMLS ID #10806617, Janice Brown, JF Brown's Realty Group LLC. GAMLS
- $234,9003 bd3 ba1.3k sqft358 Summit Ln, Riverdale, GA 30274ActiveMLS ID #10851890, Julie Nguyen, JQRH Property Management, LLC. GAMLS
- $198,5002 bd2 ba1.3k sqft121 Laprade Rd, Griffin, GA 30223ActiveMLS ID #10847098, Kathy Slade, Murray Company, Realtors. GAMLS
- $224,9003 bd2 ba2k sqft888 Laney Rd, Locust Grove, GA 30248ActiveMLS ID #10852200, Allison Richardson, GA Realty Experts. GAMLS
- $211,9003 bd2 ba1.2k sqft435 Rosehill Dr, McDonough, GA 30253ActiveMLS ID #10776499, Aormeese Jenkins, JMAXX Properties LLC. GAMLS
- $234,0003 bd2 ba1.5k sqft131 Meadow Ridge Dr, Stockbridge, GA 30281ActiveMLS ID #10836048, Gene Reynolds, Gene Reynolds Realty Inc.. GAMLS
- $273,9003 bd2 ba1.3k sqft3335 Rock Creek Dr, Rex, GA 30273ActiveMLS ID #10841005, Regina Snow, 1st Classic Realty. GAMLS
- $215,0003 bd2 ba1.1k sqft4276 Catalpa Park, Ellenwood, GA 30294ActiveMLS ID #10775011, Deemetrianna Chase, Crye-Leike, Realtors. GAMLS
- $239,9003 bd2 ba1.8k sqft8440 Cedar Creek Rdg, Riverdale, GA 30274ActiveMLS ID #10833999, Veronica Jackson, Coldwell Banker Bullard Realty. GAMLS
- $305,0003 bd2 ba1.3k sqft109 Summerfield Dr, McDonough, GA 30253ActiveMLS ID #10855535, Christy Barnard, Watkins Real Estate Associates. GAMLS
- $220,0003 bd2 ba1.4k sqft1624 Carriage Hills Dr, Griffin, GA 30224ActiveMLS ID #10841851, Mark Spain, Mark Spain Real Estate. GAMLS
- $290,0004 bd3 ba1.9k sqft2344 Clapton Ct, Jonesboro, GA 30236ActiveMLS ID #10849706, Tiki Jones, Crye-Leike, Realtors. GAMLS
- $194,5003 bd2 ba1k sqft9018 Huntwood Ln, Riverdale, GA 30274ActiveMLS ID #10800962, Timothy Gleaton, Keller Williams Realty Atl. Partners. GAMLS
