Charming two-level home featuring 3 bedrooms and 2.5 bathrooms with an attached 2-car garage. Just a short drive from Hartsfield-Jackson Atlanta International Airport and Downtown Atlanta. Enjoy easy access to I75 and I285, making commuting and travel simple. Close to shopping, dining, and everyday conveniences. A must-see!
Active
$234,900
358 Summit Ln, Riverdale, GA 30274
3beds
1,372sqft
Single Family Residence
Built in 2004
6,534 Square Feet Lot
$233,000 Zestimate®
$171/sqft
$-- HOA
What's special
Two-level home
- 18 days
- 191
- 14
Zillow last checked:
Listing updated:
Listed by:
Julie Nguyen 404-384-5508,
JQRH Property Management, LLC
Source: GAMLS,MLS#: 10851890
Facts & features
Interior
Bedrooms & bathrooms
- Bedrooms: 3
- Bathrooms: 3
- Full bathrooms: 2
- 1/2 bathrooms: 1
Rooms
- Room types: Family Room
Heating
- Central
Cooling
- Ceiling Fan(s), Central Air
Appliances
- Included: Dishwasher, Oven/Range (Combo)
- Laundry: Other
Features
- Other
- Flooring: Laminate, Tile
- Basement: None
- Number of fireplaces: 1
- Fireplace features: Family Room
Interior area
- Total structure area: 1,372
- Total interior livable area: 1,372 sqft
- Finished area above ground: 1,372
- Finished area below ground: 0
Property
Parking
- Total spaces: 2
- Parking features: Attached, Garage
- Has attached garage: Yes
Features
- Levels: Two
- Stories: 2
- Patio & porch: Patio
Lot
- Size: 6,534 Square Feet
- Features: None
Details
- Parcel number: 13203B E004
Construction
Type & style
- Home type: SingleFamily
- Architectural style: Traditional
- Property subtype: Single Family Residence
Materials
- Other
- Roof: Composition
Condition
- Resale
- New construction: No
- Year built: 2004
Utilities & green energy
- Sewer: Public Sewer
- Water: Public
- Utilities for property: Other
Community & HOA
Community
- Features: None
- Subdivision: Summit Village
HOA
- Has HOA: No
- Services included: None
Location
- Region: Riverdale
Financial & listing details
- Price per square foot: $171/sqft
- Tax assessed value: $186,500
- Annual tax amount: $2,474
- Date on market: 9/23/2026
- Cumulative days on market: 18 days
- Listing agreement: Exclusive Right To Sell
Estimated market value
$233,000
$221,000 - $245,000
$1,807/mo
Price history
| Date | Event | Price |
|---|---|---|
| 9/23/2026 | Listed for sale | $234,900-2.1%$171/sqft |
Source:  GAMLS #10851890 Report a problem GAMLS #10851890 Report a problem | ||
| 9/16/2026 | Listing removed | $239,900$175/sqft |
Source: GAMLS #10786130 Report a problem | ||
| 6/15/2026 | Listed for sale | $239,900$175/sqft |
Source: GAMLS #10786130 Report a problem | ||
| 6/9/2026 | Listing removed | $239,900$175/sqft |
Source: GAMLS #10706010 Report a problem | ||
| 5/21/2026 | Price change | $239,900-4%$175/sqft |
Source: GAMLS #10706010 Report a problem | ||
| 3/9/2026 | Listed for sale | $249,900+431.7%$182/sqft |
Source: GAMLS #10706010 Report a problem | ||
| 2/24/2011 | Listed for sale | $47,000-64.3%$34/sqft |
Source: Vflyer #3018731 Report a problem | ||
| 1/28/2011 | Sold | $131,580+46.4%$96/sqft |
Source: Public Record Report a problem | ||
| 6/26/2010 | Listed for sale | $89,900-30.4%$66/sqft |
Source: Dominion Enterprises #4086463 Report a problem | ||
| 10/6/2003 | Sold | $129,200$94/sqft |
Source: Public Record Report a problem | ||
Public tax history
| Year | Property taxes | Tax assessment |
|---|---|---|
| 2025 | $2,474 -7.1% | $74,600 -4.7% |
| 2024 | $2,664 +65.8% | $78,280 |
| 2023 | $1,607 +23% | $78,280 +63.5% |
| 2022 | $1,307 +1.3% | $47,880 +1.6% |
| 2021 | $1,290 +3.7% | $47,120 +3.6% |
| 2020 | $1,244 +20.9% | $45,462 -53.3% |
| 2019 | $1,029 +12.1% | $97,254 +171.8% |
| 2018 | $918 +4.1% | $35,786 +3.1% |
| 2017 | $882 -40.6% | $34,716 -0.8% |
| 2016 | $1,486 | $34,980 |
| 2015 | $1,486 +83.5% | -- |
| 2014 | $810 -1.2% | $33,268 |
| 2013 | $820 +162.5% | -- |
| 2012 | $312 -80.1% | -- |
| 2011 | $1,570 +13.3% | -- |
| 2010 | $1,386 -2.1% | -- |
| 2009 | $1,415 +9.1% | -- |
| 2008 | $1,297 +85.8% | -- |
| 2007 | $698 -1.9% | -- |
| 2006 | $712 -0.5% | -- |
| 2005 | $715 +281.3% | -- |
| 2003 | $188 | -- |
Find assessor info on the county website
Monthly payment
Est. payment
Payment breakdown
Explore the cost of this home by adjusting the details. Changes won't be saved.Climate risks
Neighborhood: 30274
Nearby schools
Schools provided by the listing agent
- Elementary: Callaway
- Middle: Kendrick
- High: Riverdale
Source: GAMLS. This data may not be complete. We recommend contacting the local school district to confirm school assignments for this home.
Similar homes
- $239,9003 bd2 ba1.8k sqft8440 Cedar Creek Rdg, Riverdale, GA 30274Active

 MLS ID #10833999, Veronica Jackson, Coldwell Banker Bullard Realty. GAMLS
 - $239,9003 bd3 ba1.6k sqft2429 Wood Bend Ln, Riverdale, GA 30296Active
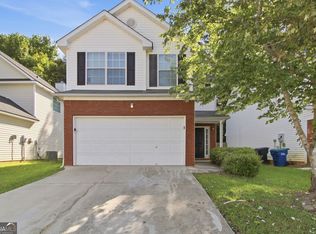 MLS ID #10848433, Doug Smith, Mainstay Brokerage. GAMLS
 - $219,1003 bd1 ba1.5k sqft103 Sedgefield Dr, Jonesboro, GA 30236Active
 MLS ID #10801143, Cyndi Williams, Joe Stockdale Real Estate. GAMLS
 - $240,0004 bd2 ba1.8k sqft6547 Annette Ct, Riverdale, GA 30296Active
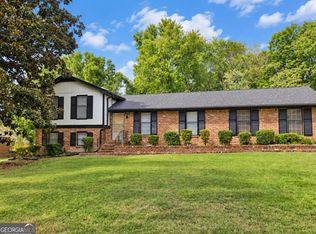 MLS ID #10853500, Charlette Graham, Keller Williams Realty Atl. Partners. GAMLS
 - $249,9003 bd2 ba1.2k sqft9386 Wood Knoll Ln, Jonesboro, GA 30238ActiveMLS ID #10836415, Aida Gonzalez, Virtual Properties Realty.com. GAMLS
- $260,0003 bd2 ba1.8k sqft6679 Judy Ln, Riverdale, GA 30296ActiveMLS ID #10800704, Kesha M Kennedy, Legacy South Real Estate Group. GAMLS
- $249,9003 bd3 ba1.7k sqft10427 Tobano Trl, Jonesboro, GA 30238ActiveMLS ID #10843258, Vernice Dauphin, Dream Realty Inc.. GAMLS
- $235,0003 bd2 ba1.2k sqft6195 Green Wing Way, Morrow, GA 30260ActiveMLS ID #10854137, Hoa T Truong, JQRH Property Management, LLC. GAMLS
- $234,0003 bd3 ba1.3k sqft3426 Sable Chase Ln, Atlanta, GA 30349ActiveMLS ID #10841293, Tanya Pickens, Opendoor Brokerage. GAMLS
- $225,0003 bd2 ba1.1k sqft1302 Iron Gate Blvd, Jonesboro, GA 30238ActiveMLS ID #10845755, Gregory Anderson, Coldwell Banker Bullard Realty. GAMLS
- $237,5003 bd3 ba1.9k sqft1166 Brookstone Rd, Atlanta, GA 30349ActiveMLS ID #10794424, Eric Baham, Sovereign Real Estate Group. GAMLS
- $230,0003 bd3 ba1.7k sqft1010 Buckhurst Dr, College Park, GA 30349ActiveMLS ID #10726446, Tanya Pickens, Opendoor Brokerage. GAMLS
- $273,9003 bd2 ba1.3k sqft3335 Rock Creek Dr, Rex, GA 30273ActiveMLS ID #10841005, Regina Snow, 1st Classic Realty. GAMLS
- $269,9003 bd3 ba1.5k sqft325 Buffington Dr, Union City, GA 30291ActiveMLS ID #10850305, Reaver Golden, eXp Realty. GAMLS
- $240,0003 bd3 ba1.9k sqft6936 Red Bone Way, Lithonia, GA 30038For Sale
 MLS ID #7851247, Tanya Pickens, Opendoor Brokerage, LLC. FMLS GA
 - $230,0004 bd3 ba1.4k sqft129 Hampton Brook Dr, Hampton, GA 30228ActiveMLS ID #10814059, Steven T Koleno, Beycome Brokerage Realty LLC. GAMLS
- $235,9005 bd3 ba1.7k sqft3500 Silverton Reach, Union City, GA 30291ActiveMLS ID #10846932, April M Lloyd, eXp Realty. GAMLS
- $235,0004 bd3 ba1.3k sqft514 Shaggy Hickory Trl, Palmetto, GA 30268ActiveMLS ID #10761138, Kenya Edwards, 14th & Luxe Realty. GAMLS
- $250,0003 bd2 ba1.5k sqft47 Oak Hill Ter, Fayetteville, GA 30215ActiveMLS ID #10801611, Angela N Pannell, eXp Realty. GAMLS
