Welcome to this spacious 5-bedroom, 3-bath split-foyer home situated on a generous corner lot, one of the larger lots in the neighborhood. The versatile floor plan provides plenty of space for everyday living, entertaining, guests, or a home office. The upper level features a bright and open living area with vaulted ceilings and abundant natural light. The family room offers a fireplace and flows into the dining area with access to a spacious rear deck overlooking the backyard. Three bedrooms are located on the upper level, including the primary suite with a private bath, along with two additional bedrooms and a second full bath. The lower level adds valuable living space with two additional bedrooms and a full bathroom, providing flexibility for guests, a home office, recreation space, or additional household needs. A two-car garage provides additional parking and storage. Located in an established community with sidewalks, the property offers convenient access to shopping, dining, major highways, Atlanta, and Hartsfield-Jackson Atlanta International Airport. With five bedrooms, three full baths, flexible living areas, a large corner lot, and convenient access to everyday amenities, this home offers an excellent combination of space and functionality. Some images in this listing have been virtually staged.
Pending
$235,900
3500 Silverton Reach, Union City, GA 30291
5beds
1,714sqft
Single Family Residence
Built in 2004
6,534 Square Feet Lot
$235,900 Zestimate®
$138/sqft
$23/mo HOA
What's special
Two-car garageAbundant natural lightVersatile floor planLarge corner lotVaulted ceilingsGenerous corner lot
- 40 days
- 1,570
- 190
Zillow last checked:
Listing updated:
Listed by:
April M Lloyd 404-414-1629,
eXp Realty
Source: GAMLS,MLS#: 10846932
Facts & features
Interior
Bedrooms & bathrooms
- Bedrooms: 5
- Bathrooms: 3
- Full bathrooms: 3
- Main level bathrooms: 2
- Main level bedrooms: 3
Rooms
- Room types: Laundry, Other
Kitchen
- Features: Kitchen Island
Heating
- Central
Cooling
- Attic Fan, Central Air
Appliances
- Included: Dishwasher, Refrigerator, Microwave
- Laundry: In Basement
Features
- Other
- Flooring: Carpet
- Basement: Finished,Full
- Number of fireplaces: 1
- Fireplace features: Factory Built, Family Room
- Common walls with other units/homes: No Common Walls
Interior area
- Total structure area: 1,714
- Total interior livable area: 1,714 sqft
- Finished area above ground: 1,114
- Finished area below ground: 600
Property
Parking
- Total spaces: 2
- Parking features: Garage
- Has garage: Yes
Features
- Levels: Multi/Split
- Patio & porch: Deck
- Exterior features: Other
Lot
- Size: 6,534 Square Feet
- Features: Corner Lot
Details
- Parcel number: 09F210200980605
Construction
Type & style
- Home type: SingleFamily
- Architectural style: Other
- Property subtype: Single Family Residence
Materials
- Concrete, Other
- Roof: Composition
Condition
- Resale
- New construction: No
- Year built: 2004
Utilities & green energy
- Electric: 220 Volts
- Sewer: Public Sewer
- Water: Public
- Utilities for property: Cable Available, Electricity Available, Natural Gas Available, Other, Phone Available, Sewer Available, Water Available
Community & HOA
Community
- Features: None
- Security: Smoke Detector(s)
- Subdivision: High Point Commons
HOA
- Has HOA: Yes
- Services included: Maintenance Grounds
- HOA fee: $275 annually
Location
- Region: Union City
Financial & listing details
- Price per square foot: $138/sqft
- Tax assessed value: $297,700
- Annual tax amount: $4,483
- Date on market: 9/16/2026
- Cumulative days on market: 40 days
- Listing agreement: Exclusive Right To Sell
- Electric utility on property: Yes
Estimated market value
$235,900
$224,000 - $248,000
$2,144/mo
Price history
| Date | Event | Price |
|---|---|---|
| 10/26/2026 | Pending sale | $235,900$138/sqft |
Source: eXp Realty #10846932 Report a problem | ||
| 10/26/2026 | Contingent | $235,900$138/sqft |
Source: eXp Realty #7838758 Report a problem | ||
| 9/16/2026 | Listed for sale | $235,900-25.1%$138/sqft |
Source:  GAMLS #10846932 Report a problem GAMLS #10846932 Report a problem | ||
| 6/14/2024 | Listing removed | -- |
Source: Zillow Rentals Report a problem | ||
| 5/30/2024 | Price change | $2,195-2.4%$1/sqft |
Source: Zillow Rentals Report a problem | ||
| 5/9/2024 | Listed for rent | $2,250$1/sqft |
Source: Zillow Rentals Report a problem | ||
| 10/4/2022 | Sold | $315,000$184/sqft |
Source:  FMLS GA #7105596 Report a problem FMLS GA #7105596 Report a problem | ||
| 9/6/2022 | Pending sale | $315,000$184/sqft |
Source: GAMLS #10085676 Report a problem | ||
| 9/1/2022 | Listed for sale | $315,000$184/sqft |
Source: GAMLS #10085676 Report a problem | ||
| 8/29/2022 | Listing removed | $315,000$184/sqft |
Source: GAMLS #10085537 Report a problem | ||
| 8/26/2022 | Listed for sale | $315,000+408.9%$184/sqft |
Source: GAMLS #10085537 Report a problem | ||
| 3/15/2010 | Sold | $61,900+1.1%$36/sqft |
Source: Public Record Report a problem | ||
| 11/23/2009 | Sold | $61,200$36/sqft |
Source: Public Record Report a problem | ||
Public tax history
| Year | Property taxes | Tax assessment |
|---|---|---|
| 2025 | $4,483 +44.1% | $119,080 |
| 2024 | $3,110 +5.9% | $119,080 +6.2% |
| 2023 | $2,936 +485.4% | $112,120 +43.5% |
| 2022 | $502 +2.6% | $78,120 +31.1% |
| 2021 | $489 -68.3% | $59,600 +9% |
| 2020 | $1,543 +23.4% | $54,680 +23.6% |
| 2019 | $1,251 | $44,240 +13.4% |
| 2018 | $1,251 | $39,000 +44% |
| 2017 | $1,251 +36.4% | $27,080 |
| 2016 | $917 +2.2% | $27,080 |
| 2015 | $897 +8.1% | $27,080 |
| 2014 | $830 +5.2% | $27,080 |
| 2013 | $789 -0.4% | $27,080 |
| 2012 | $792 | $27,080 +9.4% |
| 2011 | -- | $24,760 -47.5% |
| 2010 | $1,368 +3.6% | $47,120 |
| 2009 | $1,321 | $47,120 -1.3% |
| 2008 | -- | $47,760 |
| 2007 | $1,367 | $47,760 |
Find assessor info on the county website
Monthly payment
Est. payment
Payment breakdown
Explore the cost of this home by adjusting the details. Changes won't be saved.Climate risks
Neighborhood: 30291
Nearby schools
Schools provided by the listing agent
- Elementary: Liberty Point
- Middle: Bear Creek
- High: Langston Hughes
Source: GAMLS. This data may not be complete. We recommend contacting the local school district to confirm school assignments for this home.
- $269,0004 bd3 ba2.1k sqft3502 Silverton Reach, Union City, GA 30291Off Market

- $230,7004 bd3 ba1.1k sqft3235 Diamond Blf, Union City, GA 30291Off Market
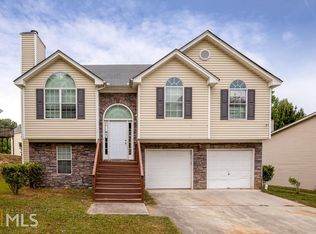
- $235,0004 bd2 ba1.9k sqft3242 Diamond Blf, Union City, GA 30291Off Market

- $265,1004 bd3 ba2.1k sqft3504 Silverton Reach, Union City, GA 30291Off Market

Similar homes
- $239,9003 bd4 ba1.3k sqft4123 Ravenwood Ct, Union City, GA 30291Active

 MLS ID #10798425, Tammy T Freeman, Keller Williams Atlanta Classic. GAMLS
 - $239,9005 bd3 ba2.1k sqft205 Buffington Dr, Union City, GA 30291Active
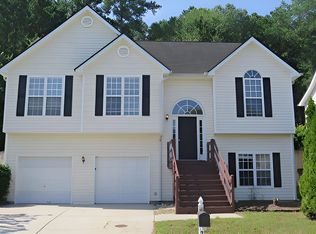 MLS ID #10818488, Gregory Rayford, eXp Realty. GAMLS
 - $269,9003 bd3 ba1.5k sqft325 Buffington Dr, Union City, GA 30291Active
 MLS ID #10850305, Reaver Golden, eXp Realty. GAMLS
 - $209,9003 bd3 ba1.6k sqft6117 Oakley Rd, South Fulton, GA 30291Active
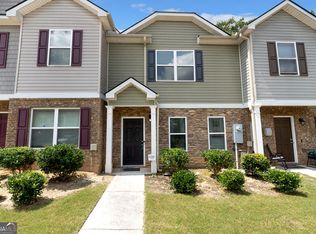 MLS ID #10833716, Wakeshi Edwards, Real Broker, LLC. GAMLS
 - $265,0004 bd3 ba2.1k sqft3255 Redona Dr, Atlanta, GA 30349ActiveMLS ID #10856106, Tifanny Johnson, Maximum One Realtor Partners. GAMLS
- $239,9003 bd3 ba1.6k sqft2429 Wood Bend Ln, Riverdale, GA 30296ActiveMLS ID #10848433, Doug Smith, Mainstay Brokerage. GAMLS
- $235,0004 bd3 ba1.3k sqft514 Shaggy Hickory Trl, Palmetto, GA 30268ActiveMLS ID #10761138, Kenya Edwards, 14th & Luxe Realty. GAMLS
- $265,0003 bd2 ba1.4k sqft6000 Preserve Pass, Fairburn, GA 30213ActiveMLS ID #10837796, Kathy S Fulks, The Black Feather Group. GAMLS
- $260,0003 bd2 ba1.8k sqft6679 Judy Ln, Riverdale, GA 30296ActiveMLS ID #10800704, Kesha M Kennedy, Legacy South Real Estate Group. GAMLS
- $234,9003 bd3 ba1.3k sqft358 Summit Ln, Riverdale, GA 30274ActiveMLS ID #10851890, Julie Nguyen, JQRH Property Management, LLC. GAMLS
- $219,9005 bd3 ba1.9k sqft1711 E Kellogg Cir, Douglasville, GA 30134Active Under ContractMLS ID #10856369, Windy Gamel, Southern Home Real Estate. GAMLS
- $254,0003 bd2 ba2k sqft7020 Greenbower Ln, Atlanta, GA 30349ActiveMLS ID #10742137, Tanya Pickens, Opendoor Brokerage. GAMLS
- $339,9003 bd2 ba1.9k sqft7367 Poppy Way, Union City, GA 30291ActiveMLS ID #10823531, Julie Nguyen, JQRH Property Management, LLC. GAMLS
- $219,9003 bd2 ba1.9k sqft6276 Colonial Vw, Fairburn, GA 30213ActiveMLS ID #10846728, Maria Covaci-Druhora, eXp Realty. GAMLS
- $249,0004 bd2 ba2.1k sqft3898 Panthersville Rd, Ellenwood, GA 30294ActiveMLS ID #10844607, Mark Spain, Mark Spain Real Estate. GAMLS
- $227,5003 bd2 ba1.3k sqft660 Morrow Rd, Forest Park, GA 30297ActiveMLS ID #10814947, Dwain Bridges, Virtual Properties Realty.Net. GAMLS
- $254,9004 bd3 ba2k sqft357 Summit Ln, Riverdale, GA 30274ActiveMLS ID #10874975, April Hunter, Hunter International Realty. GAMLS
- $235,0004 bd2 ba1.5k sqft2523 Hood Ave NW, Atlanta, GA 30318ActiveMLS ID #10788069, Dionne Lowe, HomeSmart. GAMLS
- $241,0003 bd2 ba1.1k sqft352 Dollar Mill Ct SW, Atlanta, GA 30331ActiveMLS ID #10786809, Mark Spain, Mark Spain Real Estate. GAMLS
