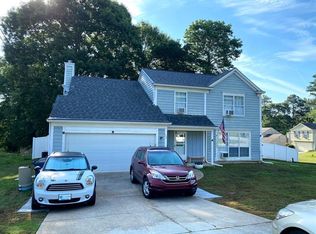
Welcome home to this beautifully maintained 4-bedroom, 2.5-bath residence nestled on a quiet, established street! From the moment you arrive, you'll appreciate the spacious layout designed for both comfortable everyday living and effortless entertaining. The home features a large eat-in kitchen with plenty of cabinet and counter space, a separate formal dining room for holiday gatherings, a formal living room or flex space ideal for a home office, playroom, or sitting area, and a cozy family room where everyone can gather. Retreat to the generously sized bedrooms, offering comfort and flexibility for families or guests. Step outside to your private, fully fenced backyard featuring a large patio perfect for grilling, outdoor dining, and weekend entertaining, along with two storage sheds that provide ample space for tools, lawn equipment, or hobbies. Conveniently located just minutes from Hartsfield-Jackson Atlanta International Airport, shopping, dining, schools, parks, and major interstates, this home offers the perfect balance of tranquility and accessibility. Whether you're a first-time homebuyer or looking for more space, this home is an incredible value with endless possibilities.
Active
Price cut: $10K (10/14)
$255,000
124 Heathrow Dr, Riverdale, GA 30274
4beds
1,980sqft
Single Family Residence
Built in 1991
0.33 Acres Lot
$254,600 Zestimate®
$129/sqft
$-- HOA
What's special
Private fully fenced backyardCozy family roomSeparate formal dining roomQuiet established streetSpacious layoutLarge eat-in kitchenGenerously sized bedrooms
- 86 days
- 1,700
- 193
Zillow last checked:
Listing updated:
Listed by:
Tracey S Lester 678-973-3401,
Keller Williams West Atlanta
Source: GAMLS,MLS#: 10817397
Facts & features
Interior
Bedrooms & bathrooms
- Bedrooms: 4
- Bathrooms: 3
- Full bathrooms: 2
- 1/2 bathrooms: 1
Rooms
- Room types: Bonus Room, Den
Heating
- Central
Cooling
- Ceiling Fan(s), Central Air
Appliances
- Included: Dishwasher, Oven/Range (Combo), Stainless Steel Appliance(s)
- Laundry: In Hall
Features
- Double Vanity, Separate Shower, Tile Bath, Vaulted Ceiling(s), Walk-In Closet(s)
- Flooring: Carpet, Hardwood, Tile
- Basement: None
- Number of fireplaces: 1
- Fireplace features: Living Room
- Common walls with other units/homes: No Common Walls
Interior area
- Total structure area: 1,980
- Total interior livable area: 1,980 sqft
- Finished area above ground: 1,980
- Finished area below ground: 0
Property
Parking
- Parking features: Attached, Garage
- Has attached garage: Yes
Features
- Levels: Two
- Stories: 2
- Fencing: Back Yard
Lot
- Size: 0.33 Acres
- Features: Level
Details
- Additional structures: Workshop
- Parcel number: 13149B A051
- Special conditions: Short Sale
Construction
Type & style
- Home type: SingleFamily
- Architectural style: Traditional
- Property subtype: Single Family Residence
Materials
- Concrete
- Roof: Composition
Condition
- Resale
- New construction: No
- Year built: 1991
Utilities & green energy
- Sewer: Public Sewer
- Water: Public
- Utilities for property: Cable Available, Electricity Available, High Speed Internet, Natural Gas Available, Phone Available
Community & HOA
Community
- Features: None
- Subdivision: Timber Trace
HOA
- Has HOA: No
- Services included: None
Location
- Region: Riverdale
Financial & listing details
- Price per square foot: $129/sqft
- Tax assessed value: $277,800
- Annual tax amount: $5,072
- Date on market: 8/1/2026
- Cumulative days on market: 86 days
- Listing agreement: Exclusive Right To Sell
- Listing terms: Cash,Conventional,FHA,VA Loan
- Electric utility on property: Yes
Estimated market value
$254,600
$242,000 - $267,000
$1,879/mo
Price history
| Date | Event | Price |
|---|---|---|
| 10/14/2026 | Price change | $255,000-3.8%$129/sqft |
Source:  GAMLS #10817397 Report a problem GAMLS #10817397 Report a problem | ||
| 10/5/2026 | Price change | $265,000+6%$134/sqft |
Source: GAMLS #10817397 Report a problem | ||
| 9/9/2026 | Price change | $250,000-16.7%$126/sqft |
Source: GAMLS #10817397 Report a problem | ||
| 8/19/2026 | Price change | $299,999+20%$152/sqft |
Source: GAMLS #10817397 Report a problem | ||
| 8/1/2026 | Listed for sale | $250,000-15.3%$126/sqft |
Source: GAMLS #10817397 Report a problem | ||
| 6/21/2022 | Sold | $295,000+5.7%$149/sqft |
Source: Public Record Report a problem | ||
| 5/19/2022 | Pending sale | $279,000$141/sqft |
Source: GAMLS #20040567 Report a problem | ||
| 5/12/2022 | Listed for sale | $279,000$141/sqft |
Source: GAMLS #20040567 Report a problem | ||
Public tax history
| Year | Property taxes | Tax assessment |
|---|---|---|
| 2025 | $3,873 -8.6% | $111,120 +2.3% |
| 2024 | $4,237 +319.2% | $108,600 -1.1% |
| 2023 | $1,011 +19.5% | $109,760 +60.6% |
| 2022 | $846 +20.7% | $68,360 +18.8% |
| 2021 | $701 +15% | $57,520 +14.2% |
| 2020 | $609 +8.9% | $50,365 -56.1% |
| 2019 | $559 +0.7% | $114,662 +347.9% |
| 2018 | $555 -0.3% | $25,600 |
| 2017 | $557 -58% | $25,600 -14.1% |
| 2016 | $1,325 | $29,800 |
| 2015 | $1,325 +374.8% | -- |
| 2014 | $279 -54.2% | $18,000 |
| 2013 | $609 -32% | -- |
| 2012 | $896 -19.6% | -- |
| 2011 | $1,114 -13.9% | -- |
| 2010 | $1,294 -5.8% | -- |
| 2009 | $1,373 +33.8% | -- |
| 2008 | $1,027 +1.5% | -- |
| 2007 | $1,012 -1.7% | -- |
| 2006 | $1,030 +11.6% | -- |
| 2005 | $923 +13.9% | -- |
| 2003 | $810 +18% | -- |
| 2002 | $687 +1.2% | -- |
| 2001 | $679 +17% | -- |
| 2000 | $580 | -- |
Find assessor info on the county website
Monthly payment
Est. payment
Payment breakdown
Explore the cost of this home by adjusting the details. Changes won't be saved.Climate risks
Neighborhood: 30274
Nearby schools
Schools provided by the listing agent
- Elementary: Harper
- Middle: Sequoyah
- High: Drew
Source: GAMLS. This data may not be complete. We recommend contacting the local school district to confirm school assignments for this home.

Similar homes
- $254,9004 bd3 ba2k sqft357 Summit Ln, Riverdale, GA 30274Active
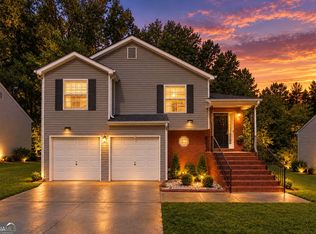
 MLS ID #10874975, April Hunter, Hunter International Realty. GAMLS
 - $240,0004 bd2 ba1.8k sqft6547 Annette Ct, Riverdale, GA 30296Active
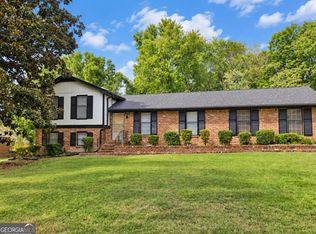 MLS ID #10853500, Charlette Graham, Keller Williams Realty Atl. Partners. GAMLS
 - $260,0003 bd2 ba1.8k sqft6679 Judy Ln, Riverdale, GA 30296Active
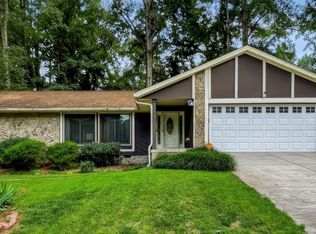 MLS ID #10800704, Kesha M Kennedy, Legacy South Real Estate Group. GAMLS
 - $240,0003 bd3 ba1.7k sqft998 Ascot Ct, Riverdale, GA 30296ActiveMLS ID #10839422, Levi A McDonald Jr, eXp Realty. GAMLS
- $246,2504 bd3 ba1.8k sqft2628 Patriots Rd, Riverdale, GA 30296ActiveMLS ID #10819821, Aneetra Isis Sherrell, JorJa Peach Realty & Property Mgmt. GAMLS
- $265,0004 bd3 ba2.1k sqft3255 Redona Dr, Atlanta, GA 30349ActiveMLS ID #10856106, Tifanny Johnson, Maximum One Realtor Partners. GAMLS
- $254,0003 bd2 ba2k sqft7020 Greenbower Ln, Atlanta, GA 30349ActiveMLS ID #10742137, Tanya Pickens, Opendoor Brokerage. GAMLS
- $250,0004 bd2 ba1.4k sqft1096 Greendale Ln, Jonesboro, GA 30238ActiveMLS ID #10866457, Shakira Holloway, Unlock Realty Group. GAMLS
- $300,0004 bd3 ba2k sqft1393 Amaryllis Way, Riverdale, GA 30296ActiveMLS ID #10832898, Ayana Youmans, Keller Williams Realty Atl. Partners. GAMLS
- $275,0004 bd3 ba1.6k sqft3536 Stonefield Ct, Rex, GA 30273ActiveMLS ID #10811908, Rodney J Tookes, Vylla Home. GAMLS
- $265,0004 bd3 ba2k sqft10769 James Dr, Jonesboro, GA 30238ActiveMLS ID #10817908, Todd Payne, Full House Realty. GAMLS
- $255,0003 bd2 ba1.7k sqft140 Greenleaf Dr, Hampton, GA 30228ActiveMLS ID #10875670, Shae Poole, BHGRE Metro Brokers. GAMLS
- $265,0003 bd2 ba1.3k sqft5231 Brentwood Rd, Atlanta, GA 30349ActiveMLS ID #10821395, Phi V Nguyen, Ascend Realty Group. GAMLS
- $289,9004 bd3 ba2.4k sqft1743 Hillview Ave, Jonesboro, GA 30236ActiveMLS ID #10857484, HongPhuc Nguyen, Phong Duong Group. GAMLS
- $269,9003 bd3 ba1.5k sqft325 Buffington Dr, Union City, GA 30291ActiveMLS ID #10850305, Reaver Golden, eXp Realty. GAMLS
- $239,9003 bd2 ba1.2k sqft9386 Wood Knoll Ln, Jonesboro, GA 30238ActiveMLS ID #10836415, Aida Gonzalez, Virtual Properties Realty.com. GAMLS
- $369,9003 bd3 ba2.3k sqft7727 Hartford Ct, Jonesboro, GA 30236ActiveMLS ID #10875927, Nichole Peterman, Keller Williams Realty Atl. Partners. GAMLS
- $299,0004 bd3 ba2.4k sqft6518 Splitpine Ct, Atlanta, GA 30349ActiveMLS ID #10867243, Diane Perry, HomeSmart. GAMLS
- $249,0003 bd3 ba1.9k sqft4389 Southvale Dr, Decatur, GA 30034ActiveMLS ID #10844917, Tanya Pickens, Opendoor Brokerage. GAMLS
- $299,9005 bd3 ba2k sqft5867 Amerson Ln, Ellenwood, GA 30294ActiveMLS ID #10844896, Theresa F Thomas, Homesmart Realty Partners. GAMLS
