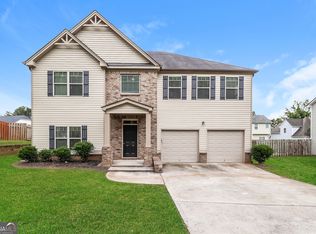
New Aggressive Price Improvement-Bring all offers!Spacious and beautifully updated 4 bedroom home tucked away in a quiet cul-de-sac, perfect for comfortable and stylish living. Oversized primary suite with a vaulted ceilings and plenty of space for a sitting area, dual closets, soaking tub a separate shower-a true retreat. Freshly painted interior with flooring less than 1 year old gives the home a model, move-in ready feel. Updated SS appliances in the kitchen offer a sleek, contemporary look. The separate dining room with elegant wainscoting is perfect for hosting gatherings. The large rear yard is ideal for outdoor entertaining, gardening or play. The large living room provides ample space for relaxing or gathering with guests. The 3 generously sized secondary bedrooms are great for family, guests, or flexible use. This home combines updated finishes with functional space in a peaceful location-ideal for families or anyone seeking comfort and convenience. Information deemed reliable, not guaranteed, buyer to verify all information including but not limited to Schools, square footage, taxes, etc.
Active
Price cut: $20K (8/18)
$290,000
2628 Patriots Rd, Riverdale, GA 30296
4beds
--sqft
Single Family Residence
Built in 2006
5,183 Square Feet Lot
$288,500 Zestimate®
$--/sqft
$17/mo HOA
What's special
Sleek contemporary lookQuiet cul-de-sacDual closetsSeparate showerVaulted ceilingsOversized primary suiteSoaking tub
- 51 days
- 85
- 6
Zillow last checked:
Listing updated:
Listed by:
Aneetra Isis Sherrell 470-384-9215,
JorJa Peach Realty & Property Mgmt
Source: GAMLS,MLS#: 10819821
Facts & features
Interior
Bedrooms & bathrooms
- Bedrooms: 4
- Bathrooms: 3
- Full bathrooms: 2
- 1/2 bathrooms: 1
Rooms
- Room types: Laundry
Kitchen
- Features: Pantry, Solid Surface Counters
Heating
- Central, Forced Air, Natural Gas
Cooling
- Ceiling Fan(s), Central Air, Electric
Appliances
- Included: Dishwasher, Gas Water Heater, Microwave, Oven/Range (Combo), Refrigerator
- Laundry: In Kitchen
Features
- Tray Ceiling(s), Walk-In Closet(s)
- Flooring: Carpet, Sustainable
- Windows: Double Pane Windows
- Basement: None
- Number of fireplaces: 1
- Fireplace features: Factory Built
- Common walls with other units/homes: No Common Walls
Interior area
- Total structure area: 0
- Finished area above ground: 0
- Finished area below ground: 0
Property
Parking
- Total spaces: 2
- Parking features: Attached, Garage, Garage Door Opener, Kitchen Level
- Has attached garage: Yes
Features
- Levels: Two
- Stories: 2
- Waterfront features: No Dock Or Boathouse
- Body of water: None
Lot
- Size: 5,183 Square Feet
- Features: Sloped
Details
- Parcel number: 13 0163 LL0478
- Special conditions: As Is,Investor Owned
Construction
Type & style
- Home type: SingleFamily
- Architectural style: Traditional
- Property subtype: Single Family Residence
Materials
- Stone, Vinyl Siding
- Foundation: Slab
- Roof: Composition
Condition
- Resale
- New construction: No
- Year built: 2006
Utilities & green energy
- Sewer: Public Sewer
- Water: Public
- Utilities for property: Electricity Available, Natural Gas Available, Underground Utilities, Water Available
Community & HOA
Community
- Features: None
- Security: Carbon Monoxide Detector(s), Smoke Detector(s)
- Subdivision: South Hills
HOA
- Has HOA: Yes
- Services included: None
- HOA fee: $200 annually
Location
- Region: Riverdale
Financial & listing details
- Tax assessed value: $262,200
- Annual tax amount: $4,040
- Date on market: 8/5/2026
- Cumulative days on market: 51 days
- Listing agreement: Exclusive Right To Sell
- Listing terms: 1031 Exchange,Cash,Conventional,FHA,VA Loan
- Electric utility on property: Yes
Estimated market value
$288,500
$274,000 - $303,000
$2,025/mo
Price history
| Date | Event | Price |
|---|---|---|
| 8/18/2026 | Price change | $290,000-6.5% |
Source:  FMLS GA #7816595 Report a problem FMLS GA #7816595 Report a problem | ||
| 8/5/2026 | Listed for sale | $310,000+6.9% |
Source: FMLS GA #7816595 Report a problem | ||
| 7/11/2025 | Listing removed | $2,000 |
Source: FMLS GA #7572568 Report a problem | ||
| 6/23/2025 | Price change | $2,000-4.8% |
Source: FMLS GA #7572568 Report a problem | ||
| 5/2/2025 | Listed for rent | $2,100+7.7% |
Source: FMLS GA #7572568 Report a problem | ||
| 3/19/2025 | Sold | $290,000+77.9% |
Source: Public Record Report a problem | ||
| 7/14/2023 | Listing removed | -- |
Source: FMLS GA #7238761 Report a problem | ||
| 6/28/2023 | Listed for rent | $1,950+2.6% |
Source: FMLS GA #7238761 Report a problem | ||
| 4/11/2022 | Listing removed | -- |
Source: Zillow Rental Manager Report a problem | ||
| 4/7/2022 | Listed for rent | $1,900+18.8% |
Source: Zillow Rental Manager Report a problem | ||
| 4/2/2021 | Listing removed | -- |
Source: Zillow Rental Manager Report a problem | ||
| 3/27/2021 | Listed for rent | $1,600 |
Source: Zillow Rental Manager Report a problem | ||
| 5/30/2006 | Sold | $163,000 |
Source: Public Record Report a problem | ||
Public tax history
| Year | Property taxes | Tax assessment |
|---|---|---|
| 2025 | $4,040 -0.1% | $104,880 -0.1% |
| 2024 | $4,045 -0.2% | $105,000 |
| 2023 | $4,052 +31.9% | $105,000 +34.1% |
| 2022 | $3,071 +20.1% | $78,320 +22.6% |
| 2021 | $2,557 +50.6% | $63,880 +6.2% |
| 2020 | $1,698 +25.3% | $60,160 +22.4% |
| 2019 | $1,355 | $49,160 +2.4% |
| 2018 | $1,355 | $48,000 +142.9% |
| 2017 | $1,355 +104% | $19,760 |
| 2016 | $664 -17.8% | $19,760 |
| 2015 | $808 -5.2% | $19,760 |
| 2014 | $852 +3.7% | $19,760 |
| 2013 | $822 -9.7% | $19,760 -13.8% |
| 2012 | $910 | $22,920 -7.6% |
| 2011 | -- | $24,800 -28.2% |
| 2010 | $1,284 -34.6% | $34,520 -36.4% |
| 2009 | $1,965 | $54,280 -7.8% |
| 2008 | -- | $58,880 |
| 2007 | $2,018 | $58,880 |
Find assessor info on the county website
Monthly payment
Est. payment
Payment breakdown
Explore the cost of this home by adjusting the details. Changes won't be saved.Climate risks
Neighborhood: 30296
Nearby schools
Schools provided by the listing agent
- Elementary: Nolan
- Middle: Mcnair
- High: Banneker
Source: GAMLS. This data may not be complete. We recommend contacting the local school district to confirm school assignments for this home.
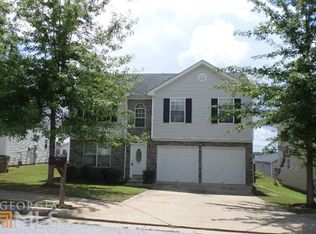
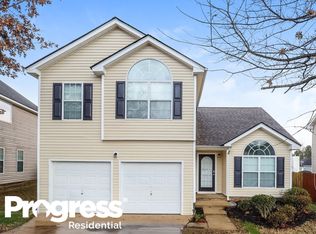
Similar homes
- $267,5003 bd3 ba1.9k sqft7103 Tanger Blvd, Riverdale, GA 30296Active
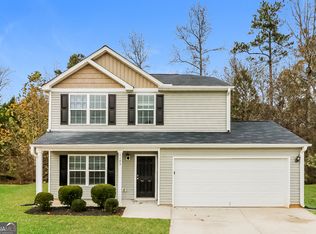
 MLS ID #10729180, Eric Baham, Sovereign Real Estate Group. GAMLS
 - $310,0005 bd3 ba2.5k sqft2896 S Hls, Riverdale, GA 30296Active
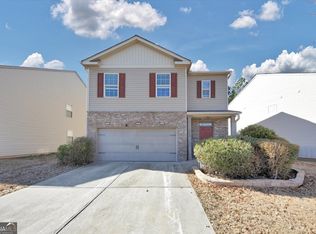 MLS ID #10688769, Chanel James, Watch Realty Co. GAMLS
 - $288,0004 bd3 ba2.2k sqft7809 Newbury Dr, Jonesboro, GA 30236Active
 MLS ID #10851159, Amber Kelley, Keller Williams Realty Atl. Partners. GAMLS
 - $373,5004 bd3 ba3.6k sqft2812 Feldspar Way, Riverdale, GA 30296Active
 MLS ID #10787327, Blake Keathley, EveryState. GAMLS
 - $229,9003 bd2 ba2.4k sqft7362 Penland Dr, Riverdale, GA 30296ActiveMLS ID #10840177, Kendra Dobbins, Vylla Home. GAMLS
- $290,0003 bd3 ba2.2k sqft7770 Fabled Point, Union City, GA 30291ActiveMLS ID #10803431, Robert E Salmons Jr., Entera Realty. GAMLS
- $249,9004 bd3 ba1.8k sqft2257 Creel Rd, Atlanta, GA 30349ActiveMLS ID #10797666, Shontay Rose, Trelora Realty, Inc.. GAMLS
- $254,0003 bd2 ba2k sqft7020 Greenbower Ln, Atlanta, GA 30349ActiveMLS ID #10742137, Tanya Pickens, Opendoor Brokerage. GAMLS
- $219,9002 bd3 ba1.2k sqft2628 Haligan Pt, Riverdale, GA 30296ActiveMLS ID #10699371, Francine Jackson, Extreme Realty, LLC. GAMLS
- $365,0006 bd4 ba2.7k sqft305 Walton Vw, Fairburn, GA 30213ActiveMLS ID #10829212, Rose L Burton, Superior Homes Realty, LLC. GAMLS
- $349,9004 bd3 ba2.9k sqft5704 Barrington Run, Union City, GA 30291ActiveMLS ID #10844828, Hillary Nchotu, First United Realty, Inc.. GAMLS
- $274,9003 bd2 ba1.8k sqft228 Avalon Way, Riverdale, GA 30274ActiveMLS ID #10819184, Vincent Marsh, Vincent Marsh Realty. GAMLS
- $270,0003 bd3 ba2.1k sqft7893 Rock Rose Ln, Fairburn, GA 30213ActiveMLS ID #10791684, Bernadette G Seabrook, Keller Williams Realty North Atlanta. GAMLS
- $299,0004 bd3 ba2.2k sqft7590 Crimson Ct, Jonesboro, GA 30236ActiveMLS ID #10782897, Larry Downer, Century 21 Integra. GAMLS
- $246,0003 bd3 ba1.8k sqft6126 Hickory Lane Dr, Union City, GA 30291ActiveMLS ID #10771338, Tanya Pickens, Opendoor Brokerage. GAMLS
- $239,9004 bd3 ba1.8k sqft7760 Newbury Dr, Jonesboro, GA 30236ActiveMLS ID #10783125, Tommy Williams, Bailey Heritage Homes. GAMLS
- $265,0003 bd2 ba1.4k sqft6000 Preserve Pass, Fairburn, GA 30213ActiveMLS ID #10837796, Kathy S Fulks, The Black Feather Group. GAMLS
- $260,0003 bd3 ba3.3k sqft350 Wood Duck Dr, Jonesboro, GA 30238ActiveMLS ID #10800833, Towannda L Sloan, eXp Realty. GAMLS
- $283,0003 bd3 ba1.6k sqft10953 Station Dr, Hampton, GA 30228ActiveMLS ID #10846654, Sherry Li, C-Star Realty GA. GAMLS
