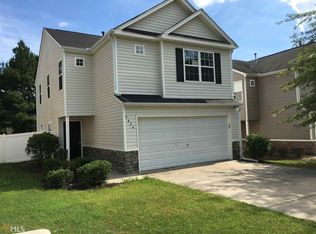
As low as 4.99% initial interest rate on this home with a 5/6 ARM when you finance with the seller's preferred lender. Terms apply. INCREDIBLE BUYER INCENTIVES: $3,000 MORTGAGE CONCESSION. Opendoor Home Loans will contribute up to $3,000 towards a permanent interest rate buy-down if you finance with Opendoor Home Loans LLC. 3426 Sable Chase Ln, Atlanta GA 30349 is a residence with a functional layout and comfortable living spaces throughout. The kitchen features a walk-in pantry and stainless steel appliances, creating a well-equipped space for cooking and entertaining. Flooring and interior paint extend throughout, and a dedicated laundry room adds utility. A patio extends the living space outdoors, flowing to a fully fenced backyard that creates ample room for relaxation and entertaining. A roof completes the exterior. An attached garage completes this well-maintained residence with practical amenities and comfortable living spaces throughout every room. Included 100-Day Home Warranty with buyer activation
Active
Price cut: $1K (10/23)
$233,000
3426 Sable Chase Ln, Atlanta, GA 30349
3beds
1,366sqft
Single Family Residence
Built in 2002
4,356 Square Feet Lot
$232,200 Zestimate®
$171/sqft
$46/mo HOA
What's special
Attached garageComfortable living spaces throughoutStainless steel appliancesRoof completes the exteriorFunctional layoutDedicated laundry room
- 48 days
- 373
- 42
Zillow last checked:
Listing updated:
Listed by:
Tanya Pickens 404-796-8789,
Opendoor Brokerage,
Chifei Sheih 720-650-6878,
Opendoor Brokerage
Source: GAMLS,MLS#: 10841293
Facts & features
Interior
Bedrooms & bathrooms
- Bedrooms: 3
- Bathrooms: 3
- Full bathrooms: 2
- 1/2 bathrooms: 1
Rooms
- Room types: Laundry
Heating
- Central, Natural Gas
Cooling
- Central Air
Appliances
- Included: Microwave
- Laundry: Other
Features
- Other
- Flooring: Tile
- Basement: None
- Has fireplace: No
Interior area
- Total structure area: 1,366
- Total interior livable area: 1,366 sqft
- Finished area above ground: 1,366
- Finished area below ground: 0
Property
Parking
- Total spaces: 2
- Parking features: Garage, Attached
- Has attached garage: Yes
Features
- Levels: Two
- Stories: 2
- Fencing: Wood
Lot
- Size: 4,356 Square Feet
- Features: None
Details
- Parcel number: 13 0097 LL1352
Construction
Type & style
- Home type: SingleFamily
- Architectural style: Other
- Property subtype: Single Family Residence
Materials
- Other, Brick
- Foundation: Slab
- Roof: Composition
Condition
- Resale
- New construction: No
- Year built: 2002
Utilities & green energy
- Sewer: Public Sewer
- Water: Public
- Utilities for property: Water Available, Electricity Available, Sewer Available
Community & HOA
Community
- Features: Pool, Tennis Court(s), Park
- Subdivision: SABLE CHASE
HOA
- Has HOA: Yes
- Services included: Swimming, Tennis, Trash
- HOA fee: $550 annually
Location
- Region: Atlanta
Financial & listing details
- Price per square foot: $171/sqft
- Tax assessed value: $220,300
- Annual tax amount: $3,394
- Date on market: 9/7/2026
- Cumulative days on market: 49 days
- Listing agreement: Exclusive Agency
- Listing terms: Cash,Conventional,VA Loan
- Electric utility on property: Yes
Estimated market value
$232,200
$221,000 - $244,000
$1,937/mo
Price history
| Date | Event | Price |
|---|---|---|
| 10/23/2026 | Price change | $233,000-0.4%$171/sqft |
Source:  FMLS GA #7833414 Report a problem FMLS GA #7833414 Report a problem | ||
| 9/7/2026 | Listed for sale | $234,000+15.9%$171/sqft |
Source:  GAMLS #10841293 Report a problem GAMLS #10841293 Report a problem | ||
| 8/25/2026 | Sold | $201,900+73.9%$148/sqft |
Source: Public Record Report a problem | ||
| 12/16/2002 | Sold | $116,100$85/sqft |
Source: Public Record Report a problem | ||
Public tax history
| Year | Property taxes | Tax assessment |
|---|---|---|
| 2025 | $988 +4.8% | $88,120 -8% |
| 2024 | $943 +142.6% | $95,760 +17.7% |
| 2023 | $389 -54.7% | $81,360 |
| 2022 | $857 +7.3% | $81,360 +44.7% |
| 2021 | $799 -39.9% | $56,240 +19.4% |
| 2020 | $1,330 +76% | $47,120 +1.8% |
| 2019 | $756 | $46,280 +19% |
| 2018 | $756 | $38,880 +31% |
| 2017 | $756 +45.1% | $29,680 |
| 2016 | $521 0% | $29,680 |
| 2015 | $521 +59.5% | $29,680 +53.9% |
| 2014 | $327 +2.1% | $19,280 +2.1% |
| 2013 | $320 -0.3% | $18,880 |
| 2012 | $321 | $18,880 -31.2% |
| 2011 | -- | $27,440 -45% |
| 2010 | $1,354 -3.4% | $49,920 |
| 2009 | $1,402 | $49,920 |
| 2008 | -- | $49,920 -0.1% |
| 2007 | $1,713 | $49,960 +10.1% |
| 2005 | -- | $45,360 -0.9% |
| 2004 | $1,567 +51.1% | $45,760 +0.4% |
| 2003 | $1,037 | $45,600 |
Find assessor info on the county website
Monthly payment
Est. payment
Payment breakdown
Explore the cost of this home by adjusting the details. Changes won't be saved.Climate risks
Neighborhood: 30349
Nearby schools
Schools provided by the listing agent
- Elementary: Feldwood
- Middle: Woodland
- High: Banneker
Source: GAMLS. This data may not be complete. We recommend contacting the local school district to confirm school assignments for this home.
Similar homes
- $235,0003 bd3 ba1.6k sqft2816 Two Lakes Cir S, Atlanta, GA 30349Active

 MLS ID #10808879, William Sandman, Real Broker, LLC. GAMLS
 - $229,0003 bd3 ba1.7k sqft1010 Buckhurst Dr, College Park, GA 30349Active
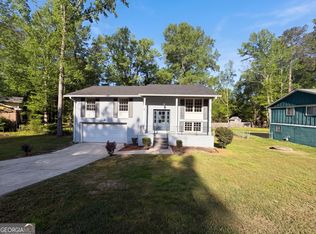 MLS ID #10726446, Tanya Pickens, Opendoor Brokerage. GAMLS
 - $237,5003 bd2 ba1.4k sqft837 Shoals Ct, Atlanta, GA 30349Active
 MLS ID #10820707, Robert E Jones, Offerpad Brokerage. GAMLS
 - $200,9003 bd2 ba1.2k sqft4140 Pierce Rd, Atlanta, GA 30349Active
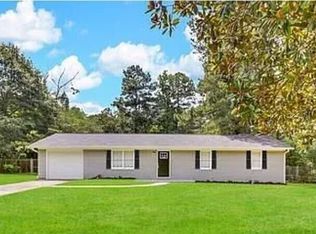 MLS ID #10504359, Chris Hurd, Blue Mountain Realty GA LLC. GAMLS
 - $214,0003 bd2 ba1.6k sqft4435 Old Fairburn Rd, Atlanta, GA 30349ActiveMLS ID #10710928, Teresa Homan, Mainstay Brokerage. GAMLS
- $200,0003 bd3 ba1.3k sqft511 Creel Ln, Atlanta, GA 30349Active Under ContractMLS ID #10844727, Kevin Tran, Simply Homes ATL. GAMLS
- $239,9003 bd3 ba1.6k sqft2429 Wood Bend Ln, Riverdale, GA 30296ActiveMLS ID #10848433, Doug Smith, Mainstay Brokerage. GAMLS
- $239,9003 bd4 ba1.3k sqft4123 Ravenwood Ct, Union City, GA 30291ActiveMLS ID #10798425, Tammy T Freeman, Keller Williams Atlanta Classic. GAMLS
- $240,0004 bd2 ba1.8k sqft6547 Annette Ct, Riverdale, GA 30296ActiveMLS ID #10853500, Charlette Graham, Keller Williams Realty Atl. Partners. GAMLS
- $246,2504 bd3 ba1.8k sqft2628 Patriots Rd, Riverdale, GA 30296ActiveMLS ID #10819821, Aneetra Isis Sherrell, JorJa Peach Realty & Property Mgmt. GAMLS
- $260,0003 bd2 ba1.7k sqft3220 Diamond Blf, Union City, GA 30291ActiveMLS ID #10845942, Tonya J Jones, HomeSmart. GAMLS
- $233,0003 bd2 ba1.4k sqft5857 Mistyview Dr, Rex, GA 30273ActiveMLS ID #10835393, Tanya Pickens, Opendoor Brokerage. GAMLS
- $220,0003 bd3 ba1.3k sqft5603 Eagles Feather Ln, Riverdale, GA 30274ActiveMLS ID #10824958, Josette Newton, NewTown Realty Group Inc.. GAMLS
- $265,0003 bd2 ba1.4k sqft220 Splitwood Ln, Fairburn, GA 30213ActiveMLS ID #10818381, Sherry Li, C-Star Realty GA. GAMLS
- $210,0003 bd3 ba1.6k sqft8260 Oakley Cir Unit 2, Union City, GA 30291ActiveMLS ID #10848063, Micah Stampley, BHHS Georgia Properties. GAMLS
- $181,0002 bd2 ba1.3k sqft1689 Broad River Rd, Atlanta, GA 30349ActiveMLS ID #10833298, Tanya Pickens, Opendoor Brokerage. GAMLS
- $235,0003 bd3 ba1.5k sqft3752 Sandy Shoals Ln, Decatur, GA 30034ActiveMLS ID #10875039, Rachel Lipszyc, Azure Realty. GAMLS
- $234,9003 bd2 ba1.6k sqft6848 Fielder Ct, Rex, GA 30273ActiveMLS ID #10878575, Indira Lopez Ocampo, Virtual Properties Realty.com. GAMLS
- $242,0003 bd2 ba1.2k sqft8605 Collins Dr, Jonesboro, GA 30236ActiveMLS ID #10850966, Jewell Frey, Rock River Realty LLC. GAMLS
- $223,0003 bd2 ba1.5k sqft670 Marsh Ct, Jonesboro, GA 30238ActiveMLS ID #10832294, Tanya Pickens, Opendoor Brokerage. GAMLS
