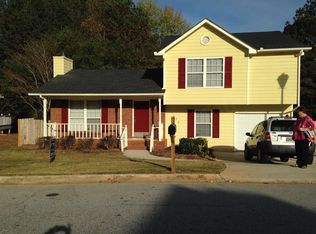
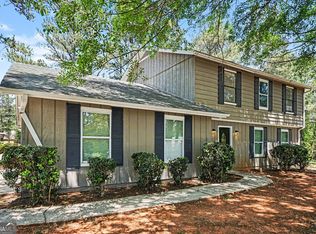
ASK US ABOUT THE $10,000 GRANT AVAILABLE TO BUYERS (NOT just for first time buyers) Bright interiors, fresh finishes, and a backyard made for gathering welcome you to 3752 Sandy Shoals Lane. This three-bedroom, split-level Decatur home features new siding, new luxury vinyl plank flooring, and new fixtures, bringing fresh appeal inside and out. A bay window fills the living room with natural light, while high ceilings create an airy, inviting space to unwind or gather with friends. White cabinetry, light countertops, new stainless steel appliances, and a gas range make the kitchen both practical and welcoming. A separate dining area offers space for weeknight meals and special occasions, while sliding glass doors lead to the deck, making outdoor dining an easy addition to the evening. The primary suite offers a relaxing retreat with high ceilings, a walk-in closet, and an en suite bathroom featuring a large spa tub for a well-earned soak. Two additional bedrooms provide flexibility for guests, a home office, or everyday living. Outside, the backyard provides room to relax, play, and entertain, with a deck ready for weekend cookouts and morning coffee. The split-level layout offers separation between living and sleeping spaces, while an attached two-car garage adds convenient parking and storage. Fresh upgrades and comfortable gathering spaces make this home an inviting place to make your own.
Active
$235,000
3752 Sandy Shoals Ln, Decatur, GA 30034
3beds
1,567sqft
Single Family Residence
Built in 1988
8,712 Square Feet Lot
$235,100 Zestimate®
$150/sqft
$-- HOA
What's special
Fresh finishesBright interiorsNew sidingNew stainless steel appliancesBackyard made for gatheringWalk-in closetLight countertops
- 12 days
- 467
- 63
Zillow last checked:
Listing updated:
Listed by:
Rachel Lipszyc 678-599-5358,
Azure Realty
Source: GAMLS,MLS#: 10875039
Facts & features
Interior
Bedrooms & bathrooms
- Bedrooms: 3
- Bathrooms: 3
- Full bathrooms: 2
- 1/2 bathrooms: 1
Rooms
- Room types: Other
Kitchen
- Features: Pantry
Heating
- Central
Cooling
- Central Air
Appliances
- Included: Dishwasher, Refrigerator, Other
- Laundry: Other, In Basement
Features
- Vaulted Ceiling(s)
- Flooring: Carpet, Other
- Basement: Partial
- Number of fireplaces: 1
- Fireplace features: Family Room
- Common walls with other units/homes: No Common Walls
Interior area
- Total structure area: 1,567
- Total interior livable area: 1,567 sqft
- Finished area above ground: 1,567
- Finished area below ground: 0
Property
Parking
- Total spaces: 4
- Parking features: Garage
- Has garage: Yes
Features
- Levels: Multi/Split
- Patio & porch: Patio
- Exterior features: Other
- Has view: Yes
- View description: City
Lot
- Size: 8,712 Square Feet
- Features: Other
Details
- Additional structures: Other
- Parcel number: 15 039 02 045
- Special conditions: Investor Owned
Construction
Type & style
- Home type: SingleFamily
- Architectural style: Traditional
- Property subtype: Single Family Residence
Materials
- Vinyl Siding
- Foundation: Block
- Roof: Composition
Condition
- Resale,Updated/Remodeled
- New construction: No
- Year built: 1988
Utilities & green energy
- Sewer: Public Sewer
- Water: Public
- Utilities for property: Electricity Available, Sewer Available, Water Available
Community & HOA
Community
- Features: None
- Subdivision: RIVERSIDE STATION PH 1
HOA
- Has HOA: No
- Services included: None
Location
- Region: Decatur
Financial & listing details
- Price per square foot: $150/sqft
- Tax assessed value: $242,400
- Annual tax amount: $4,692
- Date on market: 10/19/2026
- Listing agreement: Exclusive Right To Sell
- Electric utility on property: Yes
Estimated market value
$235,100
$223,000 - $247,000
$1,887/mo
Price history
| Date | Event | Price |
|---|---|---|
| 10/19/2026 | Listed for sale | $235,000+240.6%$150/sqft |
Source:  GAMLS #10875039 Report a problem | ||
| 12/6/2012 | Sold | $69,000+129.2%$44/sqft |
Source: Public Record Report a problem | ||
| 6/5/2012 | Sold | $30,100-68.1%$19/sqft |
Source: Public Record Report a problem | ||
| 6/24/1996 | Sold | $94,500$60/sqft |
Source: Public Record Report a problem | ||
Public tax history
| Year | Property taxes | Tax assessment |
|---|---|---|
| 2025 | $4,692 +0.1% | $96,960 +0% |
| 2024 | $4,688 +2.3% | $96,920 +1.3% |
| 2023 | $4,582 +11.5% | $95,680 +11.5% |
| 2022 | $4,110 +55% | $85,800 +63.2% |
| 2021 | $2,651 | $52,560 |
| 2020 | $2,651 +24% | $52,560 |
| 2019 | $2,138 -0.2% | $52,560 +28.6% |
| 2018 | $2,142 +18.9% | $40,880 +23.6% |
| 2017 | $1,802 -0.2% | $33,080 |
| 2016 | $1,806 | $33,080 +29.8% |
| 2014 | $1,806 | $25,480 +55% |
| 2013 | -- | $16,440 |
| 2012 | -- | $16,440 -28.5% |
| 2011 | -- | $22,992 -47.9% |
| 2010 | $2,112 -17.3% | $44,096 -20% |
| 2009 | $2,554 +2% | $55,120 |
| 2008 | $2,504 +5.1% | $55,120 |
| 2007 | $2,383 | $55,120 +5.8% |
| 2006 | $2,383 +80.6% | $52,120 |
| 2005 | $1,320 +1.7% | $52,120 |
| 2004 | $1,298 +4.8% | $52,120 +4.2% |
| 2003 | $1,238 +20.9% | $50,000 +12.3% |
| 2002 | $1,024 +40.8% | $44,520 |
| 2001 | $727 | $44,520 |
Find assessor info on the county website
Monthly payment
Est. payment
Payment breakdown
Explore the cost of this home by adjusting the details. Changes won't be saved.Climate risks
Neighborhood: 30034
Nearby schools
Schools provided by the listing agent
- Elementary: Oak View
- Middle: Cedar Grove
- High: Cedar Grove
Source: GAMLS. This data may not be complete. We recommend contacting the local school district to confirm school assignments for this home.

Similar homes
- $275,0003 bd2 ba1.4k sqft3926 Dalhouise Ln, Decatur, GA 30034Active
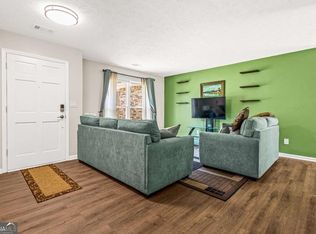
 MLS ID #10880564, Stevette Dukes, Keller Williams West Atlanta. GAMLS
- $289,9004 bd3 ba1.7k sqft3325 Idle Creek Way, Decatur, GA 30034Active
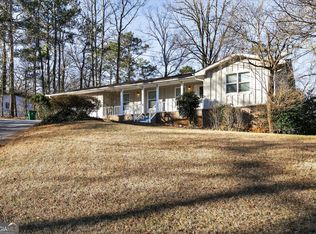 MLS ID #10880577, Isabella Crandall, Trelora Realty, Inc.. GAMLS
- $184,9003 bd2 ba1.4k sqft3263 River Mist Cv, Decatur, GA 30034Active
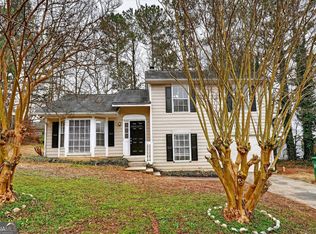 MLS ID #10697400, Isabella Crandall, Trelora Realty, Inc.. GAMLS
- $254,9004 bd3 ba2.1k sqft4406 Blackbirch Ln, Decatur, GA 30034Active
 MLS ID #10762293, Robert E Salmons Jr., Entera Realty. GAMLS
- $279,9003 bd3 ba2.2k sqft3002 Cascade Manor Dr, Decatur, GA 30034ActiveMLS ID #10800002, Robert E Salmons Jr., Entera Realty. GAMLS
- $310,4003 bd3 ba2k sqft3580 Cherry Bloom Way, Decatur, GA 30034ActiveMLS ID #10795707, Arthur Chung, EveryState. GAMLS
- $215,1005 bd3 ba2k sqft2290 Emerald Springs Dr, Decatur, GA 30035ActiveMLS ID #10850798, Loree Nichols, Mainstay Brokerage. GAMLS
- $240,0003 bd2 ba1.5k sqft3286 Tasman Ct, Lithonia, GA 30038ActiveMLS ID #10819622, Michele Stephens-Taylor, BHGRE Metro Brokers. GAMLS
- $213,0003 bd2 ba1.4k sqft7121 Ravenwood Ln, Lithonia, GA 30038ActiveMLS ID #10881633, Tanya Pickens, Opendoor Brokerage. GAMLS
- $254,9003 bd3 ba1.8k sqft5017 Gracehill Rd, Lithonia, GA 30038ActiveMLS ID #10799947, Robert E Salmons Jr., Entera Realty. GAMLS
- $227,7983 bd3 ba1.7k sqft2201 Clayton Rdg, Lithonia, GA 30058ActiveMLS ID #10845128, Summer R Brady, Mainstay Brokerage. GAMLS
- $199,9003 bd2 ba1.4k sqft4651 Hairston Crossing Pl, Stone Mountain, GA 30083ActiveMLS ID #10881527, Deandra Bryant, Trelora Realty, Inc.. GAMLS
- $275,0003 bd3 ba1.9k sqft2007 Amber Leaf Ct, Jonesboro, GA 30236ActiveMLS ID #10881536, Tomekia Y Carter, Engel & Völkers Atlanta. GAMLS
- $185,0003 bd2 ba1k sqft2541 Kelly Lake Dr, Decatur, GA 30032ActiveMLS ID #10844012, Brenda L Lindsey, Vylla Home. GAMLS
- $224,9003 bd2 ba1.1k sqft5893 Ronnie Dr, Rex, GA 30273ActiveMLS ID #10831056, Robert E Salmons Jr., Entera Realty. GAMLS
- $239,9003 bd2 ba1.4k sqft45 Boxwood Ct, McDonough, GA 30252ActiveMLS ID #10879576, Hannah A Crow, Sweet Realty. GAMLS
- $184,9004 bd2 ba1.1k sqft3332 McAfee Rd, Decatur, GA 30032ActiveMLS ID #10834156, Benjamin Hitchins, Mainstay Brokerage. GAMLS
- $239,9003 bd2 ba1.4k sqft9042 Chestnut Lake Dr, Jonesboro, GA 30236ActiveMLS ID #10832837, Robert E Salmons Jr., Entera Realty. GAMLS
- $239,0003 bd3 ba1.6k sqft1188 Woodfield Trce, Lithonia, GA 30058ActiveMLS ID #10850454, Kelley Kesterson, Pathfinder Realty. GAMLS
- $228,0003 bd3 ba1.5k sqft7060 Ravenwood Ln, Lithonia, GA 30038ActiveMLS ID #10841945, Arthur Chung, EveryState. GAMLS
