Move-in ready 3-bedroom, 2-bathroom Two-story Home in the desirable Chestnut Lake neighborhood. This home features a traditional floor plan that provides distinct and comfortable living spaces. The inviting living room features a cozy fireplace as the centerpiece of the space, perfect for relaxing or gathering. The kitchen offers a unique and functional design, highlighted by warm wood countertops and appliances. Situated in a prime location, this home offers quick access to shopping, dining, and peaceful lake living. It is the perfect spot for commuters or anyone seeking a beautifully finished property in an accessible area. Schedule your private showing today! One or more photos in this listing have been virtually staged.
Active
Price cut: $5K (10/15)
$239,900
9042 Chestnut Lake Dr, Jonesboro, GA 30236
3beds
1,450sqft
Single Family Residence
Built in 1985
0.45 Acres Lot
$233,900 Zestimate®
$165/sqft
$-- HOA
What's special
Cozy fireplaceTraditional floor planWarm wood countertops
- 53 days
- 336
- 44
Zillow last checked:
Listing updated:
Listed by:
Robert E Salmons Jr. 888-216-6364,
Entera Realty
Source: GAMLS,MLS#: 10832837
Facts & features
Interior
Bedrooms & bathrooms
- Bedrooms: 3
- Bathrooms: 2
- Full bathrooms: 2
- Main level bathrooms: 1
- Main level bedrooms: 1
Rooms
- Room types: Family Room
Dining room
- Features: L Shaped
Kitchen
- Features: Breakfast Area
Heating
- Central
Cooling
- None
Appliances
- Included: Dishwasher, Oven/Range (Combo)
- Laundry: Other
Features
- Walk-In Closet(s), High Ceilings
- Flooring: Vinyl, Laminate
- Basement: None
- Number of fireplaces: 1
- Fireplace features: Living Room
- Common walls with other units/homes: No Common Walls
Interior area
- Total structure area: 1,450
- Total interior livable area: 1,450 sqft
- Finished area above ground: 1,450
- Finished area below ground: 0
Property
Parking
- Total spaces: 2
- Parking features: Garage
- Has garage: Yes
Features
- Levels: Two
- Stories: 2
- Patio & porch: Patio
- Exterior features: Other
- Fencing: Back Yard
- Has view: Yes
- View description: City
Lot
- Size: 0.45 Acres
- Features: Level
Details
- Parcel number: 014B01002000
- Special conditions: Investor Owned
Construction
Type & style
- Home type: SingleFamily
- Architectural style: Traditional
- Property subtype: Single Family Residence
Materials
- Vinyl Siding
- Foundation: Slab
- Roof: Other
Condition
- Resale
- New construction: No
- Year built: 1985
Utilities & green energy
- Sewer: Public Sewer
- Water: Public
- Utilities for property: Natural Gas Available, Cable Available, Underground Utilities
Community & HOA
Community
- Features: Sidewalks
- Subdivision: CHESTNUT LAKE EST
HOA
- Has HOA: No
- Services included: None
Location
- Region: Jonesboro
Financial & listing details
- Price per square foot: $165/sqft
- Tax assessed value: $216,500
- Annual tax amount: $3,463
- Date on market: 8/25/2026
- Cumulative days on market: 53 days
- Listing agreement: Exclusive Right To Sell
- Listing terms: Cash,Conventional,FHA,VA Loan
Estimated market value
$233,900
$222,000 - $246,000
$1,854/mo
Price history
| Date | Event | Price |
|---|---|---|
| 10/15/2026 | Price change | $239,900-2%$165/sqft |
Source:  GAMLS #10832837 Report a problem GAMLS #10832837 Report a problem | ||
| 8/25/2026 | Listed for sale | $244,900+9.7%$169/sqft |
Source: GAMLS #10832837 Report a problem | ||
| 7/11/2024 | Listing removed | -- |
Source: Zillow Rentals Report a problem | ||
| 6/11/2024 | Price change | $1,645+0.3%$1/sqft |
Source: Zillow Rentals Report a problem | ||
| 6/6/2024 | Listed for rent | $1,640+3.1%$1/sqft |
Source: Zillow Rentals Report a problem | ||
| 5/18/2022 | Listing removed | -- |
Source: Zillow Rental Network Premium Report a problem | ||
| 5/3/2022 | Listed for rent | $1,590+76.7%$1/sqft |
Source: Zillow Rental Network Premium Report a problem | ||
| 2/17/2022 | Sold | $223,230+1.1%$154/sqft |
Source:  FMLS GA #6962859 Report a problem FMLS GA #6962859 Report a problem | ||
| 12/16/2021 | Listed for sale | $220,900$152/sqft |
Source: Zillow Offers Report a problem | ||
| 12/7/2021 | Pending sale | $220,900$152/sqft |
Source: Zillow Offers Report a problem | ||
| 12/3/2021 | Listed for sale | $220,900$152/sqft |
Source: Zillow Offers Report a problem | ||
| 11/24/2021 | Listing removed | $220,900$152/sqft |
Source: GAMLS #9073118 Report a problem | ||
| 10/27/2021 | Listed for sale | $220,900-2.2%$152/sqft |
Source: Zillow Offers Report a problem | ||
| 9/2/2021 | Sold | $225,863$156/sqft |
Source: Public Record Report a problem | ||
| 5/29/2013 | Listing removed | $900$1/sqft |
Source: Harry Norman, REALTORS ?? Peachtree City #07020548 Report a problem | ||
| 4/20/2013 | Price change | $900-10%$1/sqft |
Source: Harry Norman, REALTORS ?? Peachtree City #07020548 Report a problem | ||
| 2/7/2013 | Price change | $1,000-9.1%$1/sqft |
Source: Harry Norman, REALTORS ?? Peachtree City #07020548 Report a problem | ||
| 12/6/2012 | Listed for rent | $1,100$1/sqft |
Source: Harry Norman, REALTORS ?? Peachtree City #07020548 Report a problem | ||
Public tax history
| Year | Property taxes | Tax assessment |
|---|---|---|
| 2025 | $3,463 -12.2% | $86,600 -11.9% |
| 2024 | $3,945 +1.1% | $98,280 -2.4% |
| 2023 | $3,904 +29.7% | $100,720 +30.1% |
| 2022 | $3,009 +46% | $77,400 +46.9% |
| 2021 | $2,061 +8.7% | $52,680 +8.9% |
| 2020 | $1,895 +16.4% | $48,360 +16.8% |
| 2019 | $1,628 +6.6% | $41,400 +6.8% |
| 2018 | $1,527 +7.9% | $38,760 +11.4% |
| 2016 | $1,415 +2.9% | $34,800 +1.6% |
| 2015 | $1,375 -1.4% | $34,240 +54.8% |
| 2014 | $1,394 | $22,120 |
| 2013 | -- | -- |
| 2012 | -- | -- |
| 2011 | -- | -- |
| 2010 | -- | -- |
| 2009 | -- | -- |
| 2008 | $1,656 -2.4% | -- |
| 2007 | $1,698 +8.4% | $44,200 |
| 2005 | $1,567 | $44,200 +4.2% |
| 2004 | $1,567 +13.9% | $42,400 +12.4% |
| 2003 | $1,375 +6.7% | $37,720 +3.1% |
| 2002 | $1,288 +7.1% | $36,600 +5.8% |
| 2001 | $1,202 +4.5% | $34,600 +4.5% |
| 2000 | $1,151 | $33,120 |
Find assessor info on the county website
Monthly payment
Est. payment
Payment breakdown
Explore the cost of this home by adjusting the details. Changes won't be saved.Climate risks
Neighborhood: 30236
Nearby schools
Schools provided by the listing agent
- Elementary: Pates Creek
- Middle: Dutchtown
- High: Dutchtown
Source: GAMLS. This data may not be complete. We recommend contacting the local school district to confirm school assignments for this home.
Similar homes
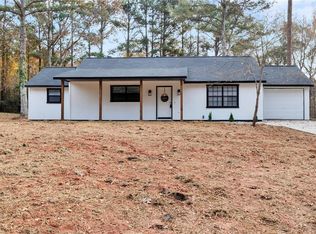
- $242,0003 bd2 ba1.2k sqft8605 Collins Dr, Jonesboro, GA 30236Active

 MLS ID #10850966, Jewell Frey, Rock River Realty LLC. GAMLS
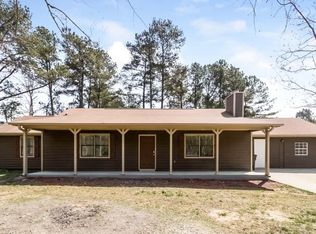
 - $239,9003 bd2 ba1.5k sqft2900 Rosecommons Dr, Hampton, GA 30228Active
 MLS ID #10805678, Robert E Salmons Jr., Entera Realty. GAMLS
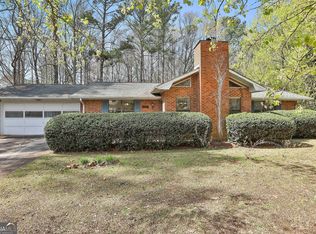
 - $239,0003 bd2 ba1.4k sqft9112 Raven Dr, Jonesboro, GA 30238Active
 MLS ID #10785204, Robert E Salmons Jr., Entera Realty. GAMLS
 - $223,0003 bd2 ba1.5k sqft670 Marsh Ct, Jonesboro, GA 30238Active
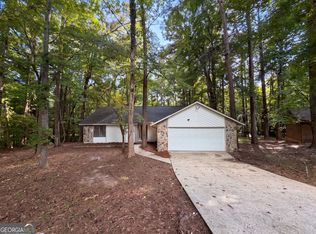 MLS ID #10832294, Tanya Pickens, Opendoor Brokerage. GAMLS
 - $224,9003 bd2 ba1.3k sqft45 Guthrie Pl, Stockbridge, GA 30281ActiveMLS ID #10826915, Joe Brondo, Southern Classic Realtors. GAMLS
- $279,9004 bd3 ba1.7k sqft1304 Oakwood Rd, Jonesboro, GA 30236ActiveMLS ID #10774541, Robert E Salmons Jr., Entera Realty. GAMLS
- $249,0003 bd2 ba1.3k sqft204 Spring Cir, Stockbridge, GA 30281ActiveMLS ID #10869954, Ashley Prosser, SouthSide, REALTORS. GAMLS
- $249,9003 bd2 ba1.5k sqft722 Rosewood Cir, Jonesboro, GA 30238ActiveMLS ID #10826540, Robert E Salmons Jr., Entera Realty. GAMLS
- $227,0003 bd2 ba1.2k sqft418 Sir Winston Ct, Jonesboro, GA 30238ActiveMLS ID #10785561, Ben Herring, eXp Realty. GAMLS
- $219,9003 bd2 ba1.2k sqft9587 Thomas Downs Ln, Jonesboro, GA 30238ActiveMLS ID #10818045, Robert E Salmons Jr., Entera Realty. GAMLS
- $233,0003 bd2 ba1.4k sqft5857 Mistyview Dr, Rex, GA 30273ActiveMLS ID #10835393, Tanya Pickens, Opendoor Brokerage. GAMLS
- $232,5003 bd2 ba1.3k sqft1141 Sunday Ln, Jonesboro, GA 30238ActiveMLS ID #10702473, Robert E Salmons Jr., Entera Realty. GAMLS
- $259,0003 bd2 ba1.2k sqft8984 Bentwood Ln, Riverdale, GA 30274ActiveMLS ID #10867856, LaTanya McGriggs, Vin & Rosh Realtors. GAMLS
- $240,0003 bd3 ba1.7k sqft8121 Woodcliff Trl, Riverdale, GA 30274ActiveMLS ID #10844768, Mark Spain, Mark Spain Real Estate. GAMLS
- $249,9004 bd2 ba1.3k sqft627 Towngate Blvd, Jonesboro, GA 30238ActiveMLS ID #10755429, Robert E Salmons Jr., Entera Realty. GAMLS
- $215,5003 bd2 ba1.3k sqft65 Pinehurst Dr, Stockbridge, GA 30281ActiveMLS ID #10825871, Victoria Brakefield, MOT-J. GAMLS
- $249,9003 bd2 ba1.4k sqft2541 Burton Cir, Morrow, GA 30260ActiveMLS ID #10867990, The Joe Cox Home Selling Team, BestProAgents Realty LLC. GAMLS
- $286,2003 bd3 ba1.9k sqft1978 Lullwater Cir, Jonesboro, GA 30236ActiveMLS ID #10836744, Arthur Chung, EveryState. GAMLS
- $254,9004 bd2 ba1.9k sqft9262 Raven Dr, Jonesboro, GA 30238ActiveMLS ID #10806268, Robert E Salmons Jr., Entera Realty. GAMLS
- $269,9003 bd3 ba1.7k sqft3131 Ashbury Ln, Rex, GA 30273ActiveMLS ID #10868251, Robert E Salmons Jr., Entera Realty. GAMLS
