Welcome to this beautiful 3-bedroom, 2-bathroom home tucked away in the desirable Thomas Downs neighborhood. This home features a classic traditional floor plan that offers distinct, comfortable spaces for everyday living and entertaining. At the heart of the home, the inviting living room is centered around a cozy fireplace, creating the perfect atmosphere to relax. The flow leads into a well-appointed kitchen, which boasts durable granite countertops and sleek black appliances, making it a functional space for all your cooking needs. Situated quietly in a cul-de-sac, this property offers a standout location for commuters and frequent travelers. Located just minutes from I-75 and major highways, you'll have quick access to Atlanta, the airport, shopping, and dining. Schedule your private showing today! One or more photos in this listing have been virtually staged.
Active
Price cut: $5K (10/8)
$219,900
9587 Thomas Downs Ln, Jonesboro, GA 30238
3beds
1,274sqft
Single Family Residence
Built in 1987
0.48 Acres Lot
$214,000 Zestimate®
$173/sqft
$-- HOA
What's special
Cozy fireplaceWell-appointed kitchenSleek black appliancesDurable granite countertopsClassic traditional floor plan
- 74 days
- 198
- 10
Zillow last checked:
Listing updated:
Listed by:
Robert E Salmons Jr. 888-216-6364,
Entera Realty
Source: GAMLS,MLS#: 10818045
Facts & features
Interior
Bedrooms & bathrooms
- Bedrooms: 3
- Bathrooms: 2
- Full bathrooms: 2
- Main level bathrooms: 2
- Main level bedrooms: 3
Rooms
- Room types: Family Room
Dining room
- Features: L Shaped
Kitchen
- Features: Solid Surface Counters
Heating
- None
Cooling
- None
Appliances
- Included: Dishwasher, Refrigerator
- Laundry: In Garage
Features
- Other
- Flooring: Laminate
- Basement: None
- Number of fireplaces: 1
- Fireplace features: Family Room
- Common walls with other units/homes: No Common Walls
Interior area
- Total structure area: 1,274
- Total interior livable area: 1,274 sqft
- Finished area above ground: 1,274
- Finished area below ground: 0
Property
Parking
- Total spaces: 2
- Parking features: None
Features
- Levels: One
- Stories: 1
- Patio & porch: Patio
- Exterior features: Other
- Has view: Yes
- View description: City
Lot
- Size: 0.48 Acres
- Features: Level
Details
- Additional structures: Other
- Parcel number: 05214D E015
- Special conditions: Investor Owned
Construction
Type & style
- Home type: SingleFamily
- Architectural style: Ranch
- Property subtype: Single Family Residence
Materials
- Vinyl Siding
- Foundation: Slab
- Roof: Composition
Condition
- Resale
- New construction: No
- Year built: 1987
Utilities & green energy
- Sewer: Public Sewer
- Water: Public
- Utilities for property: Electricity Available, Sewer Available, Underground Utilities
Community & HOA
Community
- Features: None
- Subdivision: THOMAS DOWNS
HOA
- Has HOA: No
- Services included: None
Location
- Region: Jonesboro
Financial & listing details
- Price per square foot: $173/sqft
- Tax assessed value: $184,000
- Annual tax amount: $2,854
- Date on market: 8/3/2026
- Cumulative days on market: 74 days
- Listing agreement: Exclusive Right To Sell
- Listing terms: Cash,Conventional,FHA,VA Loan
- Electric utility on property: Yes
Estimated market value
$214,000
$203,000 - $225,000
$1,813/mo
Price history
| Date | Event | Price |
|---|---|---|
| 10/8/2026 | Price change | $219,900-2.2%$173/sqft |
Source:  GAMLS #10818045 Report a problem GAMLS #10818045 Report a problem | ||
| 8/21/2026 | Price change | $224,900-2.2%$177/sqft |
Source: GAMLS #10818045 Report a problem | ||
| 8/3/2026 | Listed for sale | $229,900+43.7%$180/sqft |
Source: GAMLS #10818045 Report a problem | ||
| 6/16/2023 | Listing removed | -- |
Source: Zillow Rentals Report a problem | ||
| 6/1/2023 | Price change | $1,625-1.5%$1/sqft |
Source: Zillow Rentals Report a problem | ||
| 5/15/2023 | Listed for rent | $1,650+4.8%$1/sqft |
Source: Zillow Rentals Report a problem | ||
| 11/5/2021 | Listing removed | -- |
Source: Zillow Rental Network Premium Report a problem | ||
| 11/2/2021 | Price change | $1,575-3.1%$1/sqft |
Source: Zillow Rental Network Premium Report a problem | ||
| 11/1/2021 | Listed for rent | $1,625+16.5%$1/sqft |
Source: Zillow Rental Network Premium Report a problem | ||
| 10/6/2021 | Listed for sale | $160,000+3.9%$126/sqft |
Source: Owner Report a problem | ||
| 5/10/2021 | Listing removed | -- |
Source: Zillow Rental Network Premium Report a problem | ||
| 4/30/2021 | Listed for rent | $1,395-2.1%$1/sqft |
Source: Zillow Rental Network Premium Report a problem | ||
| 4/8/2021 | Listing removed | -- |
Source: Zillow Rental Network Premium Report a problem | ||
| 3/30/2021 | Price change | $1,425-3.4%$1/sqft |
Source: Zillow Rental Network Premium Report a problem | ||
| 3/11/2021 | Listed for rent | $1,475+73.5%$1/sqft |
Source: Zillow Rental Network Premium Report a problem | ||
| 2/22/2021 | Sold | $154,000+2.7%$121/sqft |
Source:  GAMLS #8910182 Report a problem GAMLS #8910182 Report a problem | ||
| 1/13/2021 | Pending sale | $149,900$118/sqft |
Source: Mark Spain Real Estate #8910182 Report a problem | ||
| 1/8/2021 | Listed for sale | $149,900$118/sqft |
Source: Mark Spain Real Estate #8910182 Report a problem | ||
| 12/19/2015 | Listing removed | $850$1/sqft |
Source: VESTLET PROPERTY MANAGEMENT #07530759 Report a problem | ||
| 11/19/2015 | Price change | $850-8.1%$1/sqft |
Source: VESTLET PROPERTY MANAGEMENT #07530759 Report a problem | ||
| 10/1/2015 | Listed for rent | $925$1/sqft |
Source: VESTLET PROPERTY MANAGEMENT #07530759 Report a problem | ||
Public tax history
| Year | Property taxes | Tax assessment |
|---|---|---|
| 2025 | $2,854 -1.8% | $73,600 |
| 2024 | $2,906 +2.9% | $73,600 -4.8% |
| 2023 | $2,825 +14% | $77,280 +24.1% |
| 2022 | $2,479 +28.9% | $62,280 +30.3% |
| 2021 | $1,923 | $47,800 +10.1% |
| 2020 | -- | $43,429 -54.8% |
| 2019 | $1,596 +4.1% | $96,152 +160.6% |
| 2018 | $1,533 +29.4% | $36,900 +30.6% |
| 2017 | $1,185 -0.9% | $28,250 -1% |
| 2016 | $1,196 | $28,523 |
| 2015 | $1,196 +0.7% | -- |
| 2014 | $1,187 +21.8% | $23,970 |
| 2013 | $975 -0.7% | -- |
| 2012 | $982 -13.7% | -- |
| 2011 | $1,139 +9.3% | -- |
| 2010 | $1,041 -26.9% | -- |
| 2009 | $1,425 +3.4% | -- |
| 2008 | $1,379 -0.4% | -- |
| 2007 | $1,384 -0.4% | -- |
| 2006 | $1,389 +16.8% | -- |
| 2005 | $1,188 +9.7% | -- |
| 2003 | $1,083 +16.2% | -- |
| 2002 | $932 +8.1% | -- |
| 2001 | $863 | -- |
Find assessor info on the county website
Monthly payment
Est. payment
Payment breakdown
Explore the cost of this home by adjusting the details. Changes won't be saved.Climate risks
Neighborhood: 30238
Nearby schools
Schools provided by the listing agent
- Elementary: Riverdale
- Middle: Mundys Mill
- High: Lovejoy
Source: GAMLS. This data may not be complete. We recommend contacting the local school district to confirm school assignments for this home.
- $201,6003 bd3 ba1.2k sqft9577 Thomas Downs Ln, Jonesboro, GA 30238Off Market
- $201,1003 bd2 ba1.3k sqft9595 Thomas Downs Ln, Jonesboro, GA 30238Off Market
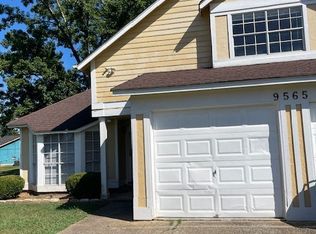
- $197,0003 bd2 ba1.5k sqft9565 Thomas Downs Ln, Jonesboro, GA 30238Off Market
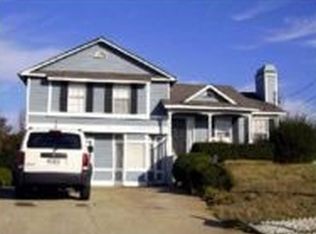
- $204,2003 bd2 ba1.9k sqft9599 Thomas Downs Ln, Jonesboro, GA 30238Off Market
Similar homes
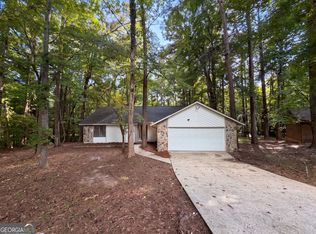
- $223,0003 bd2 ba1.5k sqft670 Marsh Ct, Jonesboro, GA 30238Active
 MLS ID #10832294, Tanya Pickens, Opendoor Brokerage. GAMLS
 - $227,0003 bd2 ba1.2k sqft418 Sir Winston Ct, Jonesboro, GA 30238Active
 MLS ID #10785561, Ben Herring, eXp Realty. GAMLS
 - $239,0003 bd2 ba1.4k sqft9112 Raven Dr, Jonesboro, GA 30238Active
 MLS ID #10785204, Robert E Salmons Jr., Entera Realty. GAMLS
 - $214,9003 bd2 ba1.3k sqft187 Inverness Dr, Jonesboro, GA 30238Active
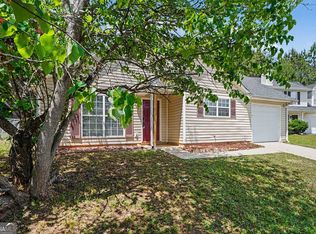 MLS ID #10770471, Robert E Salmons Jr., Entera Realty. GAMLS
 - $216,0003 bd2 ba1.2k sqft10543 Crabtree Dr, Jonesboro, GA 30238ActiveMLS ID #10805503, Tanya Pickens, Opendoor Brokerage. GAMLS
- $215,0004 bd3 ba1.4k sqft738 Dunaire Way, Jonesboro, GA 30238ActiveMLS ID #10856474, David D Wilkes, Keller Williams Realty Atl. Partners. GAMLS
- $242,0003 bd2 ba1.2k sqft8605 Collins Dr, Jonesboro, GA 30236ActiveMLS ID #10850966, Jewell Frey, Rock River Realty LLC. GAMLS
- $232,5003 bd2 ba1.3k sqft1141 Sunday Ln, Jonesboro, GA 30238ActiveMLS ID #10702473, Robert E Salmons Jr., Entera Realty. GAMLS
- $249,9003 bd2 ba1.5k sqft722 Rosewood Cir, Jonesboro, GA 30238ActiveMLS ID #10826540, Robert E Salmons Jr., Entera Realty. GAMLS
- $249,9004 bd2 ba1.3k sqft627 Towngate Blvd, Jonesboro, GA 30238ActiveMLS ID #10755429, Robert E Salmons Jr., Entera Realty. GAMLS
- $189,9003 bd2 ba1k sqft10248 Briarbay Loop, Jonesboro, GA 30238ActiveMLS ID #10672209, Deandra Bryant, Trelora Realty, Inc.. GAMLS
- $239,9003 bd2 ba1.4k sqft9042 Chestnut Lake Dr, Jonesboro, GA 30236ActiveMLS ID #10832837, Robert E Salmons Jr., Entera Realty. GAMLS
- $240,0003 bd3 ba1.7k sqft8121 Woodcliff Trl, Riverdale, GA 30274ActiveMLS ID #10844768, Mark Spain, Mark Spain Real Estate. GAMLS
- $239,9003 bd2 ba1.5k sqft2900 Rosecommons Dr, Hampton, GA 30228ActiveMLS ID #10805678, Robert E Salmons Jr., Entera Realty. GAMLS
- $224,9003 bd2 ba1.3k sqft45 Guthrie Pl, Stockbridge, GA 30281ActiveMLS ID #10826915, Joe Brondo, Southern Classic Realtors. GAMLS
- $240,0004 bd2 ba1.8k sqft6547 Annette Ct, Riverdale, GA 30296ActiveMLS ID #10853500, Charlette Graham, Keller Williams Realty Atl. Partners. GAMLS
- $224,9003 bd3 ba1.5k sqft1012 Ascot Ct, Riverdale, GA 30296ActiveMLS ID #10766999, Robert E Salmons Jr., Entera Realty. GAMLS
- $219,9004 bd2 ba1.5k sqft2538 Burton Cir, Morrow, GA 30260ActiveMLS ID #10799956, Robert E Salmons Jr., Entera Realty. GAMLS
- $237,5003 bd2 ba1.4k sqft837 Shoals Ct, Atlanta, GA 30349ActiveMLS ID #10820707, Robert E Jones, Offerpad Brokerage. GAMLS
- $224,9003 bd2 ba1.5k sqft221 Fairview Point, Ellenwood, GA 30294ActiveMLS ID #10763799, Shontay Rose, Trelora Realty, Inc.. GAMLS
