This move-in ready 3-bedroom, 2-bathroom home offers a bright and expansive feel thanks to its open floorplan and dramatic vaulted ceilings. The interior is modern and durable, featuring LVP (Luxury Vinyl Plank) flooring throughout the main living areas for a seamless, high-end look. The chef-inspired kitchen serves as the heart of the home, fully upgraded with elegant granite countertops and a sleek mix of stainless steel and black appliances. Combining a contemporary aesthetic with a functional, airy layout, this home is perfectly designed for both comfortable daily living and effortless entertaining. One or more photos are virtually staged.
Active
Price cut: $7.6K (7/17)
$232,500
1141 Sunday Ln, Jonesboro, GA 30238
3beds
1,389sqft
Single Family Residence
Built in 1993
0.26 Acres Lot
$-- Zestimate®
$167/sqft
$-- HOA
What's special
Contemporary aestheticOpen floorplanBright and expansive feelElegant granite countertopsFunctional airy layoutChef-inspired kitchenDramatic vaulted ceilings
- 223 days
- 166
- 20
Zillow last checked:
Listing updated:
Listed by:
Robert E Salmons Jr. 888-216-6364,
Entera Realty
Source: GAMLS,MLS#: 10702473
Facts & features
Interior
Bedrooms & bathrooms
- Bedrooms: 3
- Bathrooms: 2
- Full bathrooms: 2
- Main level bathrooms: 2
- Main level bedrooms: 3
Rooms
- Room types: Family Room
Heating
- None
Cooling
- Central Air
Appliances
- Included: Dishwasher, Refrigerator
- Laundry: In Garage
Features
- Vaulted Ceiling(s), Walk-In Closet(s)
- Flooring: Vinyl
- Basement: None
- Number of fireplaces: 1
- Common walls with other units/homes: No Common Walls
Interior area
- Total structure area: 1,389
- Total interior livable area: 1,389 sqft
- Finished area above ground: 1,389
- Finished area below ground: 0
Property
Parking
- Total spaces: 2
- Parking features: Garage
- Has garage: Yes
Features
- Levels: One
- Stories: 1
- Patio & porch: Patio, Porch
- Fencing: Back Yard
- Has view: Yes
- View description: City
Lot
- Size: 0.26 Acres
- Features: None
Details
- Parcel number: 05176D A027
- Special conditions: Investor Owned
Construction
Type & style
- Home type: SingleFamily
- Architectural style: Ranch
- Property subtype: Single Family Residence
Materials
- Brick, Vinyl Siding
- Foundation: Slab
- Roof: Composition
Condition
- Resale
- New construction: No
- Year built: 1993
Utilities & green energy
- Sewer: Public Sewer
- Water: Public
- Utilities for property: None
Community & HOA
Community
- Features: None
- Subdivision: IRONGATE/SANTA ANNA
HOA
- Has HOA: No
- Services included: None
Location
- Region: Jonesboro
Financial & listing details
- Price per square foot: $167/sqft
- Tax assessed value: $235,000
- Annual tax amount: $3,635
- Date on market: 3/3/2026
- Cumulative days on market: 223 days
- Listing agreement: Exclusive Right To Sell
- Listing terms: Cash,Conventional,FHA,VA Loan
Estimated market value
Not available
Estimated sales range
Not available
$1,690/mo
Price history
| Date | Event | Price |
|---|---|---|
| 7/17/2026 | Price change | $224,900-3.3%$162/sqft |
Source:  FMLS GA #7728477 Report a problem FMLS GA #7728477 Report a problem | ||
| 6/12/2026 | Price change | $232,500-1%$167/sqft |
Source:  GAMLS #10702473 Report a problem GAMLS #10702473 Report a problem | ||
| 5/15/2026 | Price change | $234,900-1.1%$169/sqft |
Source: GAMLS #10702473 Report a problem | ||
| 4/3/2026 | Price change | $237,400-3.1%$171/sqft |
Source: FMLS GA #7728477 Report a problem | ||
| 3/3/2026 | Listed for sale | $244,900+3.9%$176/sqft |
Source: GAMLS #10702473 Report a problem | ||
| 7/30/2022 | Listing removed | -- |
Source: Zillow Rental Network Premium Report a problem | ||
| 7/27/2022 | Price change | $1,835-2.1%$1/sqft |
Source: Zillow Rental Network Premium Report a problem | ||
| 7/20/2022 | Price change | $1,875-2.6%$1/sqft |
Source: Zillow Rental Network Premium Report a problem | ||
| 7/10/2022 | Price change | $1,925-3%$1/sqft |
Source: Zillow Rental Network Premium Report a problem | ||
| 6/20/2022 | Listed for rent | $1,985$1/sqft |
Source: Zillow Rental Network Premium Report a problem | ||
| 5/20/2022 | Sold | $235,800+88.6%$170/sqft |
Source: Public Record Report a problem | ||
| 7/20/2006 | Sold | $125,000+43.7%$90/sqft |
Source: Public Record Report a problem | ||
| 4/14/1998 | Sold | $87,000+11.5%$63/sqft |
Source: Public Record Report a problem | ||
| 10/8/1993 | Sold | $78,000$56/sqft |
Source: Public Record Report a problem | ||
Public tax history
| Year | Property taxes | Tax assessment |
|---|---|---|
| 2025 | $3,635 -1.8% | $94,000 |
| 2024 | $3,702 +29.8% | $94,000 +20.5% |
| 2023 | $2,851 +1.3% | $78,000 -3.5% |
| 2022 | $2,815 +41.4% | $80,840 +35.8% |
| 2021 | $1,991 +12.4% | $59,520 +11.5% |
| 2020 | $1,771 +23.6% | $53,396 -51.9% |
| 2019 | $1,433 +22.4% | $111,071 +192.6% |
| 2018 | $1,170 +40.8% | $37,964 +28.4% |
| 2017 | $831 | $29,559 |
| 2016 | $831 | $29,559 |
| 2015 | $831 +14.1% | -- |
| 2014 | $728 +72.8% | $27,489 |
| 2013 | $421 -0.8% | -- |
| 2012 | $425 -50.5% | -- |
| 2011 | $858 +6.8% | -- |
| 2010 | $804 -31.5% | -- |
| 2009 | $1,173 +20.9% | -- |
| 2008 | $971 +1.3% | -- |
| 2007 | $958 +2.6% | -- |
| 2006 | $934 +8.6% | -- |
| 2005 | $860 +13.2% | -- |
| 2003 | $760 +5.7% | -- |
| 2002 | $719 +8.4% | -- |
| 2001 | $663 +13.9% | -- |
| 2000 | $582 | -- |
Find assessor info on the county website
Monthly payment
Est. payment
Payment breakdown
Explore the cost of this home by adjusting the details. Changes won't be saved.Climate risks
Neighborhood: Irondale
Nearby schools
Schools provided by the listing agent
- Elementary: Hawthorne
- Middle: Mundys Mill
- High: Lovejoy
Source: GAMLS. This data may not be complete. We recommend contacting the local school district to confirm school assignments for this home.
Similar homes
- $249,9003 bd2 ba1.5k sqft722 Rosewood Cir, Jonesboro, GA 30238Active
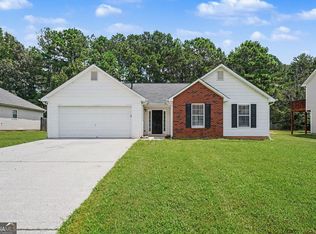
 MLS ID #10826540, Robert E Salmons Jr., Entera Realty. GAMLS
 - $223,0003 bd2 ba1.5k sqft670 Marsh Ct, Jonesboro, GA 30238Active
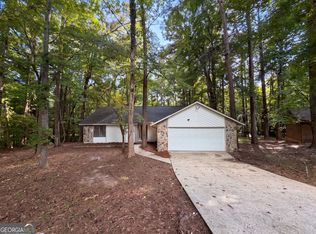 MLS ID #10832294, Tanya Pickens, Opendoor Brokerage. GAMLS
 - $227,0003 bd2 ba1.2k sqft418 Sir Winston Ct, Jonesboro, GA 30238Active
 MLS ID #10785561, Ben Herring, eXp Realty. GAMLS
 - $219,9003 bd2 ba1.2k sqft9587 Thomas Downs Ln, Jonesboro, GA 30238Active
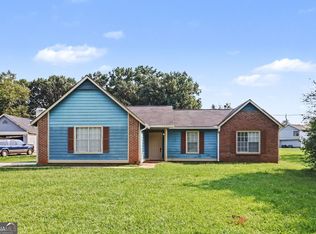 MLS ID #10818045, Robert E Salmons Jr., Entera Realty. GAMLS
 - $239,0003 bd2 ba1.4k sqft9112 Raven Dr, Jonesboro, GA 30238ActiveMLS ID #10785204, Robert E Salmons Jr., Entera Realty. GAMLS
- $189,9003 bd2 ba1k sqft10248 Briarbay Loop, Jonesboro, GA 30238ActiveMLS ID #10672209, Deandra Bryant, Trelora Realty, Inc.. GAMLS
- $214,9003 bd2 ba1.3k sqft187 Inverness Dr, Jonesboro, GA 30238ActiveMLS ID #10770471, Robert E Salmons Jr., Entera Realty. GAMLS
- $249,9004 bd2 ba1.3k sqft627 Towngate Blvd, Jonesboro, GA 30238ActiveMLS ID #10755429, Robert E Salmons Jr., Entera Realty. GAMLS
- $244,0003 bd2 ba1.4k sqft247 Marsh Glen Dr, Jonesboro, GA 30238ActiveMLS ID #10842427, Sherry Li, C-Star Realty GA. GAMLS
- $254,9004 bd2 ba1.9k sqft9262 Raven Dr, Jonesboro, GA 30238ActiveMLS ID #10806268, Robert E Salmons Jr., Entera Realty. GAMLS
- $244,9003 bd2 ba1.4k sqft9042 Chestnut Lake Dr, Jonesboro, GA 30236ActiveMLS ID #10832837, Robert E Salmons Jr., Entera Realty. GAMLS
- $239,9003 bd2 ba1.5k sqft2900 Rosecommons Dr, Hampton, GA 30228ActiveMLS ID #10805678, Robert E Salmons Jr., Entera Realty. GAMLS
- $239,0003 bd2 ba1.4k sqft116 Goldleaf Dr, Hampton, GA 30228ActiveMLS ID #10844330, Robert E Jones, Offerpad Brokerage. GAMLS
- $185,0003 bd2 ba1k sqft8998 Hurst Ct, Jonesboro, GA 30238Active Under ContractMLS ID #10781182, Judith Y Eason, All Points Team. GAMLS
- $225,0003 bd3 ba1.5k sqft11235 James Madison Dr, Hampton, GA 30228ActiveMLS ID #10762640, Marshall Wagner, Rock River Realty LLC. GAMLS
- $240,0003 bd3 ba1.7k sqft8121 Woodcliff Trl, Riverdale, GA 30274ActiveMLS ID #10844768, Mark Spain, Mark Spain Real Estate. GAMLS
- $244,9003 bd2 ba1.3k sqft66 Mallie Ct, Hampton, GA 30228ActiveMLS ID #10765981, Robert E Salmons Jr., Entera Realty. GAMLS
- $249,9003 bd2 ba1.4k sqft3653 Chestnut Lake Ct, Jonesboro, GA 30236ActiveMLS ID #10780588, Michelle Asmond, Pinnacle One Realty LLC. GAMLS
- $233,0003 bd2 ba1.4k sqft5857 Mistyview Dr, Rex, GA 30273ActiveMLS ID #10835393, Tanya Pickens, Opendoor Brokerage. GAMLS
- $249,9003 bd2 ba1.4k sqft2541 Burton Cir, Morrow, GA 30260ActiveMLS ID #10867990, The Joe Cox Home Selling Team, BestProAgents Realty LLC. GAMLS
