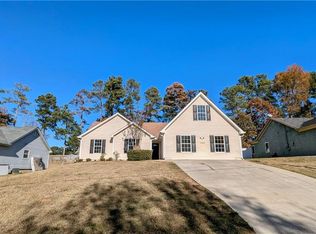
10454 Irongate Ln, Jonesboro, GA 30238 features a practical layout with updates that support everyday ease and functionality. The kitchen is equipped with all stainless steel appliances designed for durability and efficient use. A deck extends the living space outdoors, providing a flexible area for relaxation and fresh air. The fenced backyard defines the exterior space and adds structure to the outdoor layout.. Included 100-Day Home Warranty with buyer activation
Closed
Zillow last checked:
Listing updated:
Bought with:
Marianela Urena, 378214
Maximum One Realtor Partners
Source: GAMLS,MLS#: 10686998
Price history
| Date | Event | Price |
|---|---|---|
| 5/22/2026 | Sold | $223,000$161/sqft |
Source:  GAMLS #10686998 Report a problem GAMLS #10686998 Report a problem | ||
| 4/15/2026 | Pending sale | $223,000$161/sqft |
Source:  FMLS GA #7715741 Report a problem FMLS GA #7715741 Report a problem | ||
| 4/2/2026 | Price change | $223,000-3%$161/sqft |
Source: GAMLS #10686998 Report a problem | ||
| 2/26/2026 | Price change | $230,000-3%$166/sqft |
Source: GAMLS #10686998 Report a problem | ||
| 2/6/2026 | Listed for sale | $237,000+15%$171/sqft |
Source: FMLS GA #7715741 Report a problem | ||
| 1/12/2026 | Sold | $206,100+207.6%$149/sqft |
Source: Public Record Report a problem | ||
| 7/2/2013 | Sold | $67,000+11.7%$48/sqft |
Source: Public Record Report a problem | ||
| 5/30/2013 | Listed for sale | $60,000$43/sqft |
Source: Solid Source Realty GA #07103610 Report a problem | ||
Get a cash offer in 3 minutes
Find out how much your home could sell for in as little as 3 minutes with a no-obligation cash offer.
Estimated market value
$222,300
