Skip main navigation
Off market
  • $232,000

    10442 Irongate Ln, Jonesboro, GA 30238

    3beds
    2baths
    1,388sqft
    SingleFamily
    Built in 1991
    0.28 Acres Lot
    $232,000 Zestimate®
    $167/sqft
    $1,879 Estimated rent

    Home value

    $232,000

    $220,000 - $244,000

    $1,879/mo

    Zestimate® history
    Loading
    Loading...

    Owner options

    List your home for rent

    $1,879/mo

    Rent Zestimate®

    Find your next renter with Zillow Rental Manager. Plus, with online applications, you can quickly screen prospective tenants – for free.

    Learn more

    $1,879/mo

    Rent Zestimate®

    Refinance and save

    $1,529/mo

    Est. payment

    Refinancing to a lower rate could help reduce your monthly payments and save thousands over the life of the loan.

    See today's rates

    $1,529/mo

    Est. payment

    Explore your selling options

    Work with a Zillow partner agent

    Leverage their expertise and Zillow's premium Showcase listings to get your home seen by more buyers.

    Get started

    List with your own agent

    Get your home in front of millions of buyers by listing it on Zillow.

    Learn how to do it

    Sell it yourself

    Take full control of how buyers see your home on Zillow by listing For Sale by Owner (FSBO).

    List your home

    What's special

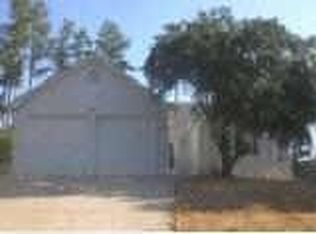
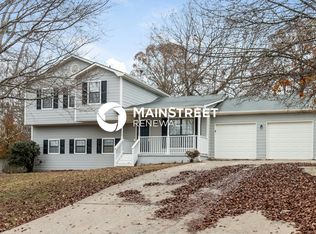
    This home is priced to rent and won't be around for long. Apply now, while the current residents are preparing to move out, or call to arrange a meeting with your local Progress Residential leasing specialist today. Charming architecture and attractive blue siding form the exterior of this Jonesboro rental home on Iron Gate Lane. The house comes with three bedrooms and two bathrooms within 1,388 square feet of living space. It has a two-car garage and a long driveway. You'll love the classic fireplace in the living room. This space also includes vaulted ceilings, vinyl plank floors, and a ceiling fan. The galley-style kitchen is contemporary with stainless steel appliances, granite countertops, and white cabinets. Warm, plush carpet covers the floor in the master bedroom. This area is open, and it has a master bathroom, one with a shower and a tub. There's a fenced-in backyard with this rental home as well as a cement patio. Schedule a tour of this renovated home today. Note: The listed amenities may not be accurate. Please consult with a Progress Residential leasing agent to confirm the property will meet your individual needs.

    This property is off market, which means it's not currently listed for sale or rent on Zillow. This may be different from what's available on other websites or public sources.
    Facts & features

    Interior

    Bedrooms & bathrooms
    • Bedrooms: 3
    • Bathrooms: 2
    Heating
    • Forced air, Gas
    Cooling
    • None
    Appliances
    • Included: Dishwasher, Microwave
    Features
    • Has fireplace: Yes
    Interior area
    • Total interior livable area: 1,388 sqft

    Property

    Parking
    • Parking features: Garage - Detached
    Lot
    • Size: 0.28 Acres
    Details
    • Parcel number: 05176DA033

    Construction

    Type & style
    • Home type: SingleFamily
    Materials
    • Frame
    • Foundation: Slab
    • Roof: Composition
    Condition
    • Year built: 1991

    Community & HOA

    Location
    • Region: Jonesboro

    Financial & listing details

    • Price per square foot: $167/sqft
    • Tax assessed value: $237,600
    • Annual tax amount: $3,675

    Price history

    DateEventPrice
    1/27/2020Listing removed$1,325-1.9%$1/sqft
    Source: Progress Residential Report a problem
    1/2/2020Price change$1,350-0.4%$1/sqft
    Source: Progress Residential Report a problem
    12/11/2019Listed for rent$1,355$1/sqft
    Source: Progress Residential Report a problem
    11/5/2019Sold$152,000-1.9%$110/sqft
    Source: GAMLS #8675014 Report a problem
    10/21/2019Pending sale$154,900$112/sqft
    Source: Real Estate Gurus Realty, Inc. #6630040 Report a problem
    10/10/2019Listed for sale$154,900+93.6%$112/sqft
    Source: Real Estate Gurus Realty, Inc. #6630040 Report a problem
    8/26/2019Sold$80,000+10.2%$58/sqft
    Source: Public Record Report a problem
    2/16/1998Sold$72,626$52/sqft
    Source: Public Record Report a problem

    Public tax history

    YearProperty taxesTax assessment
    2025$3,675 -1.8%$95,040
    2024$3,743 +8%$95,040
    2023$3,467 -1.3%$95,040 +7.3%
    2022$3,512 +35.7%$88,600 +37.1%
    2021$2,588 +8.6%$64,640 +10.1%
    2020$2,383 +33.4%$58,699 -45.6%
    2019$1,786 +16.5%$107,804 +192.3%
    2018$1,532 +26.6%$36,884 +27.7%
    2017$1,210 -0.9%$28,880 -0.9%
    2016$1,221 $29,138
    2015$1,221 +9.7%--
    2014$1,113 +39.3%$27,130
    2013$799 -0.7%--
    2012$805 -34.9%--
    2011$1,235 +8.2%--
    2010$1,141 -24.2%--
    2009$1,505 -2.2%--
    2008$1,539 +1.3%--
    2007$1,519 +1.4%--
    2006$1,498 +8%--
    2005$1,388 +9%--
    2003$1,273 +8.9%--
    2002$1,170 +12.4%--
    2001$1,041 --
    Find assessor info on the county website

    Neighborhood: Irondale

    Nearby schools

    GreatSchools rating
    Schools provided by the listing agent
    • Elementary: Hawthorne
    • Middle: Mundys Mill
    • High: Lovejoy

    Source: The MLS. This data may not be complete. We recommend contacting the local school district to confirm school assignments for this home.

    Get a cash offer in 3 minutes
    Find out how much your home could sell for in as little as 3 minutes with a no-obligation cash offer.
    Estimated market value
    $232,000
    Get a cash offer in 3 minutes
    Find out how much your home could sell for in as little as 3 minutes with a no-obligation cash offer.
    Estimated market value
    $232,000