Welcome to this 3-bedroom, 2-bathroom home situated in the welcoming neighborhood of Linkside At Pebble Creek. The home features a bright and airy layout, highlighted by an inviting living room with tall ceilings and a classic fireplace that anchors the space. The updated kitchen is both stylish and functional, boasting beautiful granite countertops and sleek black appliances. Down the hall, the primary bedroom provides excellent storage with a large walk-in closet. Ideally located, this property offers easy access to local shopping, dining, major highways, and everything the vibrant Atlanta-Clayton metro area has to offer. Schedule your private showing today! One or more photos in this listing have been virtually staged
Active
$214,900
187 Inverness Dr, Jonesboro, GA 30238
3beds
1,320sqft
Single Family Residence
Built in 2000
6,534 Square Feet Lot
$214,400 Zestimate®
$163/sqft
$-- HOA
What's special
Updated kitchenBright and airy layoutSleek black appliancesBeautiful granite countertops
- 137 days
- 345
- 30
Zillow last checked:
Listing updated:
Listed by:
Robert E Salmons Jr. 888-216-6364,
Entera Realty
Source: GAMLS,MLS#: 10770471
Facts & features
Interior
Bedrooms & bathrooms
- Bedrooms: 3
- Bathrooms: 2
- Full bathrooms: 2
- Main level bathrooms: 2
- Main level bedrooms: 3
Rooms
- Room types: Family Room
Kitchen
- Features: Breakfast Bar
Heating
- Electric, Forced Air
Cooling
- Central Air, Ceiling Fan(s)
Appliances
- Included: Convection Oven, Cooktop, Dishwasher, Refrigerator
- Laundry: In Hall
Features
- Split Bedroom Plan, Other
- Flooring: Vinyl, Laminate, Carpet
- Basement: None
- Number of fireplaces: 1
- Fireplace features: Living Room
- Common walls with other units/homes: No Common Walls
Interior area
- Total structure area: 1,320
- Total interior livable area: 1,320 sqft
- Finished area above ground: 1,320
- Finished area below ground: 0
Property
Parking
- Total spaces: 2
- Parking features: Garage
- Has garage: Yes
Features
- Levels: One
- Stories: 1
- Has view: Yes
- View description: City
Lot
- Size: 6,534 Square Feet
- Features: Level, Private, Sloped
Details
- Additional structures: Kennel/Dog Run
- Parcel number: 05236D A015
- Special conditions: Investor Owned
Construction
Type & style
- Home type: SingleFamily
- Architectural style: Traditional
- Property subtype: Single Family Residence
Materials
- Concrete
- Foundation: Slab
- Roof: Composition
Condition
- Resale
- New construction: No
- Year built: 2000
Utilities & green energy
- Sewer: Public Sewer
- Water: Public
- Utilities for property: Electricity Available, Water Available
Community & HOA
Community
- Features: None
- Subdivision: Linkside At Pebble Cre
HOA
- Has HOA: No
- Services included: None
Location
- Region: Jonesboro
Financial & listing details
- Price per square foot: $163/sqft
- Annual tax amount: $3,531
- Date on market: 5/22/2026
- Cumulative days on market: 102 days
- Listing agreement: Exclusive Right To Sell
- Listing terms: Cash,FHA,Conventional,VA Loan
- Electric utility on property: Yes
Estimated market value
$214,400
$204,000 - $225,000
$1,563/mo
Price history
| Date | Event | Price |
|---|---|---|
| 8/10/2026 | Listed for sale | $214,900$163/sqft |
Source:  GAMLS #10770471 Report a problem GAMLS #10770471 Report a problem | ||
| 7/6/2026 | Pending sale | $214,900$163/sqft |
Source: GAMLS #10770471 Report a problem | ||
| 5/22/2026 | Listed for sale | $214,900$163/sqft |
Source: GAMLS #10770471 Report a problem | ||
Public tax history
Tax history is unavailable.
Monthly payment
Est. payment
Payment breakdown
Explore the cost of this home by adjusting the details. Changes won't be saved.Climate risks
Neighborhood: 30238
Nearby schools
Schools provided by the listing agent
- Elementary: Brown
- Middle: Pointe South
- High: Mundys Mill
Source: GAMLS. This data may not be complete. We recommend contacting the local school district to confirm school assignments for this home.
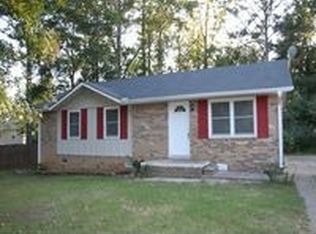
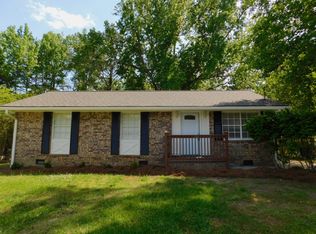
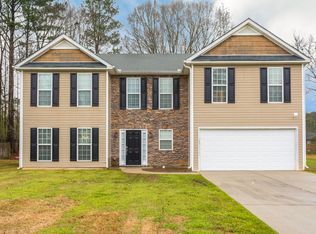
Similar homes
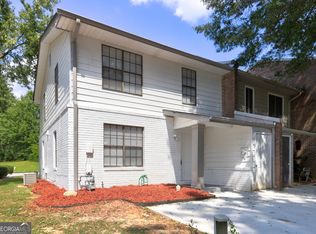
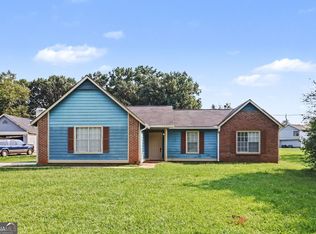
- $215,0004 bd3 ba1.4k sqft738 Dunaire Way, Jonesboro, GA 30238Active
 MLS ID #10856474, David D Wilkes, Keller Williams Realty Atl. Partners. GAMLS
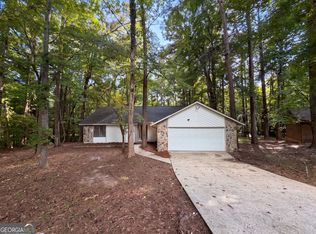
 - $224,9003 bd2 ba1.2k sqft9587 Thomas Downs Ln, Jonesboro, GA 30238Active
 MLS ID #10818045, Robert E Salmons Jr., Entera Realty. GAMLS
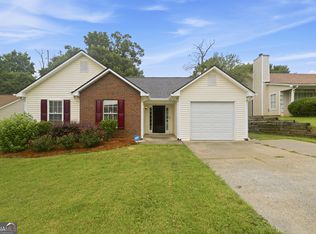
 - $223,0003 bd2 ba1.5k sqft670 Marsh Ct, Jonesboro, GA 30238Active
 MLS ID #10832294, Tanya Pickens, Opendoor Brokerage. GAMLS
 - $220,0003 bd2 ba1.3k sqft1014 Maple Leaf Rdg, Jonesboro, GA 30238Active
 MLS ID #10782346, Tanya Pickens, Opendoor Brokerage. GAMLS
 - $239,0003 bd2 ba1.4k sqft9112 Raven Dr, Jonesboro, GA 30238ActiveMLS ID #10785204, Robert E Salmons Jr., Entera Realty. GAMLS
- $244,0003 bd2 ba1.4k sqft247 Marsh Glen Dr, Jonesboro, GA 30238ActiveMLS ID #10842427, Sherry Li, C-Star Realty GA. GAMLS
- $249,9004 bd2 ba1.3k sqft627 Towngate Blvd, Jonesboro, GA 30238ActiveMLS ID #10755429, Robert E Salmons Jr., Entera Realty. GAMLS
- $232,5003 bd2 ba1.3k sqft1141 Sunday Ln, Jonesboro, GA 30238ActiveMLS ID #10702473, Robert E Salmons Jr., Entera Realty. GAMLS
- $249,9003 bd2 ba1.5k sqft722 Rosewood Cir, Jonesboro, GA 30238ActiveMLS ID #10826540, Robert E Salmons Jr., Entera Realty. GAMLS
- $242,0003 bd2 ba1.2k sqft8605 Collins Dr, Jonesboro, GA 30236ActiveMLS ID #10850966, Jewell Frey, Rock River Realty LLC. GAMLS
- $254,9004 bd2 ba1.9k sqft9262 Raven Dr, Jonesboro, GA 30238ActiveMLS ID #10806268, Robert E Salmons Jr., Entera Realty. GAMLS
- $199,9003 bd2 ba1k sqft10248 Briarbay Loop, Jonesboro, GA 30238ActiveMLS ID #10672209, Deandra Bryant, Trelora Realty, Inc.. GAMLS
- $229,0003 bd3 ba1.5k sqft9360 Linkside Trce, Riverdale, GA 30274ActiveMLS ID #10832135, Sherry Li, C-Star Realty GA. GAMLS
- $244,9003 bd2 ba1.4k sqft9042 Chestnut Lake Dr, Jonesboro, GA 30236ActiveMLS ID #10832837, Robert E Salmons Jr., Entera Realty. GAMLS
- $240,0003 bd3 ba1.7k sqft8121 Woodcliff Trl, Riverdale, GA 30274ActiveMLS ID #10844768, Mark Spain, Mark Spain Real Estate. GAMLS
- $225,0003 bd2 ba1.1k sqft261 Brandon Ridge Cir, Stockbridge, GA 30281ActiveMLS ID #10855543, Christy Barnard, Watkins Real Estate Associates. GAMLS
- $195,0003 bd3 ba1.5k sqft664 Georgetown Ct, Jonesboro, GA 30236ActiveMLS ID #10802347, Mark Spain, Mark Spain Real Estate. GAMLS
- $224,9003 bd3 ba1.5k sqft1012 Ascot Ct, Riverdale, GA 30296ActiveMLS ID #10766999, Robert E Salmons Jr., Entera Realty. GAMLS
- $239,9003 bd2 ba1.5k sqft2900 Rosecommons Dr, Hampton, GA 30228ActiveMLS ID #10805678, Robert E Salmons Jr., Entera Realty. GAMLS
- $249,9003 bd2 ba1.4k sqft10952 Morning Dove Dr, Hampton, GA 30228Active Under ContractMLS ID #10837302, Angel Turner, Watch Realty Co Gwinnett. GAMLS
