Discover refined living at 8605 Collins Drive, JONESE, GA. This residential property, built in 1987, offers 1281 square feet of meticulously maintained living space, presenting an inviting home ready for immediate occupancy. Its ranch architectural style provides a foundation of classic comfort and enduring appeal. The kitchen is thoughtfully appointed with matching black appliances, facilitating a seamless and efficient culinary experience. Additional amenities include a dedicated laundry room for convenience, an attached garage providing secure parking and storage, and both a patio and a porch, offering versatile outdoor spaces for relaxation and entertaining. We invite you to experience the distinctive charm and practical elegance of this property.
Active
$242,000
8605 Collins Dr, Jonesboro, GA 30236
3beds
1,281sqft
Single Family Residence
Built in 1987
0.61 Acres Lot
$236,200 Zestimate®
$189/sqft
$-- HOA
What's special
Meticulously maintained living spaceMatching black appliancesDedicated laundry room
- 22 days
- 200
- 16
Zillow last checked:
Listing updated:
Listed by:
Jewell Frey 4049046301,
Rock River Realty LLC
Source: GAMLS,MLS#: 10850966
Facts & features
Interior
Bedrooms & bathrooms
- Bedrooms: 3
- Bathrooms: 2
- Full bathrooms: 2
- Main level bathrooms: 2
- Main level bedrooms: 3
Rooms
- Room types: Other
Heating
- Other
Cooling
- Central Air
Appliances
- Included: Other
- Laundry: None
Features
- Other
- Flooring: Other
- Basement: None
- Number of fireplaces: 1
- Common walls with other units/homes: No Common Walls
Interior area
- Total structure area: 1,281
- Total interior livable area: 1,281 sqft
- Finished area above ground: 1,281
- Finished area below ground: 0
Property
Parking
- Total spaces: 1
- Parking features: Garage
- Has garage: Yes
Accessibility
- Accessibility features: Other
Features
- Levels: One
- Stories: 1
- Patio & porch: Patio
- Exterior features: Other
Lot
- Size: 0.61 Acres
- Features: Level
Details
- Additional structures: Other
- Parcel number: 12015C A041
- Special conditions: As Is,Investor Owned
Construction
Type & style
- Home type: SingleFamily
- Architectural style: Ranch
- Property subtype: Single Family Residence
Materials
- Other
- Foundation: Slab
- Roof: Composition
Condition
- Resale
- New construction: No
- Year built: 1987
Utilities & green energy
- Sewer: Septic Tank
- Water: Public
- Utilities for property: Other
Community & HOA
Community
- Features: None
- Subdivision: HEARTH STONE
HOA
- Has HOA: No
- Services included: None
Location
- Region: Jonesboro
Financial & listing details
- Price per square foot: $189/sqft
- Tax assessed value: $223,800
- Annual tax amount: $3,463
- Date on market: 9/22/2026
- Cumulative days on market: 22 days
- Listing agreement: Exclusive Right To Sell
Estimated market value
$236,200
$224,000 - $248,000
$1,722/mo
Price history
| Date | Event | Price |
|---|---|---|
| 6/18/2026 | Listed for sale | $242,000+3%$189/sqft |
Source:  GAMLS #10788799 Report a problem GAMLS #10788799 Report a problem | ||
| 3/8/2022 | Sold | $235,000+6.9%$183/sqft |
Source: Public Record Report a problem | ||
| 3/1/2022 | Pending sale | $219,900$172/sqft |
Source: GAMLS #10019418 Report a problem | ||
| 2/8/2022 | Listed for sale | $219,900+134.3%$172/sqft |
Source: GAMLS #10019418 Report a problem | ||
| 11/29/2011 | Listing removed | $895$1/sqft |
Source: Black Door Enterprises Report a problem | ||
| 8/27/2011 | Listed for rent | $895$1/sqft |
Source: Black Door Enterprises Report a problem | ||
| 4/21/2004 | Sold | $93,846+15.9%$73/sqft |
Source: Public Record Report a problem | ||
| 8/6/1996 | Sold | $81,000$63/sqft |
Source: Public Record Report a problem | ||
Public tax history
| Year | Property taxes | Tax assessment |
|---|---|---|
| 2025 | $3,463 -1.8% | $89,520 |
| 2024 | $3,527 +37.3% | $89,520 +27.6% |
| 2023 | $2,568 +11.3% | $70,160 +21.2% |
| 2022 | $2,307 +23.6% | $57,880 +24.8% |
| 2021 | $1,866 +9.6% | $46,360 +11.1% |
| 2020 | $1,703 +27.7% | $41,711 -47.9% |
| 2019 | $1,334 | $80,000 +150% |
| 2018 | $1,334 -0.2% | $32,000 -1% |
| 2017 | $1,337 +74.2% | $32,315 +79.5% |
| 2016 | $767 | $18,000 |
| 2015 | $767 +1.6% | -- |
| 2014 | $755 -9.6% | $20,400 |
| 2013 | $835 -5.3% | -- |
| 2012 | $881 -13% | -- |
| 2011 | $1,013 -2% | -- |
| 2010 | $1,034 -16.2% | -- |
| 2009 | $1,234 -11.8% | -- |
| 2008 | $1,399 +1.3% | -- |
| 2007 | $1,381 -1.2% | -- |
| 2006 | $1,398 +28.7% | -- |
| 2005 | $1,086 +65.1% | -- |
| 2003 | $658 +6.3% | -- |
| 2002 | $619 +18.3% | -- |
| 2001 | $523 +13.5% | -- |
| 2000 | $461 | -- |
Find assessor info on the county website
Monthly payment
Est. payment
Payment breakdown
Explore the cost of this home by adjusting the details. Changes won't be saved.Climate risks
Neighborhood: 30236
Nearby schools
Schools provided by the listing agent
- Elementary: Suder
- Middle: Mundys Mill
- High: Jonesboro
Source: GAMLS. This data may not be complete. We recommend contacting the local school district to confirm school assignments for this home.
Similar homes
- $244,9003 bd2 ba1.4k sqft9042 Chestnut Lake Dr, Jonesboro, GA 30236Active

 MLS ID #10832837, Robert E Salmons Jr., Entera Realty. GAMLS
 - $223,0003 bd2 ba1.5k sqft670 Marsh Ct, Jonesboro, GA 30238Active
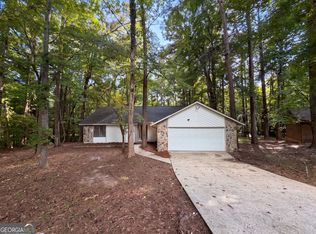 MLS ID #10832294, Tanya Pickens, Opendoor Brokerage. GAMLS
 - $249,9003 bd2 ba1.2k sqft9386 Wood Knoll Ln, Jonesboro, GA 30238Active
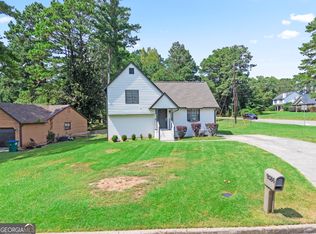 MLS ID #10836415, Aida Gonzalez, Virtual Properties Realty.com. GAMLS
 - $249,9003 bd2 ba1.4k sqft3653 Chestnut Lake Ct, Jonesboro, GA 30236Active
 MLS ID #10780588, Michelle Asmond, Pinnacle One Realty LLC. GAMLS
 - $219,9003 bd2 ba1.2k sqft9587 Thomas Downs Ln, Jonesboro, GA 30238ActiveMLS ID #10818045, Robert E Salmons Jr., Entera Realty. GAMLS
- $239,0003 bd2 ba1.4k sqft9112 Raven Dr, Jonesboro, GA 30238ActiveMLS ID #10785204, Robert E Salmons Jr., Entera Realty. GAMLS
- $265,0003 bd2 ba1.2k sqft8839 Channing Dr, Jonesboro, GA 30238ActiveMLS ID #10835893, Carmela Moreno, CMC Realty ERA Powered. GAMLS
- $249,9004 bd2 ba1.3k sqft627 Towngate Blvd, Jonesboro, GA 30238ActiveMLS ID #10755429, Robert E Salmons Jr., Entera Realty. GAMLS
- $240,0003 bd3 ba1.7k sqft8121 Woodcliff Trl, Riverdale, GA 30274ActiveMLS ID #10844768, Mark Spain, Mark Spain Real Estate. GAMLS
- $215,0004 bd3 ba1.4k sqft738 Dunaire Way, Jonesboro, GA 30238ActiveMLS ID #10856474, David D Wilkes, Keller Williams Realty Atl. Partners. GAMLS
- $249,0003 bd2 ba1.3k sqft204 Spring Cir, Stockbridge, GA 30281ActiveMLS ID #10869954, Ashley Prosser, SouthSide, REALTORS. GAMLS
- $249,9003 bd2 ba1.4k sqft2541 Burton Cir, Morrow, GA 30260ActiveMLS ID #10867990, The Joe Cox Home Selling Team, BestProAgents Realty LLC. GAMLS
- $216,0003 bd2 ba1.3k sqft1014 Maple Leaf Rdg, Jonesboro, GA 30238ActiveMLS ID #10782346, Tanya Pickens, Opendoor Brokerage. GAMLS
- $239,9003 bd2 ba1.5k sqft2900 Rosecommons Dr, Hampton, GA 30228ActiveMLS ID #10805678, Robert E Salmons Jr., Entera Realty. GAMLS
- $214,9003 bd2 ba1.3k sqft187 Inverness Dr, Jonesboro, GA 30238ActiveMLS ID #10770471, Robert E Salmons Jr., Entera Realty. GAMLS
- $240,0004 bd2 ba1.8k sqft6547 Annette Ct, Riverdale, GA 30296ActiveMLS ID #10853500, Charlette Graham, Keller Williams Realty Atl. Partners. GAMLS
- $224,9003 bd2 ba1.3k sqft45 Guthrie Pl, Stockbridge, GA 30281ActiveMLS ID #10826915, Joe Brondo, Southern Classic Realtors. GAMLS
- $233,0003 bd2 ba1.4k sqft5857 Mistyview Dr, Rex, GA 30273ActiveMLS ID #10835393, Tanya Pickens, Opendoor Brokerage. GAMLS
- $225,0003 bd2 ba1.1k sqft261 Brandon Ridge Cir, Stockbridge, GA 30281ActiveMLS ID #10855543, Christy Barnard, Watkins Real Estate Associates. GAMLS
