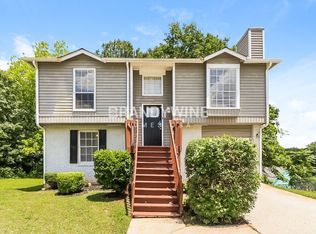
Down a quiet cul-de-sac in Gresham Park sits a split-level charmer with a little something extra: granite countertops that gleam, stainless steel appliances ready for your next kitchen adventure, and an oversized one-car garage just waiting to become your workshop, storage haven, or weekend project headquarters. This 3-bedroom, 2-bath home (1,166 sq ft) gives you the best of both worlds; peaceful, low-traffic living just 5-7 minutes from East Atlanta Village and the Beltline, where the food, the shops, and the people-watching are always calling. Cul-de-sac calm meets in-town cool. Come see what Foxhall Way is all about.
Active
Street View
Price cut: $10K (9/18)
$244,900
2606 Foxhall Way SE, Atlanta, GA 30316
3beds
1,166sqft
Single Family Residence
Built in 1990
0.25 Acres Lot
$243,500 Zestimate®
$210/sqft
$-- HOA
What's special
Stainless steel appliancesQuiet cul-de-sacOversized one-car garageGranite countertops that gleam
- 1 day
- 8
- 2
Zillow last checked:
Listing updated:
Listed by:
Johnathan James 404-664-1991,
Brandywine Homes USA, LLC
Source: GAMLS,MLS#: 10868317
Facts & features
Interior
Bedrooms & bathrooms
- Bedrooms: 3
- Bathrooms: 2
- Full bathrooms: 2
Rooms
- Room types: Family Room, Laundry
Dining room
- Features: Dining Rm/Living Rm Combo
Kitchen
- Features: Solid Surface Counters
Heating
- Central
Cooling
- Central Air
Appliances
- Included: Dishwasher, Gas Water Heater, Refrigerator
- Laundry: Laundry Closet
Features
- Split Foyer, Entrance Foyer, Walk-In Closet(s)
- Flooring: Carpet, Vinyl
- Basement: None
- Number of fireplaces: 1
- Fireplace features: Family Room
- Common walls with other units/homes: No Common Walls
Interior area
- Total structure area: 1,166
- Total interior livable area: 1,166 sqft
- Finished area above ground: 1,166
- Finished area below ground: 0
Property
Parking
- Total spaces: 3
- Parking features: Attached
- Has attached garage: Yes
Features
- Levels: Multi/Split
- Patio & porch: Deck
- Exterior features: Balcony
Lot
- Size: 0.25 Acres
- Features: Cul-De-Sac
Details
- Parcel number: 15 115 01 144
- Special conditions: Investor Owned
Construction
Type & style
- Home type: SingleFamily
- Architectural style: Colonial
- Property subtype: Single Family Residence
Materials
- Brick
- Foundation: Slab
- Roof: Composition
Condition
- Resale
- New construction: No
- Year built: 1990
Utilities & green energy
- Sewer: Public Sewer
- Water: Public
- Utilities for property: Cable Available, Electricity Available, Natural Gas Available, Phone Available, Sewer Available, Water Available
Community & HOA
Community
- Features: None
- Security: Smoke Detector(s)
- Subdivision: CLIFTON DOWNS
HOA
- Has HOA: No
- Services included: None
Location
- Region: Atlanta
Financial & listing details
- Price per square foot: $210/sqft
- Annual tax amount: $4,507
- Date on market: 10/6/2026
- Listing agreement: Exclusive Right To Sell
- Listing terms: Cash,Conventional,FHA,VA Loan
- Electric utility on property: Yes
Estimated market value
$243,500
$231,000 - $256,000
$1,806/mo
Price history
| Date | Event | Price |
|---|---|---|
| 9/18/2026 | Price change | $244,900-3.9%$210/sqft |
Source:  GAMLS #10798721 Report a problem GAMLS #10798721 Report a problem | ||
| 8/21/2026 | Price change | $254,900-3.8%$219/sqft |
Source: GAMLS #10798721 Report a problem | ||
| 7/31/2026 | Price change | $264,900-1.9%$227/sqft |
Source: GAMLS #10798721 Report a problem | ||
| 7/17/2026 | Price change | $270,000-3.6%$232/sqft |
Source: GAMLS #10798721 Report a problem | ||
| 7/3/2026 | Listed for sale | $280,000$240/sqft |
Source: GAMLS #10798721 Report a problem | ||
Public tax history
Tax history is unavailable.
Monthly payment
Est. payment
Payment breakdown
Explore the cost of this home by adjusting the details. Changes won't be saved.Climate risks
Neighborhood: 30316
Nearby schools
Schools provided by the listing agent
- Middle: Mcnair
- High: Mcnair
Source: GAMLS. This data may not be complete. We recommend contacting the local school district to confirm school assignments for this home.
Similar homes
- $254,9004 bd2 ba1.5k sqft1677 Liberty Valley, Decatur, GA 30032Active

 MLS ID #10867732, Joel D Elliott, Keller Williams West Atlanta. GAMLS
 - $242,0003 bd2 ba1.2k sqft8605 Collins Dr, Jonesboro, GA 30236Active
 MLS ID #10850966, Jewell Frey, Rock River Realty LLC. GAMLS
 - $234,9003 bd2 ba1.5k sqft221 Fairview Point, Ellenwood, GA 30294Active
 MLS ID #10763799, Shontay Rose, Trelora Realty, Inc.. GAMLS
 - $229,9003 bd2 ba1.1k sqft5893 Ronnie Dr, Rex, GA 30273Active
 MLS ID #10831056, Robert E Salmons Jr., Entera Realty. GAMLS
 - $227,7983 bd3 ba1.7k sqft2201 Clayton Rdg, Lithonia, GA 30058ActiveMLS ID #10845128, Summer R Brady, Mainstay Brokerage. GAMLS
- $244,9003 bd2 ba1.4k sqft9042 Chestnut Lake Dr, Jonesboro, GA 30236ActiveMLS ID #10832837, Robert E Salmons Jr., Entera Realty. GAMLS
- $210,9003 bd2 ba1k sqft3444 Orchard Cir, Decatur, GA 30032ActiveMLS ID #10838540, Kerry Kretchmer, Mainstay Brokerage. GAMLS
- $239,0003 bd1 ba1.1k sqft660 Cedar Ave NW, Atlanta, GA 30318ActiveMLS ID #10725190, Courtney Jones, Fathom Realty GA, LLC. GAMLS
- $249,9003 bd2 ba1.3k sqft1050 Chapman Cir, Stone Mountain, GA 30088ActiveMLS ID #10825380, Curtis Swilley, Rock River Realty LLC. GAMLS
- $239,0003 bd2 ba1.4k sqft837 Shoals Ct, Atlanta, GA 30349ActiveMLS ID #10820707, Robert E Jones, Offerpad Brokerage. GAMLS
- $249,9003 bd2 ba1.4k sqft10952 Morning Dove Dr, Hampton, GA 30228Active Under ContractMLS ID #10837302, Angel Turner, Watch Realty Co Gwinnett. GAMLS
- $245,0003 bd2 ba1.6k sqft6196 Idlewood Cir, Lithonia, GA 30038ActiveMLS ID #10836366, The Radtke Team, Keller Williams Realty Atl. Partners. GAMLS
- $239,0003 bd2 ba1.4k sqft9112 Raven Dr, Jonesboro, GA 30238ActiveMLS ID #10785204, Robert E Salmons Jr., Entera Realty. GAMLS
- $225,0003 bd2 ba1.1k sqft261 Brandon Ridge Cir, Stockbridge, GA 30281ActiveMLS ID #10855543, Christy Barnard, Watkins Real Estate Associates. GAMLS
- $249,9003 bd2 ba1.2k sqft9386 Wood Knoll Ln, Jonesboro, GA 30238ActiveMLS ID #10836415, Aida Gonzalez, Virtual Properties Realty.com. GAMLS
- $234,9003 bd2 ba1.2k sqft5487 Hall Cir, Union City, GA 30291ActiveMLS ID #10807690, Robert E Salmons Jr., Entera Realty. GAMLS
- $212,5003 bd3 ba1.2k sqft830 Durham Xing, Stone Mountain, GA 30083ActiveMLS ID #10787834, Joshua Keen, Keller Williams Realty. GAMLS
- $237,7003 bd2 ba1.7k sqft1106 Reynolds Ct, Morrow, GA 30260ActiveMLS ID #10757155, Arthur Chung, EveryState. GAMLS
- $253,0003 bd3 ba1.6k sqft2397 Rambling Way, Lithonia, GA 30058ActiveMLS ID #10823043, Sherry Li, C-Star Realty GA. GAMLS
- $265,0003 bd2 ba1.3k sqft5231 Brentwood Rd, Atlanta, GA 30349ActiveMLS ID #10821395, Phi V Nguyen, Ascend Realty Group. GAMLS
