Welcome to this spacious, move-in ready home in a quiet Jonesboro neighborhood! Featuring 3 comfortable bedrooms and 2 full bathrooms, this charming property has been freshly painted inside and out, offering a clean and inviting atmosphere from the moment you step through the door. The thoughtful floor plan provides generous living space perfect for both daily living and entertaining. Step outside to your private outdoor retreat and relax in your own personal jacuzzi after a long day. Conveniently located near local amenities, shopping, and dining-this turn-key home is ready for its new owners!
Active
$265,000
8839 Channing Dr, Jonesboro, GA 30238
3beds
1,275sqft
Single Family Residence
Built in 1970
0.28 Acres Lot
$261,200 Zestimate®
$208/sqft
$-- HOA
What's special
Spacious move-in ready homeGenerous living spaceThoughtful floor planPersonal jacuzziPrivate outdoor retreatClean and inviting atmosphere
- 46 days
- 129
- 2
Zillow last checked:
Listing updated:
Listed by:
Carmela Moreno 678-744-8007,
CMC Realty ERA Powered
Source: GAMLS,MLS#: 10835893
Facts & features
Interior
Bedrooms & bathrooms
- Bedrooms: 3
- Bathrooms: 2
- Full bathrooms: 2
- Main level bathrooms: 2
- Main level bedrooms: 3
Rooms
- Room types: Family Room
Heating
- Electric
Cooling
- Central Air
Appliances
- Included: Cooktop, Dishwasher
- Laundry: In Garage
Features
- Master On Main Level
- Flooring: Laminate
- Basement: None
- Number of fireplaces: 1
Interior area
- Total structure area: 1,275
- Total interior livable area: 1,275 sqft
- Finished area above ground: 1,275
- Finished area below ground: 0
Property
Parking
- Parking features: Carport
- Has carport: Yes
Features
- Levels: One
- Stories: 1
Lot
- Size: 0.28 Acres
- Features: Level
Details
- Parcel number: 05244A C007
Construction
Type & style
- Home type: SingleFamily
- Architectural style: Brick/Frame
- Property subtype: Single Family Residence
Materials
- Brick
- Roof: Composition
Condition
- Updated/Remodeled
- New construction: No
- Year built: 1970
Utilities & green energy
- Sewer: Public Sewer
- Water: Public
- Utilities for property: Electricity Available
Community & HOA
Community
- Features: None
- Subdivision: flint river estates
HOA
- Has HOA: No
- Services included: None
Location
- Region: Jonesboro
Financial & listing details
- Price per square foot: $208/sqft
- Tax assessed value: $218,100
- Annual tax amount: $1,814
- Date on market: 8/29/2026
- Cumulative days on market: 47 days
- Listing agreement: Exclusive Right To Sell
- Electric utility on property: Yes
Estimated market value
$261,200
$248,000 - $274,000
$1,724/mo
Price history
| Date | Event | Price |
|---|---|---|
| 8/29/2026 | Listed for sale | $265,000+21%$208/sqft |
Source:  GAMLS #10835893 Report a problem GAMLS #10835893 Report a problem | ||
| 1/26/2024 | Sold | $219,000$172/sqft |
Source: GAMLS #20157844 Report a problem | ||
| 12/18/2023 | Pending sale | $219,000$172/sqft |
Source: GAMLS #20157844 Report a problem | ||
| 12/14/2023 | Price change | $219,000-3.9%$172/sqft |
Source: GAMLS #20157844 Report a problem | ||
| 11/28/2023 | Price change | $228,000-3%$179/sqft |
Source: GAMLS #20157844 Report a problem | ||
| 11/15/2023 | Price change | $235,000-5.2%$184/sqft |
Source: GAMLS #20157844 Report a problem | ||
| 11/13/2023 | Listed for sale | $248,000+77.1%$195/sqft |
Source: GAMLS #20157844 Report a problem | ||
| 10/13/2023 | Sold | $140,000$110/sqft |
Source: Public Record Report a problem | ||
Public tax history
| Year | Property taxes | Tax assessment |
|---|---|---|
| 2025 | $3,341 +52.9% | $87,240 +55.8% |
| 2024 | $2,185 +325.9% | $56,000 -5.2% |
| 2023 | $513 -71.7% | $59,080 +27.8% |
| 2022 | $1,815 +247.8% | $46,240 +25.8% |
| 2021 | $522 +33.6% | $36,760 +24.5% |
| 2020 | $390 +16.9% | $29,527 -55% |
| 2019 | $334 +45.8% | $65,549 +210.3% |
| 2018 | $229 +12.8% | $21,123 +8.9% |
| 2017 | $203 +2.7% | $19,401 +1.3% |
| 2016 | $198 | $19,155 |
| 2015 | $198 +36.2% | -- |
| 2014 | $145 +191.7% | $13,426 |
| 2013 | $50 -1.3% | -- |
| 2012 | $50 -43% | -- |
| 2011 | $88 +11.1% | -- |
| 2010 | $80 -74.4% | -- |
| 2009 | $311 +50.1% | -- |
| 2008 | $207 -2.6% | -- |
| 2007 | $213 -4.9% | -- |
| 2006 | $224 +9.4% | -- |
| 2005 | $204 -55% | -- |
| 2003 | $454 +12.4% | -- |
| 2002 | $404 +38.2% | -- |
| 2001 | $292 +20.2% | -- |
| 2000 | $243 | -- |
Find assessor info on the county website
Monthly payment
Est. payment
Payment breakdown
Explore the cost of this home by adjusting the details. Changes won't be saved.Climate risks
Neighborhood: 30238
Nearby schools
Schools provided by the listing agent
- Elementary: Brown
- Middle: Pointe South
- High: Mundys Mill
Source: GAMLS. This data may not be complete. We recommend contacting the local school district to confirm school assignments for this home.
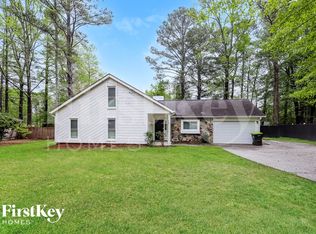
Similar homes
- $249,0004 bd2 ba1.8k sqft593 Country Lane Dr, Jonesboro, GA 30238Active
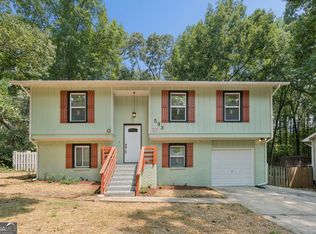
 MLS ID #10868664, Phi V Nguyen, Ascend Realty Group. GAMLS
 - $249,9003 bd2 ba1.2k sqft9386 Wood Knoll Ln, Jonesboro, GA 30238Active
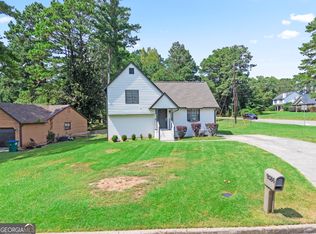 MLS ID #10836415, Aida Gonzalez, Virtual Properties Realty.com. GAMLS
 - $264,5004 bd2 ba1.8k sqft206 Evenview Cir, Jonesboro, GA 30236Active
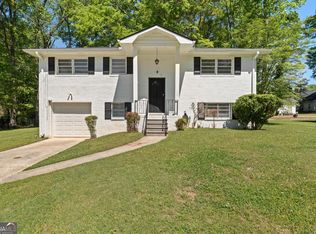 MLS ID #10848215, Jacob Alfano, Susan Clowdus Real Estate. GAMLS
 - $185,0003 bd2 ba1k sqft8998 Hurst Ct, Jonesboro, GA 30238Active Under Contract
 MLS ID #10781182, Judith Y Eason, All Points Team. GAMLS
 - $215,0004 bd3 ba1.4k sqft738 Dunaire Way, Jonesboro, GA 30238ActiveMLS ID #10856474, David D Wilkes, Keller Williams Realty Atl. Partners. GAMLS
- $250,0005 bd3 ba1.6k sqft10555 Thrasher Rd, Jonesboro, GA 30238ActiveMLS ID #10838334, Sherilyn Bernal Montes, Keller Williams Realty Atl. Partners. GAMLS
- $240,0003 bd3 ba1.7k sqft8121 Woodcliff Trl, Riverdale, GA 30274ActiveMLS ID #10844768, Mark Spain, Mark Spain Real Estate. GAMLS
- $216,0003 bd2 ba1.3k sqft1014 Maple Leaf Rdg, Jonesboro, GA 30238ActiveMLS ID #10782346, Tanya Pickens, Opendoor Brokerage. GAMLS
- $144,9003 bd2 ba1k sqft8195 Saxon Ct, Jonesboro, GA 30238ActiveMLS ID #10672204, Deandra Bryant, Trelora Realty, Inc.. GAMLS
- $229,0003 bd3 ba1.5k sqft9360 Linkside Trce, Riverdale, GA 30274ActiveMLS ID #10832135, Sherry Li, C-Star Realty GA. GAMLS
- $265,0004 bd2 ba1.6k sqft7745 Antebellum Ln, Riverdale, GA 30274ActiveMLS ID #10807295, Raquel Lavender, Keller Williams Realty Atl. Partners. GAMLS
- $249,9003 bd2 ba1.4k sqft2541 Burton Cir, Morrow, GA 30260ActiveMLS ID #10867990, The Joe Cox Home Selling Team, BestProAgents Realty LLC. GAMLS
- $185,0003 bd2 ba1.2k sqft786 S Nottingham Rd, Jonesboro, GA 30236ActiveMLS ID #10840344, Shirley A Benson, Coldwell Banker Bullard Realty. GAMLS
- $278,8783 bd2 ba1.2k sqft608 S Jeff Davis Dr, Fayetteville, GA 30215ActiveMLS ID #10811218, Sylvia Domingo, Domingo Team Realty. GAMLS
- $260,0003 bd2 ba1.1k sqft6988 Tan Bark Ct, Riverdale, GA 30296ActiveMLS ID #10787219, Bernadette G Seabrook, Keller Williams Realty North Atlanta. GAMLS
- $239,9003 bd2 ba1.6k sqft546 Lamar Dr, Forest Park, GA 30297ActiveMLS ID #10843809, Sergio Felix, RE/MAX Center. GAMLS
- $189,9003 bd2 ba1k sqft10248 Briarbay Loop, Jonesboro, GA 30238ActiveMLS ID #10672209, Deandra Bryant, Trelora Realty, Inc.. GAMLS
- $240,0004 bd2 ba1.8k sqft6547 Annette Ct, Riverdale, GA 30296ActiveMLS ID #10853500, Charlette Graham, Keller Williams Realty Atl. Partners. GAMLS
- $249,9003 bd2 ba1.4k sqft3653 Chestnut Lake Ct, Jonesboro, GA 30236ActiveMLS ID #10780588, Michelle Asmond, Pinnacle One Realty LLC. GAMLS
- $269,9003 bd2 ba1.5k sqft255 Helen Ln, Stockbridge, GA 30281ActiveMLS ID #10794920, Rhonda Ross, RE/MAX SOUTHERN. GAMLS
