Welcome to 1978 Lullwater Cir! This spacious 3-bedroom, 2.5-bath home offers approximately 2,368 square feet of living space in the established Autumn Forest community. Features include a renovated kitchen with granite countertops and stainless-steel appliances, hardwood flooring, a cozy fireplace, separate dining room, den/office, and generous bedrooms. Enjoy the front and back porches overlooking a private, landscaped backyard with a storage building and serene creek along the rear of the property. Conveniently located near shopping, dining, schools, and major roadways.
Active
Price cut: $4.4K (9/30)
$286,200
1978 Lullwater Cir, Jonesboro, GA 30236
3beds
1,968sqft
Single Family Residence
Built in 1985
-- sqft lot
$284,500 Zestimate®
$145/sqft
$-- HOA
What's special
Cozy fireplaceStorage buildingPrivate landscaped backyardSeparate dining roomFront and back porchesHardwood flooringGenerous bedrooms
- 47 days
- 226
- 30
Zillow last checked:
Listing updated:
Listed by:
Arthur Chung 702-372-9397,
EveryState
Source: GAMLS,MLS#: 10836744
Facts & features
Interior
Bedrooms & bathrooms
- Bedrooms: 3
- Bathrooms: 3
- Full bathrooms: 2
- 1/2 bathrooms: 1
Rooms
- Room types: Laundry, Family Room
Dining room
- Features: Separate Room
Kitchen
- Features: Breakfast Area, Pantry, Solid Surface Counters
Heating
- Electric, Wood, Central, Forced Air, Heat Pump
Cooling
- Electric, Ceiling Fan(s), Central Air, Heat Pump
Appliances
- Included: None
- Laundry: In Garage, Other
Features
- Bookcases
- Flooring: Hardwood
- Windows: Double Pane Windows
- Basement: Crawl Space
- Number of fireplaces: 1
- Fireplace features: Living Room, Masonry
Interior area
- Total structure area: 1,968
- Total interior livable area: 1,968 sqft
- Finished area above ground: 1,968
- Finished area below ground: 0
Property
Parking
- Total spaces: 3
- Parking features: Attached, Garage Door Opener, Garage, Parking Pad
- Has attached garage: Yes
- Has uncovered spaces: Yes
Features
- Levels: Two
- Stories: 2
- Patio & porch: Deck, Patio, Porch
- Body of water: None
Lot
- Features: Greenbelt
Details
- Additional structures: Outbuilding
- Parcel number: 12019B B023
Construction
Type & style
- Home type: SingleFamily
- Architectural style: Traditional
- Property subtype: Single Family Residence
Materials
- Aluminum Siding, Vinyl Siding
- Roof: Composition
Condition
- Resale
- New construction: No
- Year built: 1985
Utilities & green energy
- Sewer: Septic Tank
- Water: Public
- Utilities for property: Underground Utilities
Green energy
- Energy efficient items: Doors
Community & HOA
Community
- Features: Street Lights
- Subdivision: Autumn Forest
HOA
- Has HOA: No
- Services included: None
Location
- Region: Jonesboro
Financial & listing details
- Price per square foot: $145/sqft
- Tax assessed value: $337,000
- Annual tax amount: $5,162
- Date on market: 8/31/2026
- Cumulative days on market: 47 days
- Listing agreement: Exclusive Right To Sell
- Listing terms: Cash,Conventional,FHA,VA Loan
Estimated market value
$284,500
$270,000 - $299,000
$1,825/mo
Price history
| Date | Event | Price |
|---|---|---|
| 9/30/2026 | Price change | $286,200-1.5%$145/sqft |
Source:  GAMLS #10836744 Report a problem GAMLS #10836744 Report a problem | ||
| 9/15/2026 | Price change | $290,600-1.5%$148/sqft |
Source: GAMLS #10836744 Report a problem | ||
| 8/31/2026 | Listed for sale | $295,000+17.6%$150/sqft |
Source: GAMLS #10836744 Report a problem | ||
| 3/29/2022 | Listing removed | -- |
Source: Zillow Rental Network Premium Report a problem | ||
| 3/17/2022 | Price change | $1,795-11.4%$1/sqft |
Source: Zillow Rental Network Premium Report a problem | ||
| 3/9/2022 | Price change | $2,025-6.9%$1/sqft |
Source: Zillow Rental Network Premium Report a problem | ||
| 2/23/2022 | Listed for rent | $2,175$1/sqft |
Source: Zillow Rental Network Premium Report a problem | ||
| 12/20/2021 | Sold | $250,890+4.6%$127/sqft |
Source: Public Record Report a problem | ||
| 9/12/2021 | Pending sale | $239,900$122/sqft |
Source: GAMLS #9047591 Report a problem | ||
| 9/9/2021 | Listed for sale | $239,900+84.5%$122/sqft |
Source: GAMLS #9047591 Report a problem | ||
| 3/10/2016 | Sold | $130,000-10.3%$66/sqft |
Source: Public Record Report a problem | ||
| 2/12/2016 | Pending sale | $144,900$74/sqft |
Source: BHGRE METRO BROKERS #07578380 Report a problem | ||
| 1/25/2016 | Listed for sale | $144,900$74/sqft |
Source: BHGRE METRO BROKERS #07578380 Report a problem | ||
Public tax history
| Year | Property taxes | Tax assessment |
|---|---|---|
| 2025 | $5,202 -1.8% | $134,800 |
| 2024 | $5,298 +8% | $134,800 |
| 2023 | $4,906 +27.8% | $134,800 +39.3% |
| 2022 | $3,838 +192.7% | $96,800 +28.7% |
| 2021 | $1,311 +9.3% | $75,240 +10.6% |
| 2020 | $1,199 +12.1% | $68,005 -54.7% |
| 2019 | $1,070 -4.2% | $150,097 +140.8% |
| 2018 | $1,117 +18.1% | $62,341 +19.9% |
| 2017 | $946 +34.8% | $52,000 +27.8% |
| 2016 | $702 | $40,696 |
| 2015 | $702 +30% | -- |
| 2014 | $540 -56.4% | $30,002 |
| 2013 | $1,239 -0.8% | -- |
| 2012 | $1,249 -23% | -- |
| 2011 | $1,621 +14.5% | -- |
| 2010 | $1,416 -5.6% | -- |
| 2009 | $1,500 +17% | -- |
| 2008 | $1,282 -5.8% | -- |
| 2007 | $1,361 -0.1% | -- |
| 2006 | $1,362 +22.4% | -- |
| 2005 | $1,112 +10.6% | -- |
| 2003 | $1,006 +18.3% | -- |
| 2002 | $850 +0.2% | -- |
| 2001 | $849 +4.8% | -- |
| 2000 | $810 | -- |
Find assessor info on the county website
Monthly payment
Est. payment
Payment breakdown
Explore the cost of this home by adjusting the details. Changes won't be saved.Climate risks
Neighborhood: 30236
Nearby schools
Schools provided by the listing agent
- Elementary: Arnold
- Middle: Roberts
- High: Jonesboro
Source: GAMLS. This data may not be complete. We recommend contacting the local school district to confirm school assignments for this home.

Similar homes
- $270,7003 bd3 ba2.4k sqft7584 Teton Ct, Jonesboro, GA 30236Active
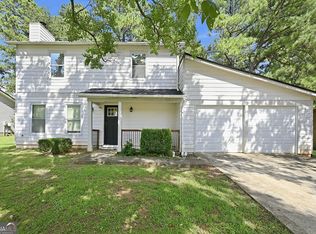
 MLS ID #10835585, Arthur Chung, EveryState. GAMLS
 - $239,9003 bd2 ba1.4k sqft9042 Chestnut Lake Dr, Jonesboro, GA 30236Active
 MLS ID #10832837, Robert E Salmons Jr., Entera Realty. GAMLS
 - $279,9004 bd3 ba1.7k sqft1304 Oakwood Rd, Jonesboro, GA 30236Active
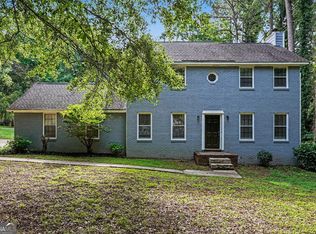 MLS ID #10774541, Robert E Salmons Jr., Entera Realty. GAMLS
 - $304,9003 bd2 ba2.9k sqft156 Brentwood Way, Stockbridge, GA 30281Active
 MLS ID #10855527, Beau J Kelley, Buddy Kelley Properties. GAMLS
 - $254,9004 bd2 ba1.9k sqft9262 Raven Dr, Jonesboro, GA 30238ActiveMLS ID #10806268, Robert E Salmons Jr., Entera Realty. GAMLS
- $299,9005 bd4 ba2.4k sqft2907 Stone Creek Dr, Rex, GA 30273ActiveMLS ID #10833860, Precious Edet, Edet-Wysseman Realty. GAMLS
- $249,9003 bd2 ba1.4k sqft2541 Burton Cir, Morrow, GA 30260ActiveMLS ID #10867990, The Joe Cox Home Selling Team, BestProAgents Realty LLC. GAMLS
- $240,0003 bd3 ba1.7k sqft8121 Woodcliff Trl, Riverdale, GA 30274ActiveMLS ID #10844768, Mark Spain, Mark Spain Real Estate. GAMLS
- $250,0005 bd3 ba1.6k sqft10555 Thrasher Rd, Jonesboro, GA 30238ActiveMLS ID #10838334, Sherilyn Bernal Montes, Keller Williams Realty Atl. Partners. GAMLS
- $285,0004 bd2 ba2k sqft130 Ashley Oaks Dr, McDonough, GA 30253ActiveMLS ID #10845581, Michelle Humes, Michelle Humes Real Estate. GAMLS
- $239,0003 bd2 ba1.4k sqft9112 Raven Dr, Jonesboro, GA 30238ActiveMLS ID #10785204, Robert E Salmons Jr., Entera Realty. GAMLS
- $249,9004 bd2 ba1.3k sqft627 Towngate Blvd, Jonesboro, GA 30238ActiveMLS ID #10755429, Robert E Salmons Jr., Entera Realty. GAMLS
- $265,0004 bd2 ba1.6k sqft7745 Antebellum Ln, Riverdale, GA 30274ActiveMLS ID #10807295, Raquel Lavender, Keller Williams Realty Atl. Partners. GAMLS
- $249,0003 bd2 ba1.3k sqft204 Spring Cir, Stockbridge, GA 30281ActiveMLS ID #10869954, Ashley Prosser, SouthSide, REALTORS. GAMLS
- $294,9004 bd3 ba2.6k sqft117 Lafayette Dr, Fayetteville, GA 30214ActiveMLS ID #10768397, Deandra Bryant, Trelora Realty, Inc.. GAMLS
- $205,3003 bd1 ba2.4k sqft8423 Magnolia Dr, Jonesboro, GA 30238ActiveMLS ID #10847403, Kristal Elam, Elated Real Estate. GAMLS
- $267,0003 bd3 ba1.7k sqft131 Jennifer Ln, McDonough, GA 30253ActiveMLS ID #10783288, Rhonda Fields, Casey Group Real Estate, LLC. GAMLS
- $299,0005 bd3 ba2k sqft175 Morningview Ln, Hampton, GA 30228ActiveMLS ID #10868830, Asha Brown, Dwelli. GAMLS
- $227,0003 bd2 ba1.2k sqft418 Sir Winston Ct, Jonesboro, GA 30238ActiveMLS ID #10785561, Ben Herring, eXp Realty. GAMLS
- $310,0003 bd2 ba2.4k sqft346 Buckingham Dr SW, Conyers, GA 30094ActiveMLS ID #10822736, Mark Spain, Mark Spain Real Estate. GAMLS
