MOVE-IN READY 5-BEDROOM HOME IN DESIRABLE MORNINGVIEW! Welcome to this beautifully updated 5-bedroom, 3-bath home nestled in the highly sought-after Morningview community. Offering over 2,000 square feet of thoughtfully designed living space, this home blends modern updates, comfortable living, and flexible space for today's lifestyle. Step inside to find fresh interior paint and brand-new luxury vinyl plank flooring throughout. The bright, open floor plan creates an inviting atmosphere for both everyday living and entertaining. The spacious family room features a cozy brick fireplace, while the kitchen offers updated appliances, abundant cabinetry, and generous counter space. The two lower-level bedrooms and full bath provide exceptional flexibility for guests, a home office, extended family, or multigenerational living. Upstairs, the spacious owner's suite features a walk-in closet and private en-suite bath, along with two additional generously sized bedrooms. Enjoy added peace of mind with several important system updates, including a new HVAC system with a dedicated split-level unit serving the lower level, a 196-foot chambered septic drain field installed in 2021 and serviced in 2023, and an irrigation system to help keep the front yard looking its best. Outside, the private backyard offers plenty of room for weekend barbecues, entertaining, children at play, or simply relaxing. The attached two-car garage provides convenient parking and additional storage. Located on a low-traffic street in the established Morningview community, this home offers convenient access to shopping, dining, schools, parks, Atlanta Motor Speedway, and major commuter routes. With five bedrooms, three full baths, flexible living space, and numerous recent updates, this Hampton home is ready for its next owner. Schedule your private showing today!
Active
Price cut: $16.5K (8/27)
$299,000
175 Morningview Ln, Hampton, GA 30228
5beds
2,089sqft
Single Family Residence
Built in 2002
0.7 Acres Lot
$297,500 Zestimate®
$143/sqft
$-- HOA
What's special
Cozy brick fireplaceBright open floor planSpacious family roomGenerous counter spacePrivate en-suite bathWalk-in closetAbundant cabinetry
- 63 days
- 579
- 82
Zillow last checked:
Listing updated:
Listed by:
Asha Brown 470-400-9458,
Dwelli
Source: GAMLS,MLS#: 10811838
Facts & features
Interior
Bedrooms & bathrooms
- Bedrooms: 5
- Bathrooms: 3
- Full bathrooms: 3
Rooms
- Room types: Family Room
Dining room
- Features: Separate Room
Heating
- Central
Cooling
- Ceiling Fan(s), Central Air, Other
Appliances
- Included: Dishwasher, Microwave, Oven/Range (Combo), Refrigerator, Stainless Steel Appliance(s)
- Laundry: Laundry Closet
Features
- Double Vanity, Separate Shower, Soaking Tub, Split Foyer, Tray Ceiling(s), Vaulted Ceiling(s), Walk-In Closet(s)
- Flooring: Vinyl
- Basement: None
- Number of fireplaces: 1
- Fireplace features: Living Room
- Common walls with other units/homes: No Common Walls
Interior area
- Total structure area: 2,089
- Total interior livable area: 2,089 sqft
- Finished area above ground: 2,089
- Finished area below ground: 0
Property
Parking
- Total spaces: 4
- Parking features: Attached, Garage, Garage Door Opener
- Has attached garage: Yes
Features
- Levels: Multi/Split
- Patio & porch: Deck
- Fencing: Fenced
Lot
- Size: 0.7 Acres
- Features: None
Details
- Parcel number: 023D01020000
Construction
Type & style
- Home type: SingleFamily
- Architectural style: Traditional
- Property subtype: Single Family Residence
Materials
- Vinyl Siding
- Foundation: Slab
- Roof: Composition
Condition
- Resale
- New construction: No
- Year built: 2002
Utilities & green energy
- Electric: 220 Volts
- Sewer: Septic Tank
- Water: Public
- Utilities for property: Cable Available, Electricity Available, High Speed Internet, Sewer Available, Sewer Connected, Water Available
Community & HOA
Community
- Features: None
- Subdivision: Morning View
HOA
- Has HOA: No
- Services included: None
Location
- Region: Hampton
Financial & listing details
- Price per square foot: $143/sqft
- Tax assessed value: $295,100
- Annual tax amount: $4,666
- Date on market: 7/26/2026
- Cumulative days on market: 63 days
- Listing agreement: Exclusive Right To Sell
- Listing terms: Cash,Conventional,VA Loan
- Electric utility on property: Yes
Estimated market value
$297,500
$283,000 - $312,000
$2,213/mo
Price history
| Date | Event | Price |
|---|---|---|
| 8/27/2026 | Price change | $299,000-5.2%$143/sqft |
Source:  GAMLS #10811838 Report a problem GAMLS #10811838 Report a problem | ||
| 7/26/2026 | Listed for sale | $315,500+110.5%$151/sqft |
Source: GAMLS #10811838 Report a problem | ||
| 6/29/2005 | Sold | $149,900+2.7%$72/sqft |
Source: Public Record Report a problem | ||
| 1/17/2003 | Sold | $145,900$70/sqft |
Source: Public Record Report a problem | ||
Public tax history
| Year | Property taxes | Tax assessment |
|---|---|---|
| 2025 | $3,392 +1.9% | $118,040 +3.4% |
| 2024 | $3,330 +23% | $114,160 +6.8% |
| 2023 | $2,706 -5% | $106,920 +16.8% |
| 2022 | $2,848 +12.2% | $91,560 +16.7% |
| 2021 | $2,538 +10.4% | $78,440 +14.9% |
| 2020 | $2,298 +3.9% | $68,280 +5.6% |
| 2019 | $2,212 +7.3% | $64,640 +10.1% |
| 2018 | $2,062 +3.7% | $58,720 +4.3% |
| 2016 | $1,989 +0.9% | $56,320 +9.5% |
| 2015 | $1,970 +7.8% | $51,440 +17.4% |
| 2014 | $1,827 | $43,800 |
| 2013 | -- | -- |
| 2012 | -- | -- |
| 2011 | -- | -- |
| 2010 | -- | -- |
| 2009 | -- | -- |
| 2008 | $1,730 -3.2% | -- |
| 2007 | $1,787 +3.9% | $59,400 |
| 2005 | $1,720 | $59,400 |
| 2004 | $1,720 +3% | $59,400 +2.4% |
| 2003 | $1,670 +356.2% | $58,000 +457.7% |
| 2002 | $366 | $10,400 |
Find assessor info on the county website
Monthly payment
Est. payment
Payment breakdown
Explore the cost of this home by adjusting the details. Changes won't be saved.Climate risks
Neighborhood: 30228
Nearby schools
Schools provided by the listing agent
- Middle: Hampton
- High: Hampton
Source: GAMLS. This data may not be complete. We recommend contacting the local school district to confirm school assignments for this home.
Similar homes
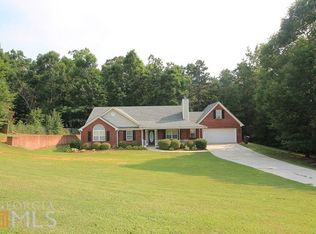
- $324,5003 bd2 ba1.9k sqft112 Ashwood Trce, Hampton, GA 30228Active

 MLS ID #10826431, Marlene Henderson, Keller Williams Realty Atl. Partners. GAMLS
 - $335,0004 bd3 ba2.3k sqft110 Turner Creek Dr, Hampton, GA 30228Active
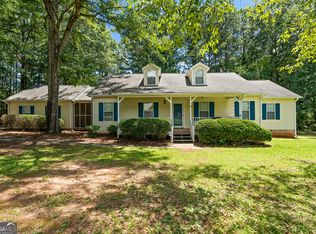 MLS ID #10794651, Amy Folsom, BHHS Georgia Properties. GAMLS
 - $283,0003 bd3 ba1.6k sqft10953 Station Dr, Hampton, GA 30228Active
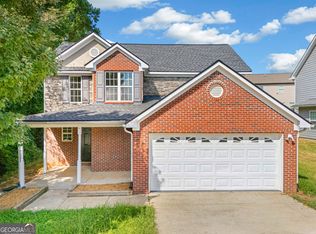 MLS ID #10846654, Sherry Li, C-Star Realty GA. GAMLS
 - $265,0003 bd2 ba1.5k sqft177 Revolutionary Dr, Hampton, GA 30228Active
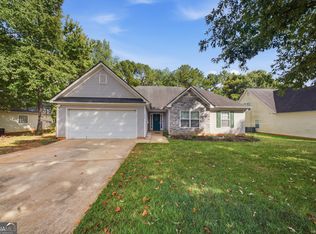 MLS ID #10845957, Tasha Jackson, Compass. GAMLS
 - $289,0004 bd3 ba2.1k sqft1883 Simmons Ln, Hampton, GA 30228ActiveMLS ID #10818689, Sherry Li, C-Star Realty GA. GAMLS
- $375,0004 bd4 ba2.5k sqft90 Overlook Trl, Hampton, GA 30228ActiveMLS ID #10772325, Cheryl Lowe, About You Realty, Inc.. GAMLS
- $244,9003 bd2 ba1.3k sqft66 Mallie Ct, Hampton, GA 30228ActiveMLS ID #10765981, Robert E Salmons Jr., Entera Realty. GAMLS
- $330,0004 bd3 ba2.8k sqft2319 Sawgrass Dr, Hampton, GA 30228ActiveMLS ID #10810644, Steven T Koleno, Beycome Brokerage Realty LLC. GAMLS
- $280,0004 bd2 ba2.5k sqft125 Magnolia Dr, Griffin, GA 30223ActiveMLS ID #10796881, Kelli Bero, Keller Williams Realty Atl. Partners. GAMLS
- $219,5003 bd2 ba1k sqft1209 N Hampton Dr, Hampton, GA 30228ActiveMLS ID #10793308, Kerri Worden, Real Broker, LLC. GAMLS
- $315,0005 bd3 ba2.2k sqft5712 Attucks Blvd, Morrow, GA 30260ActiveMLS ID #10849936, LaTanya McGriggs, Vin & Rosh Realtors. GAMLS
- $269,9005 bd3 ba1.7k sqft1626 Pinebrook Dr, Griffin, GA 30224ActiveMLS ID #10822602, Kristen Askew, HR Heritage Realty, Inc.. GAMLS
- $286,0003 bd2 ba1.9k sqft351 Waterford Dr, Jonesboro, GA 30238ActiveMLS ID #10845198, Christy Chandler, The Legacy Real Estate Group. GAMLS
- $359,9004 bd3 ba2.5k sqft1040 Buckhorn Bnd, Locust Grove, GA 30248ActiveMLS ID #10808976, Andre Weeks, Virtual Properties Realty.com. GAMLS
- $249,9003 bd2 ba1.4k sqft10952 Morning Dove Dr, Hampton, GA 30228Active Under ContractMLS ID #10837302, Angel Turner, Watch Realty Co Gwinnett. GAMLS
- $290,0003 bd2 ba1.7k sqft27 Waters Edge Way, Fayetteville, GA 30215ActiveMLS ID #10820630, Adrienne K Senior, BridgeWell Realty Inc.. GAMLS
- $319,0004 bd3 ba2.3k sqft112 Wyckliffe Dr, Locust Grove, GA 30248ActiveMLS ID #10690684, Livian Ascend, Keller Williams Realty North Atlanta. GAMLS
- $269,9004 bd3 ba2k sqft102 Ruby Way, Griffin, GA 30224ActiveMLS ID #10765693, Shontay Rose, Trelora Realty, Inc.. GAMLS
- $330,0003 bd3 ba1.7k sqft493 Cathedral Dr, McDonough, GA 30253ActiveMLS ID #10825532, Jenni Armstrong, Watkins Real Estate Associates. GAMLS
- $334,9004 bd2 ba1.9k sqft420 Ray Way, Jenkinsburg, GA 30234ActiveMLS ID #10810670, Hannah A Crow, Sweet Realty. GAMLS
