Located on a cul-de-sac in the Fears Mill community, this spacious 4 bedroom, 2.5 bath home offers a great layout with plenty of room for everyday living, working from home, and entertaining. The main level features a dedicated office, separate dining room, keeping room, and a comfortable living room with a gas fireplace. The living room is open to the kitchen, creating an easy flow between the two spaces, while the kitchen offers a center island with additional prep space and seating. Upstairs, all four bedrooms are conveniently located together along with the laundry room. The oversized primary suite offers plenty of space to spread out, including a separate sitting area that could be used as a reading nook, workout space, or additional home office. The ensuite bathroom features dual vanities, a soaking tub, separate shower, and a large walk-in closet. Three additional bedrooms are all nicely sized with generous closet space and share a full hall bathroom. Outside, the large backyard is fully enclosed with a privacy fence, providing plenty of space for pets, play, gardening, or entertaining. The cul-de-sac location adds to the appeal, while Fears Mill offers neighborhood amenities including a community pool, tennis courts, clubhouse, sidewalks, and streetlights. Conveniently located in Hampton with easy access to shopping, dining, schools, and major roadways.
Active
$325,000
719 Winesap Ct, Hampton, GA 30228
4beds
2,552sqft
Single Family Residence
Built in 2007
0.5 Acres Lot
$322,800 Zestimate®
$127/sqft
$33/mo HOA
What's special
Cul-de-sac locationDedicated officeSeparate dining roomKeeping room
- 22 days
- 984
- 140
Zillow last checked:
Listing updated:
Listed by:
Melissa Pou 706-461-0720,
Ansley Real Estate | Christie's Int
Source: GAMLS,MLS#: 10844194
Facts & features
Interior
Bedrooms & bathrooms
- Bedrooms: 4
- Bathrooms: 3
- Full bathrooms: 2
- 1/2 bathrooms: 1
Rooms
- Room types: Keeping Room, Office
Dining room
- Features: Seats 12+, Separate Room
Kitchen
- Features: Kitchen Island, Walk-in Pantry
Heating
- Central
Cooling
- Ceiling Fan(s), Central Air
Appliances
- Included: Dishwasher, Microwave, Oven/Range (Combo)
- Laundry: Upper Level
Features
- High Ceilings, Separate Shower, Soaking Tub, Entrance Foyer, Walk-In Closet(s)
- Flooring: Carpet, Other
- Basement: None
- Number of fireplaces: 1
- Fireplace features: Family Room
Interior area
- Total structure area: 2,552
- Total interior livable area: 2,552 sqft
- Finished area above ground: 2,552
- Finished area below ground: 0
Video & virtual tour
Property
Parking
- Total spaces: 2
- Parking features: Attached, Garage
- Has attached garage: Yes
Features
- Levels: Two
- Stories: 2
- Patio & porch: Patio
- Fencing: Back Yard,Fenced,Privacy,Wood
Lot
- Size: 0.5 Acres
- Features: Cul-De-Sac
- Residential vegetation: Partially Wooded
Details
- Parcel number: 020D01064000
Construction
Type & style
- Home type: SingleFamily
- Architectural style: Traditional
- Property subtype: Single Family Residence
Materials
- Concrete, Stone
- Foundation: Slab
- Roof: Composition
Condition
- Resale
- New construction: No
- Year built: 2007
Utilities & green energy
- Sewer: Public Sewer
- Water: Public
- Utilities for property: Water Available
Community & HOA
Community
- Features: Clubhouse, Playground, Pool, Street Lights, Tennis Court(s)
- Subdivision: Fears Mill
HOA
- Has HOA: Yes
- Services included: Maintenance Grounds, Management Fee, Swimming
- HOA fee: $400 annually
Location
- Region: Hampton
Financial & listing details
- Price per square foot: $127/sqft
- Tax assessed value: $345,300
- Annual tax amount: $5,460
- Date on market: 9/11/2026
- Cumulative days on market: 22 days
- Listing agreement: Exclusive Right To Sell
Estimated market value
$322,800
$307,000 - $339,000
$2,377/mo
Price history
| Date | Event | Price |
|---|---|---|
| 9/11/2026 | Listed for sale | $325,000+71.1%$127/sqft |
Source:  GAMLS #10844194 Report a problem GAMLS #10844194 Report a problem | ||
| 12/29/2017 | Sold | $190,000$74/sqft |
Source:  FMLS GA #5935420 Report a problem FMLS GA #5935420 Report a problem | ||
| 11/27/2017 | Pending sale | $190,000$74/sqft |
Source: Atlanta - Perimeter North #5935420 Report a problem | ||
| 11/17/2017 | Listed for sale | $190,000-4.1%$74/sqft |
Source: Keller Williams Atl.Perimeter #8289530 Report a problem | ||
| 6/6/2007 | Sold | $198,100$78/sqft |
Source: Public Record Report a problem | ||
Public tax history
| Year | Property taxes | Tax assessment |
|---|---|---|
| 2025 | $4,206 +1.8% | $138,120 +3.5% |
| 2024 | $4,130 +19.4% | $133,440 +6.2% |
| 2023 | $3,458 +1% | $125,600 +22.3% |
| 2022 | $3,423 +9.3% | $102,720 +13.6% |
| 2021 | $3,132 -1.8% | $90,440 +11.2% |
| 2020 | $3,189 +18.8% | $81,360 +19.3% |
| 2019 | $2,684 -1% | $68,200 -1% |
| 2018 | $2,712 +4.1% | $68,920 +12.8% |
| 2016 | $2,606 +8% | $61,120 +9.7% |
| 2015 | $2,412 +6.2% | $55,720 -0.5% |
| 2014 | $2,272 | $56,000 |
| 2013 | -- | -- |
| 2012 | -- | -- |
| 2011 | -- | -- |
| 2010 | -- | -- |
| 2009 | -- | -- |
| 2008 | $2,779 +493.4% | -- |
| 2007 | $468 +1.5% | $12,000 |
| 2005 | $462 | $12,000 |
| 2004 | $462 | $12,000 |
Find assessor info on the county website
Monthly payment
Est. payment
Payment breakdown
Explore the cost of this home by adjusting the details. Changes won't be saved.Climate risks
Neighborhood: 30228
Nearby schools
Schools provided by the listing agent
- Elementary: Mount Carmel
- Middle: Hampton
- High: Hampton
Source: GAMLS. This data may not be complete. We recommend contacting the local school district to confirm school assignments for this home.
Similar homes
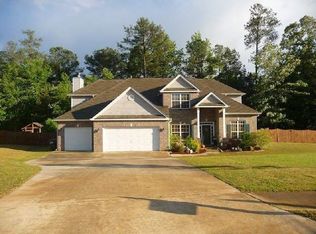
- $375,0004 bd4 ba2.5k sqft90 Overlook Trl, Hampton, GA 30228Active

 MLS ID #10772325, Cheryl Lowe, About You Realty, Inc.. GAMLS
 - $320,2004 bd3 ba2.2k sqft109 Dorsey Springs Dr, Hampton, GA 30228Active
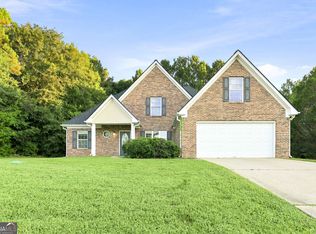 MLS ID #10843362, Arthur Chung, EveryState. GAMLS
 - $315,0005 bd3 ba3.1k sqft373 Kentwood Springs Dr, Hampton, GA 30228Active
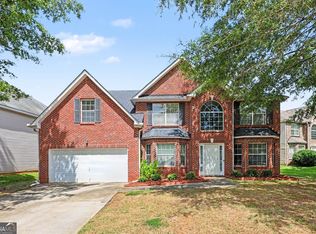 MLS ID #10826265, Mark Spain, Mark Spain Real Estate. GAMLS
 - $335,0004 bd4 ba2.8k sqft1367 Midnight Ride Ct, Hampton, GA 30228Active
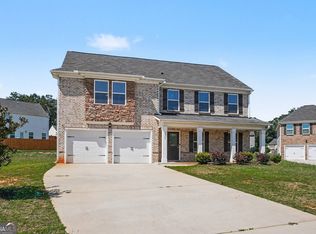 MLS ID #10817478, Kelley Kesterson, Pathfinder Realty. GAMLS
 - $289,0003 bd2 ba1.5k sqft316 Cobb Ct, Hampton, GA 30228ActiveMLS ID #10855275, Hope Shivers, Compass. GAMLS
- $289,0005 bd3 ba1.9k sqft1952 Boatswain Dr, Hampton, GA 30228ActiveMLS ID #10811700, Esau Linares, Keller Williams Greater Athens. GAMLS
- $290,6003 bd2 ba1.6k sqft125 River View Ct, Hampton, GA 30228ActiveMLS ID #10840767, Arthur Chung, EveryState. GAMLS
- $283,0003 bd3 ba1.6k sqft10953 Station Dr, Hampton, GA 30228ActiveMLS ID #10846654, Sherry Li, C-Star Realty GA. GAMLS
- $332,9003 bd2 ba1.8k sqft1002 Yorkshire Dr, Griffin, GA 30223ActiveMLS ID #10856175, Lori C Gray, Chapman Group Realty, Inc.. GAMLS
- $265,0003 bd2 ba1.5k sqft177 Revolutionary Dr, Hampton, GA 30228ActiveMLS ID #10845957, Tasha Jackson, Compass. GAMLS
- $239,9003 bd2 ba1.4k sqft116 Goldleaf Dr, Hampton, GA 30228ActiveMLS ID #10844330, Robert E Jones, Offerpad Brokerage. GAMLS
- $289,0004 bd3 ba2.1k sqft1883 Simmons Ln, Hampton, GA 30228ActiveMLS ID #10818689, Sherry Li, C-Star Realty GA. GAMLS
- $299,0004 bd3 ba2.1k sqft9360 Carnes Crossing Cir, Jonesboro, GA 30236ActiveMLS ID #10850579, DeeAnna Nugent, Revolve Real Estate. GAMLS
- $325,0003 bd2 ba2k sqft200 Chatfield Way, Locust Grove, GA 30248ActiveMLS ID #10837029, Ashley Scharlow, SouthSide, REALTORS. GAMLS
- $364,9003 bd2 ba2k sqft129 King Richard Dr, Griffin, GA 30223ActiveMLS ID #10857816, Mia Nicholas, Southern Realty Group of GA, Inc.. GAMLS
- $359,9004 bd3 ba2.5k sqft1040 Buckhorn Bnd, Locust Grove, GA 30248ActiveMLS ID #10808976, Andre Weeks, Virtual Properties Realty.com. GAMLS
- $340,0003 bd2 ba1.8k sqft1231 Snapping Shoals Rd, McDonough, GA 30252ActiveMLS ID #10856147, Amy Scott, The Legacy Real Estate Group. GAMLS
- $305,0004 bd3 ba2.1k sqft633 Stevens Pl, McDonough, GA 30252ActiveMLS ID #10832137, Eric Baham, Sovereign Real Estate Group. GAMLS
- $320,0003 bd3 ba2.9k sqft306 Park Chase Ct, Griffin, GA 30224ActiveMLS ID #10808715, Mark Spain, Mark Spain Real Estate. GAMLS
- $354,5003 bd3 ba2.4k sqft105 Overlook Dr, McDonough, GA 30252ActiveMLS ID #10850362, Kyle Elston, The Legacy Real Estate Group. GAMLS
