Gorgeous Split-Foyer Home Featuring 4 Bedrooms, 3 Full Baths, and a Huge Open Floor Plan! Spacious Family Room with Vaulted Ceilings and Fireplace, Beautiful Kitchen with Tons of Cabinets, Stainless Steel Appliances, Quartz Countertops, and Plenty of Room for Entertaining! Huge Master Suite with Trey Ceiling and Private Bath! Additional Bedrooms with Trey Ceilings, LVP Flooring Throughout, Fresh Paint, and a Great Balcony! Finished Lower Level Features a Bedroom and Full Bath, Perfect for an In-Law Suite, Teen Suite, or Private Guest Quarters! This Home Is Updated, Move-In Ready, and Has So Much to Offer! Don't Miss This One! Call Today for More Details Before It Hits the Market!
Active
Price cut: $7.5K (10/31)
$307,500
102 Jasons Rdg, Griffin, GA 30223
4beds
2,033sqft
Single Family Residence
Built in 2002
1 Acres Lot
$305,000 Zestimate®
$151/sqft
$-- HOA
What's special
Great balconyHuge open floor planStainless steel appliancesQuartz countertopsFresh paintLvp flooring throughout
- 32 days
- 350
- 25
Zillow last checked:
Listing updated:
Listed by:
Michelle Johnson 678-776-9258,
Keller Williams Realty Atl. Partners
Source: GAMLS,MLS#: 10869641
Facts & features
Interior
Bedrooms & bathrooms
- Bedrooms: 4
- Bathrooms: 3
- Full bathrooms: 3
- Main level bathrooms: 2
- Main level bedrooms: 3
Rooms
- Room types: Bonus Room, Great Room, Laundry
Kitchen
- Features: Solid Surface Counters
Heating
- Central
Cooling
- Central Air
Appliances
- Included: Dishwasher, Microwave, Oven/Range (Combo), Refrigerator
- Laundry: Other
Features
- High Ceilings, In-Law Floorplan, Master On Main Level, Roommate Plan, Vaulted Ceiling(s), Walk-In Closet(s)
- Flooring: Hardwood, Laminate
- Basement: None
- Number of fireplaces: 1
Interior area
- Total structure area: 2,033
- Total interior livable area: 2,033 sqft
- Finished area above ground: 2,033
- Finished area below ground: 0
Property
Parking
- Total spaces: 2
- Parking features: Attached, Garage
- Has attached garage: Yes
Features
- Levels: Two
- Stories: 2
- Patio & porch: Deck, Patio
- Exterior features: Balcony
Lot
- Size: 1 Acres
- Features: Level
Details
- Parcel number: 244 03013A
Construction
Type & style
- Home type: SingleFamily
- Architectural style: Traditional
- Property subtype: Single Family Residence
Materials
- Vinyl Siding
- Roof: Composition
Condition
- Resale
- New construction: No
- Year built: 2002
Utilities & green energy
- Sewer: Septic Tank
- Water: Public
- Utilities for property: Cable Available, Electricity Available, High Speed Internet, Phone Available, Sewer Connected, Water Available
Community & HOA
Community
- Features: None
- Subdivision: Seven Forks
HOA
- Has HOA: No
- Services included: None
Location
- Region: Griffin
Financial & listing details
- Price per square foot: $151/sqft
- Tax assessed value: $261,217
- Annual tax amount: $3,696
- Date on market: 10/8/2026
- Cumulative days on market: 33 days
- Listing agreement: Exclusive Right To Sell
- Listing terms: Cash,Conventional,FHA,VA Loan
- Electric utility on property: Yes
Estimated market value
$305,000
$290,000 - $320,000
$2,119/mo
Price history
| Date | Event | Price |
|---|---|---|
| 10/31/2026 | Price change | $307,500-2.4%$151/sqft |
Source:  GAMLS #10869641 Report a problem | ||
| 10/8/2026 | Listed for sale | $315,000+46.5%$155/sqft |
Source: GAMLS #10869641 Report a problem | ||
| 8/10/2026 | Sold | $215,000+57.4%$106/sqft |
Source: Public Record Report a problem | ||
| 12/16/2005 | Sold | $136,600+13%$67/sqft |
Source: Public Record Report a problem | ||
| 10/2/2002 | Sold | $120,900$59/sqft |
Source: Public Record Report a problem | ||
Public tax history
| Year | Property taxes | Tax assessment |
|---|---|---|
| 2025 | $3,634 -1.1% | $104,487 |
| 2024 | $3,673 -0.1% | $104,487 |
| 2023 | $3,677 +19% | $104,487 +20.4% |
| 2022 | $3,089 +50.9% | $86,759 +49.3% |
| 2021 | $2,048 +11.3% | $58,121 +13.4% |
| 2020 | $1,840 -2.6% | $51,247 |
| 2019 | $1,889 +12% | $51,247 +8.7% |
| 2018 | $1,686 -5.2% | $47,158 |
| 2017 | $1,777 +1% | $47,158 |
| 2016 | $1,761 | $47,158 |
| 2015 | $1,761 -2.9% | $47,158 |
| 2014 | $1,813 | $47,158 |
| 2013 | -- | -- |
| 2012 | -- | -- |
| 2011 | -- | -- |
| 2010 | -- | -- |
| 2009 | -- | -- |
| 2008 | -- | -- |
| 2007 | -- | -- |
| 2006 | -- | -- |
| 2004 | -- | -- |
| 2003 | -- | $47,660 +605% |
| 2002 | -- | $6,760 +30% |
| 2001 | -- | $5,200 |
Find assessor info on the county website
Monthly payment
Est. payment
Payment breakdown
Explore the cost of this home by adjusting the details. Changes won't be saved.Climate risks
Neighborhood: 30223
Nearby schools
Schools provided by the listing agent
- Elementary: Jordan Hill Road
- Middle: Kennedy Road
- High: Spalding
Source: GAMLS. This data may not be complete. We recommend contacting the local school district to confirm school assignments for this home.

Similar homes
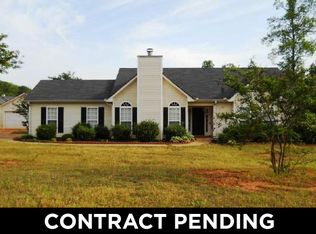
- $339,0004 bd2 ba2.4k sqft1037 Yorkshire Dr, Griffin, GA 30223Active

 MLS ID #10875721, Tanya Pickens, Opendoor Brokerage. GAMLS
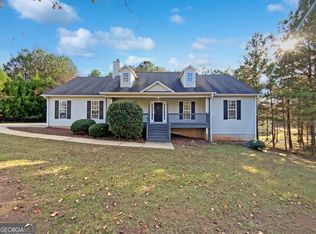
- $325,0004 bd3 ba1.5k sqft1104 E McIntosh Rd, Griffin, GA 30223Active
 MLS ID #10844119, Bryan K Davis, Better Homes & Gardens Legacy. GAMLS
- $274,0003 bd3 ba2.4k sqft304 Westmoreland Rd, Griffin, GA 30223Active Under Contract
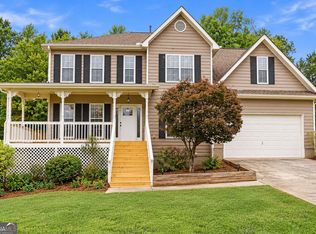 MLS ID #10876296, Lindsay O'Kelley, Keller Williams Realty Atl. Partners. GAMLS
- $319,9004 bd2 ba1.6k sqft1204 Hembree Way, Griffin, GA 30223Active
 MLS ID #10883768, Priscilla Stephens, BHHS Georgia Properties. GAMLS
- $275,0004 bd2 ba2.5k sqft125 Magnolia Dr, Griffin, GA 30223ActiveMLS ID #10796881, Kelli Bero, Keller Williams Realty Atl. Partners. GAMLS
- $299,0005 bd3 ba2k sqft175 Morningview Ln, Hampton, GA 30228ActiveMLS ID #10868830, Asha Brown, Dwelli. GAMLS
- $364,9003 bd2 ba2k sqft129 King Richard Dr, Griffin, GA 30223ActiveMLS ID #10857816, Mia Nicholas, Southern Realty Group of GA, Inc.. GAMLS
- $289,9994 bd3 ba2.2k sqft143 Coldwater Way, Griffin, GA 30224ActiveMLS ID #10841770, Melissa Sanders, Keller Williams Atlanta Classic. GAMLS
- $265,9002 bd2 ba1.3k sqft127 Begonia Ct, Griffin, GA 30223ActiveMLS ID #10845378, Sheree Mills, SouthSide Realty. GAMLS
- $315,0004 bd3 ba2.5k sqft719 Winesap Ct, Hampton, GA 30228ActiveMLS ID #10844194, Melissa Pou, Ansley Real Estate | Christie's Int. GAMLS
- $324,5003 bd2 ba1.9k sqft112 Ashwood Trce, Hampton, GA 30228ActiveMLS ID #10826431, Marlene Henderson, Keller Williams Realty Atl. Partners. GAMLS
- $349,9004 bd3 ba2.5k sqft1040 Buckhorn Bnd, Locust Grove, GA 30248ActiveMLS ID #10808976, Andre Weeks, Virtual Properties Realty.com. GAMLS
- $399,0003 bd3 ba2.3k sqft100 Crape Myrtle Dr, Griffin, GA 30223ActiveMLS ID #10823429, Susan Bradford, Tara Properties, Inc.. GAMLS
- $289,9003 bd2 ba1.8k sqft335 Harris Dr, Locust Grove, GA 30248ActiveMLS ID #10882672, Lori C Gray, Chapman Group Realty, Inc.. GAMLS
- $345,0003 bd2 ba2.2k sqft1136 Pebble Creek Ln, Locust Grove, GA 30248ActiveMLS ID #10881790, Christy Barnard, Watkins Real Estate Associates. GAMLS
- $305,0004 bd3 ba2.2k sqft11657 Flemming Ct, Hampton, GA 30228ActiveMLS ID #10874887, Joshua Pickens, Housewell.com Realty. GAMLS
- $395,0003 bd3 ba1.9k sqft1725 Wesminster Dr, Griffin, GA 30223ActiveMLS ID #10836389, Shaun Benton, Keller Williams Realty Atl. Partners. GAMLS
- $314,9004 bd2 ba1.8k sqft214 Georgian Way, Locust Grove, GA 30248ActiveMLS ID #10855572, David Canaday, Watkins Real Estate Associates. GAMLS
- $334,9004 bd2 ba1.9k sqft420 Ray Way, Jenkinsburg, GA 30234ActiveMLS ID #10810670, Hannah A Crow, Sweet Realty. GAMLS
- $313,0004 bd3 ba2.5k sqft8643 Goswell Dr, Jonesboro, GA 30238ActiveMLS ID #10885815, Tanya Pickens, Opendoor Brokerage. GAMLS
