BUYER'S OPEN HOUSE!!! Saturday, October 10 from 11am to 1pm! Welcome to this charming Bob Adams custom home nestled in the Enclave at Heron Bay Golf & Country Club. Enjoy treelined streets and an impressive array of community amenities, including the clubhouse and lodge, swimming, tennis, sidewalks, lake and pavilion, waterfall, golf course, and more. Ideally positioned on a private lot backing up to the golf course, this home offers beautiful seasonal views and added privacy because the neighboring lot is owned by the HOA. Designed for comfortable one level living, the home features gleaming hardwood floors and an inviting open concept layout. The spacious kitchen offers custom cabinetry, granite countertops, a breakfast area, breakfast bar, pantry, and stainless and black appliances. Upgraded brushed chrome finishes, stylish lighting, blinds, and custom window treatments add thoughtful touches throughout. The generously sized primary suite provides a relaxing retreat with a private sitting area and cozy fireplace. The ensuite bath features dual vanities, an oversized walk-in shower, and an impressive double walk-in closet. A versatile office/den provides flexibility as a third bedroom, home office, or additional living space. Step outside to the back porch with beautiful stone flooring or relax on the adjoining patio while enjoying the peaceful surroundings and seasonal golf course views. Stone accents at the entry enhance the home's curb appeal and custom character. With the entire home on one level including the garage, entry, and back porch there are no interior steps to navigate, allowing for easy transitions throughout the home. Abundant closet and storage space can be found in the laundry room, garage, and great room. Offering privacy, thoughtful design, golf course surroundings, and access to the exceptional amenities of Heron Bay, this special home is one you truly must see to appreciate!
Pending
$359,000
1136 Pebble Creek Ln, Locust Grove, GA 30248
3beds
2,213sqft
Single Family Residence
Built in 2006
6,403 Square Feet Lot
$354,600 Zestimate®
$162/sqft
$175/mo HOA
What's special
Stylish lightingGolf course surroundingsGleaming hardwood floorsBeautiful seasonal viewsInviting open concept layoutBreakfast barBreakfast area
- 40 days
- 165
- 17
Zillow last checked:
Listing updated:
Listed by:
Christy Barnard 678-346-6979,
Watkins Real Estate Associates,
Kimberly M Vining 404-803-4120,
Watkins Real Estate Associates
Source: GAMLS,MLS#: 10835897
Facts & features
Interior
Bedrooms & bathrooms
- Bedrooms: 3
- Bathrooms: 2
- Full bathrooms: 2
- Main level bathrooms: 2
- Main level bedrooms: 3
Rooms
- Room types: Foyer, Laundry, Great Room
Dining room
- Features: L Shaped
Kitchen
- Features: Breakfast Area, Breakfast Bar, Pantry, Solid Surface Counters
Heating
- Natural Gas, Forced Air
Cooling
- Electric, Ceiling Fan(s)
Appliances
- Included: Dishwasher, Disposal, Ice Maker, Microwave, Oven/Range (Combo), Refrigerator
- Laundry: Common Area
Features
- High Ceilings, Double Vanity, Separate Shower, Tile Bath, Walk-In Closet(s), Master On Main Level
- Flooring: Hardwood, Tile, Carpet
- Windows: Double Pane Windows
- Basement: None
- Attic: Pull Down Stairs
- Number of fireplaces: 2
- Fireplace features: Living Room, Master Bedroom, Factory Built
Interior area
- Total structure area: 2,213
- Total interior livable area: 2,213 sqft
- Finished area above ground: 2,213
- Finished area below ground: 0
Property
Parking
- Total spaces: 2
- Parking features: Attached, Garage, Garage Door Opener, Kitchen Level
- Has attached garage: Yes
Features
- Levels: One
- Stories: 1
- Patio & porch: Patio, Porch
- Has view: Yes
- View description: Seasonal View
Lot
- Size: 6,403 Square Feet
- Features: Level, Private
- Residential vegetation: Grassed, Partially Wooded
Details
- Parcel number: 201D01015
Construction
Type & style
- Home type: SingleFamily
- Architectural style: Craftsman,Traditional
- Property subtype: Single Family Residence
Materials
- Stone, Wood Siding
- Foundation: Slab
- Roof: Composition
Condition
- Resale
- New construction: No
- Year built: 2006
Utilities & green energy
- Sewer: Public Sewer
- Water: Public
- Utilities for property: Cable Available, Electricity Available, Natural Gas Available, Water Available
Community & HOA
Community
- Features: Clubhouse, Lake, Pool, Sidewalks, Street Lights, Tennis Court(s)
- Subdivision: Enclave @Heron Bay
HOA
- Has HOA: Yes
- Services included: Maintenance Grounds, Management Fee, Swimming, Tennis
- HOA fee: $2,100 annually
Location
- Region: Locust Grove
Financial & listing details
- Price per square foot: $162/sqft
- Tax assessed value: $362,953
- Annual tax amount: $5,136
- Date on market: 9/1/2026
- Cumulative days on market: 40 days
- Listing agreement: Exclusive Right To Sell
- Listing terms: Cash,Conventional,FHA,VA Loan
- Electric utility on property: Yes
Estimated market value
$354,600
$337,000 - $372,000
$2,172/mo
Price history
| Date | Event | Price |
|---|---|---|
| 10/5/2026 | Pending sale | $359,000$162/sqft |
Source:  GAMLS #10835897 Report a problem GAMLS #10835897 Report a problem | ||
| 9/1/2026 | Listed for sale | $359,000+4.1%$162/sqft |
Source: GAMLS #10835897 Report a problem | ||
| 12/6/2022 | Sold | $345,000+108%$156/sqft |
Source: Public Record Report a problem | ||
| 10/28/2013 | Sold | $165,900$75/sqft |
Source: Public Record Report a problem | ||
Public tax history
| Year | Property taxes | Tax assessment |
|---|---|---|
| 2025 | $5,073 -1.1% | $145,181 |
| 2024 | $5,129 +7.9% | $145,181 +7.9% |
| 2023 | $4,753 +27.7% | $134,524 +20.7% |
| 2022 | $3,723 +21.3% | $111,440 +19.2% |
| 2021 | $3,069 -2.3% | $93,452 |
| 2020 | $3,142 -2.6% | $93,452 |
| 2019 | $3,225 +12.7% | $93,452 +8.7% |
| 2018 | $2,861 -4.6% | $85,993 +1.5% |
| 2017 | $2,999 -6.2% | $84,753 |
| 2016 | $3,198 | $84,753 |
| 2015 | $3,198 -2.9% | $84,753 |
| 2014 | $3,293 | $84,753 |
| 2013 | -- | -- |
| 2012 | -- | -- |
| 2011 | -- | -- |
| 2010 | -- | -- |
| 2009 | -- | -- |
| 2008 | -- | -- |
| 2007 | -- | -- |
| 2006 | -- | -- |
Find assessor info on the county website
Monthly payment
Est. payment
Payment breakdown
Explore the cost of this home by adjusting the details. Changes won't be saved.Climate risks
Neighborhood: 30248
Nearby schools
Schools provided by the listing agent
- Elementary: Jordan Hill Road
- Middle: Kennedy Road
- High: Spalding
Source: GAMLS. This data may not be complete. We recommend contacting the local school district to confirm school assignments for this home.
- $100-- bd-- ba-- sqft1136 Pebble Creek Ln, Locust grove, GA 30248Off Market
- $398,8004 bd3 ba3.1k sqft1138 Pebble Creek Ln, Locust Grove, GA 30248Off Market
- $307,3003 bd2 ba1.9k sqft1226 Dawnview Dr, Locust Grove, GA 30248Off Market
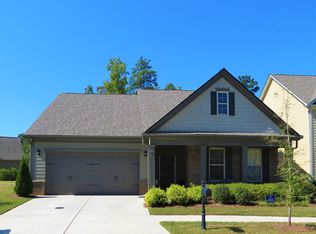
- $410,0004 bd4 ba3.2k sqft1140 Pebble Creek Ln, Locust Grove, GA 30248For Sale

Similar homes
- $349,9004 bd3 ba2.5k sqft1040 Buckhorn Bnd, Locust Grove, GA 30248Active
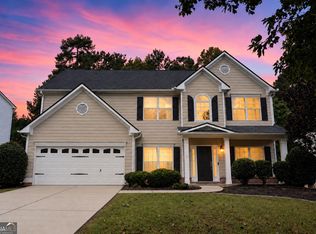
 MLS ID #10808976, Andre Weeks, Virtual Properties Realty.com. GAMLS
 - $325,0003 bd2 ba1.9k sqft1143 Pebble Creek Ln, Locust Grove, GA 30248Active
 MLS ID #10808204, Lori Jarrett, NorthGroup Real Estate Inc. GAMLS
 - $325,0003 bd2 ba2k sqft200 Chatfield Way, Locust Grove, GA 30248Active
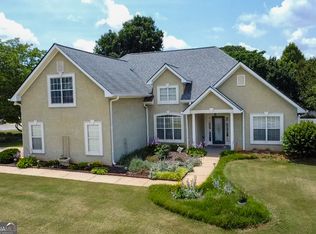 MLS ID #10837029, Ashley Scharlow, SouthSide, REALTORS. GAMLS
 - $287,0003 bd2 ba1.6k sqft353 Southgate Dr, Locust Grove, GA 30248Active
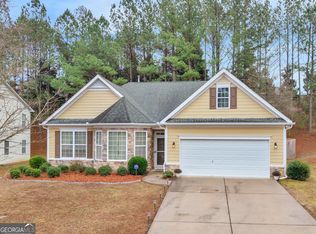 MLS ID #10782148, Carli Stevens, Self Property Advisors. GAMLS
 - $365,0004 bd3 ba2.6k sqft7553 Watson Cir, Locust Grove, GA 30248ActiveMLS ID #10766249, Eric Baham, Sovereign Real Estate Group. GAMLS
- $332,9003 bd2 ba1.8k sqft1002 Yorkshire Dr, Griffin, GA 30223ActiveMLS ID #10856175, Lori C Gray, Chapman Group Realty, Inc.. GAMLS
- $414,9005 bd4 ba3.3k sqft924 Buckhorn Bnd, Locust Grove, GA 30248ActiveMLS ID #10789204, Charles Terrell, Joe Stockdale Real Estate. GAMLS
- $309,9003 bd2 ba2k sqft575 Carleton Pl, Locust Grove, GA 30248ActiveMLS ID #10857883, Meredith A Green, Dwelli. GAMLS
- $390,0004 bd4 ba2.9k sqft316 Tussahaw Trl, Locust Grove, GA 30248Active Under ContractMLS ID #10817231, David Pope, SouthSide, REALTORS. GAMLS
- $350,0005 bd3 ba2.7k sqft9017 Aldbury Dr, Locust Grove, GA 30248ActiveMLS ID #10853121, Allyson Sanders Morton, The Legacy Real Estate Group. GAMLS
- $364,9003 bd2 ba2k sqft129 King Richard Dr, Griffin, GA 30223ActiveMLS ID #10857816, Mia Nicholas, Southern Realty Group of GA, Inc.. GAMLS
- $325,0004 bd3 ba2.2k sqft1300 Sunflower Ct, Locust Grove, GA 30248ActiveMLS ID #10742309, Chipo Usore, Keller Williams Realty North Atlanta. GAMLS
- $324,5003 bd2 ba1.9k sqft112 Ashwood Trce, Hampton, GA 30228ActiveMLS ID #10826431, Marlene Henderson, Keller Williams Realty Atl. Partners. GAMLS
- $425,0004 bd3 ba2.5k sqft1024 Yorkshire Dr, Griffin, GA 30223ActiveMLS ID #10838228, Krista Morin, Keller Williams Realty Atl. Partners. GAMLS
- $345,0002 bd2 ba2.3k sqft760 Firefly Ct, Griffin, GA 30223ActiveMLS ID #10838530, The Sims Team, Georgia Hometown Realty. GAMLS
- $419,9004 bd4 ba2.6k sqft108 Caraway Rd, Locust Grove, GA 30248ActiveMLS ID #10785127, Kathy Lane, Century 21 Integra. GAMLS
- $375,0003 bd2 ba2.3k sqft219 Darwish Dr, McDonough, GA 30252ActiveMLS ID #10856601, Aleaha Whitus, Chapman Group Realty, Inc.. GAMLS
- $420,0004 bd4 ba2.7k sqft1708 Cadence St, Locust Grove, GA 30248ActiveMLS ID #10834673, Shelby Rawlings, Self Property Advisors. GAMLS
- $395,0002 bd2 ba2.1k sqft111 Starflower Dr, Griffin, GA 30223ActiveMLS ID #10839545, Terrie Morgan, Woodforest Realty LLC. GAMLS
- $365,9004 bd3 ba2.6k sqft1544 Rolling Meadows Dr, McDonough, GA 30253ActiveMLS ID #10845303, Mike D Jones, Blue Sky Realty of GA LLC. GAMLS
