Welcome to easy, elegant living in Sun City Peachtree, a premier 55+ active adult community designed for those ready to enjoy more of what they love and less of the upkeep. This immaculate 2-bedroom, 2-bath home with a dedicated office has been exceptionally maintained, with thoughtful upgrades and attention to detail throughout. The beautifully appointed kitchen features granite countertops, stainless steel appliances, a double oven, and gas cooktop, making it perfect for both everyday living and entertaining. Custom shades throughout the home add convenience and comfort. The spacious owner's retreat offers a relaxing private bath with dual vanities, separate shower, and soaking tub. One of the highlights of this home is the four-season room, providing additional space to relax and enjoy the outdoors year-round. Step outside to the patio and fenced backyard. Irrigation system for easy lawn maintenance. A welcoming front porch and back porch provide even more places to sit back and enjoy the peaceful surroundings. But this home is about more than the house-it's about the Sun City lifestyle. Enjoy a gated community filled with opportunities to stay active, social, and connected. Amenities include golf, clubhouse, fitness center, swimming pool, pickleball and tennis courts, parks, sidewalks, and an impressive variety of clubs, activities, and community events. If you've been looking for a beautifully maintained home where you can spend less time on upkeep and more time enjoying life, this one delivers. Immaculate, move-in ready, and located in a community built around an active lifestyle-this is retirement living at its best.
Pending
$345,000
760 Firefly Ct, Griffin, GA 30223
2beds
2,338sqft
Single Family Residence
Built in 2018
7,840 Square Feet Lot
$341,300 Zestimate®
$148/sqft
$265/mo HOA
What's special
Fenced backyardBack porchBeautifully appointed kitchenDedicated officeWelcoming front porchStainless steel appliancesSeparate shower
- 41 days
- 536
- 22
Likely to sell faster than
Zillow last checked:
Listing updated:
Listed by:
The Sims Team 7704689736,
Georgia Hometown Realty
Source: GAMLS,MLS#: 10838530
Facts & features
Interior
Bedrooms & bathrooms
- Bedrooms: 2
- Bathrooms: 2
- Full bathrooms: 2
- Main level bathrooms: 2
- Main level bedrooms: 2
Rooms
- Room types: Laundry, Office, Sun Room
Dining room
- Features: Dining Rm/Living Rm Combo
Kitchen
- Features: Kitchen Island, Solid Surface Counters
Heating
- Central
Cooling
- Central Air
Appliances
- Included: Dishwasher, Double Oven, Oven/Range (Combo), Refrigerator, Stainless Steel Appliance(s)
- Laundry: Mud Room
Features
- Double Vanity, Master On Main Level, Separate Shower, Soaking Tub, Split Bedroom Plan, Walk-In Closet(s)
- Flooring: Hardwood
- Windows: Window Treatments
- Basement: None
- Attic: Pull Down Stairs
- Number of fireplaces: 1
- Fireplace features: Gas Log
Interior area
- Total structure area: 2,338
- Total interior livable area: 2,338 sqft
- Finished area above ground: 2,338
- Finished area below ground: 0
Video & virtual tour
Property
Parking
- Parking features: Attached
- Has attached garage: Yes
Features
- Levels: One
- Stories: 1
- Patio & porch: Patio, Porch, Screened
- Fencing: Back Yard,Fenced
Lot
- Size: 7,840 Square Feet
- Features: Level
Details
- Parcel number: 308 01122
Construction
Type & style
- Home type: SingleFamily
- Architectural style: Traditional
- Property subtype: Single Family Residence
Materials
- Brick, Concrete
- Foundation: Slab
- Roof: Composition
Condition
- Resale
- New construction: No
- Year built: 2018
Utilities & green energy
- Sewer: Public Sewer
- Water: Public
- Utilities for property: Cable Available, Electricity Available, High Speed Internet, Natural Gas Available, Phone Available, Sewer Connected, Underground Utilities, Water Available
Green energy
- Energy efficient items: Windows
Community & HOA
Community
- Features: Boat/Camper/Van Prkg, Clubhouse, Fitness Center, Gated, Golf, Park, Playground, Pool, Retirement Community, Sidewalks, Tennis Team
- Security: Gated Community, Smoke Detector(s)
- Senior community: Yes
- Subdivision: Sun City Peachtree
HOA
- Has HOA: Yes
- Services included: Facilities Fee, Maintenance Grounds, Management Fee, Security, Swimming, Tennis, Trash
- HOA fee: $3,180 annually
Location
- Region: Griffin
Financial & listing details
- Price per square foot: $148/sqft
- Tax assessed value: $458,603
- Annual tax amount: $4,885
- Date on market: 9/3/2026
- Cumulative days on market: 41 days
- Listing agreement: Exclusive Right To Sell
- Listing terms: 1031 Exchange,Cash,Conventional,FHA,VA Loan
- Electric utility on property: Yes
Estimated market value
$341,300
$324,000 - $358,000
$2,233/mo
Price history
| Date | Event | Price |
|---|---|---|
| 10/12/2026 | Pending sale | $345,000$148/sqft |
Source:  GAMLS #10838530 Report a problem GAMLS #10838530 Report a problem | ||
| 9/3/2026 | Listed for sale | $345,000+20.9%$148/sqft |
Source: GAMLS #10838530 Report a problem | ||
| 7/20/2018 | Sold | $285,300$122/sqft |
Source: Public Record Report a problem | ||
Public tax history
| Year | Property taxes | Tax assessment |
|---|---|---|
| 2025 | $4,710 -0.7% | $183,441 |
| 2024 | $4,744 -0.1% | $183,441 |
| 2023 | $4,751 +17.3% | $183,441 +28.3% |
| 2022 | $4,052 +6.6% | $142,955 +9.8% |
| 2021 | $3,801 -4.2% | $130,185 +10% |
| 2020 | $3,966 +1.5% | $118,329 |
| 2019 | $3,906 +556.8% | $118,329 +639.6% |
| 2018 | $595 | $16,000 |
Find assessor info on the county website
Monthly payment
Est. payment
Payment breakdown
Explore the cost of this home by adjusting the details. Changes won't be saved.Climate risks
Neighborhood: 30223
Nearby schools
Schools provided by the listing agent
- Elementary: Jordan Hill Road
- Middle: Kennedy Road
- High: Spalding
Source: GAMLS. This data may not be complete. We recommend contacting the local school district to confirm school assignments for this home.
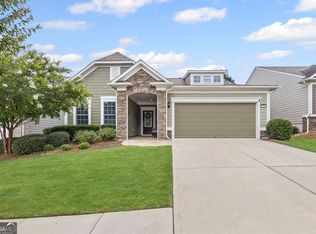
Similar homes
- $334,0002 bd2 ba1.8k sqft105 Champions Ct, Griffin, GA 30223Active

 MLS ID #10714914, Linda Hilley, RE/MAX SOUTHERN. GAMLS
 - $340,0002 bd2 ba2.1k sqft102 Crape Myrtle Dr, Griffin, GA 30223Active
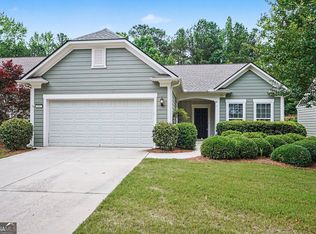 MLS ID #10782825, Mark Spain, Mark Spain Real Estate. GAMLS
 - $349,9002 bd2 ba1.7k sqft312 Whispering Pines Way, Griffin, GA 30223Active
 MLS ID #10634023, Michelle Humes, Michelle Humes Real Estate. GAMLS
 - $389,6002 bd2 ba2k sqft306 Whispering Pines Way, Griffin, GA 30223Active
 MLS ID #10819560, Kay Fulp, Local Realty. GAMLS
 - $469,0003 bd3 ba2.9k sqft819 Firefly Ct, Griffin, GA 30223ActiveMLS ID #10869972, Dekota Oechsle, Real Broker, LLC. GAMLS
- $340,0002 bd2 ba1.5k sqft108 Alcovy Ct, Griffin, GA 30223ActiveMLS ID #10812696, Sabrina Simpson, HomeSmart. GAMLS
- $334,0003 bd2 ba1.5k sqft100 Etowah Dr, Griffin, GA 30223ActiveMLS ID #10796076, Linda Hilley, RE/MAX SOUTHERN. GAMLS
- $399,9003 bd2 ba2.1k sqft421 Beacon Ct, Griffin, GA 30223ActiveMLS ID #10832807, Tyler Pardee, Atlantic Real Estate Brokers. GAMLS
- $295,0003 bd2 ba1.5k sqft102 Magic Lily Dr, Griffin, GA 30223ActiveMLS ID #10835468, Adam Walston, Keller Williams Realty Atl. Partners. GAMLS
- $399,6002 bd2 ba2.2k sqft540 Inkberry Dr, Griffin, GA 30223ActiveMLS ID #10794359, Paula Caruthers, BHHS Georgia Properties. GAMLS
- $404,9002 bd2 ba2.4k sqft212 Little Gem Ct, Griffin, GA 30223ActiveMLS ID #10803485, Susan Bradford, Tara Properties, Inc.. GAMLS
- $300,0003 bd2 ba1.5k sqft407 Chestatee Ct, Griffin, GA 30223ActiveMLS ID #10822526, Mark Spain, Mark Spain Real Estate. GAMLS
- $439,9003 bd3 ba2.3k sqft100 Crape Myrtle Dr, Griffin, GA 30223ActiveMLS ID #10823429, Susan Bradford, Tara Properties, Inc.. GAMLS
- $334,9004 bd3 ba2.7k sqft1202 Coldwater Ct, Griffin, GA 30224ActiveMLS ID #10853767, Ivette R Tillman, Keller Williams Realty Atl. Partners. GAMLS
- $319,9004 bd2 ba1.6k sqft1204 Hembree Way, Griffin, GA 30223ActiveMLS ID #10813379, Priscilla Stephens, BHHS Georgia Properties. GAMLS
- $450,0003 bd3 ba2.4k sqft104 Little Gem Ct, Griffin, GA 30223ActiveMLS ID #10710406, Francine Jackson, Extreme Realty, LLC. GAMLS
- $394,5002 bd2 ba1.6k sqft1002 Dirr Dr, Griffin, GA 30223ActiveMLS ID #10826768, Gwendolyn Williams, Southern Classic Realtors. GAMLS
- $365,0004 bd3 ba3.2k sqft1402 Stone Ridge Ct, Hampton, GA 30228ActiveMLS ID #10849853, Renee Bridgewater, Georgia Passion Realty LLC. GAMLS
- $250,0001 bd2 ba1.3k sqft502 Beautyberry Dr, Griffin, GA 30223ActiveMLS ID #10849558, Tonya Jones Group, BHHS Georgia Properties. GAMLS
- $359,0003 bd2 ba2.2k sqft1136 Pebble Creek Ln, Locust Grove, GA 30248ActiveMLS ID #10835897, Christy Barnard, Watkins Real Estate Associates. GAMLS
