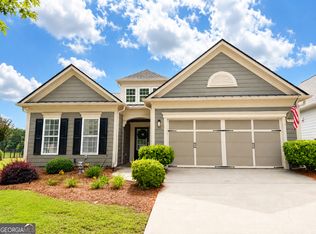
Welcome to effortless resort-style living in **Sun City Peachtree**, where a beautifully renovated interior meets a peaceful setting overlooking the golf course and pond. This 3-bedroom, 2-bath ranch has been thoughtfully updated throughout, creating a fresh, move-in-ready home designed for comfortable single-level living. Inside, the bright and open floor plan is filled with natural light and elevated by crown molding and baseboards throughout, **luxury vinyl plank (LVP) flooring**, updated window treatments, and LED lighting. The beautifully redesigned kitchen is a standout, featuring a **waterfall quartz island, quartz backsplash, soft-close cabinets and drawers, and new kitchen appliances**. The kitchen flows seamlessly into the dining and living areas, creating an inviting space for everyday living and entertaining. Step outside to an **extended backyard patio** and fenced backyard with attractive wrought-iron-style fencing that preserves the beautiful views beyond. The golf course and tranquil pond provide a picturesque backdrop, giving the outdoor space an open and peaceful feel. Additional features include a **2-car garage** and the ease of a truly move-in-ready home. Life in Sun City Peachtree extends well beyond your front door. Residents enjoy an impressive collection of amenities, including an 18-hole golf course, clubhouse, fitness center, swimming pools, walking trails, and a full calendar of social and recreational activities. **Beautifully renovated, thoughtfully upgraded, and perfectly positioned to enjoy golf course and water views, this Sun City Peachtree home makes everyday living feel like a getaway.**
Active
Price cut: $25K (10/4)
$399,900
421 Beacon Ct, Griffin, GA 30223
3beds
2,119sqft
Single Family Residence
Built in 2008
6,098 Square Feet Lot
$397,100 Zestimate®
$189/sqft
$257/mo HOA
What's special
Waterfall quartz islandBeautiful views beyondExtended backyard patioUpdated window treatmentsBeautifully redesigned kitchenLed lightingNew kitchen appliances
- 51 days
- 261
- 12
Zillow last checked:
Listing updated:
Listed by:
Tyler Pardee 404-512-0424,
Atlantic Real Estate Brokers
Source: GAMLS,MLS#: 10832807
Facts & features
Interior
Bedrooms & bathrooms
- Bedrooms: 3
- Bathrooms: 2
- Full bathrooms: 2
- Main level bathrooms: 2
- Main level bedrooms: 3
Rooms
- Room types: Foyer, Laundry, Other, Sun Room
Dining room
- Features: Separate Room
Kitchen
- Features: Breakfast Area, Kitchen Island, Pantry
Heating
- Central
Cooling
- Ceiling Fan(s), Central Air
Appliances
- Included: Dishwasher, Gas Water Heater, Microwave, Refrigerator
- Laundry: Laundry Closet, Other
Features
- Double Vanity, Master On Main Level, Tray Ceiling(s), Walk-In Closet(s)
- Flooring: Carpet, Other
- Windows: Double Pane Windows
- Basement: None
- Number of fireplaces: 1
- Fireplace features: Living Room
- Common walls with other units/homes: No Common Walls
Interior area
- Total structure area: 2,119
- Total interior livable area: 2,119 sqft
- Finished area above ground: 2,119
- Finished area below ground: 0
Property
Parking
- Total spaces: 2
- Parking features: Garage
- Has garage: Yes
Features
- Levels: One
- Stories: 1
- Patio & porch: Patio
- Exterior features: Other
- Fencing: Back Yard,Fenced,Other
- Waterfront features: No Dock Or Boathouse
- Body of water: None
Lot
- Size: 6,098 Square Feet
- Features: Level
Details
- Parcel number: 303 01036
Construction
Type & style
- Home type: SingleFamily
- Architectural style: Other,Ranch
- Property subtype: Single Family Residence
Materials
- Concrete, Stone
- Foundation: Slab
- Roof: Composition
Condition
- Resale
- New construction: No
- Year built: 2008
Utilities & green energy
- Electric: 220 Volts
- Sewer: Public Sewer
- Water: Public
- Utilities for property: Cable Available, Electricity Available, High Speed Internet, Natural Gas Available, Underground Utilities, Water Available
Green energy
- Energy efficient items: Windows
Community & HOA
Community
- Features: Clubhouse, Fitness Center, Gated, Lake, Park, Pool, Retirement Community, Sidewalks, Tennis Court(s)
- Security: Gated Community, Smoke Detector(s)
- Senior community: Yes
- Subdivision: Sun City Peachtree
HOA
- Has HOA: Yes
- Services included: Maintenance Structure, Maintenance Grounds, Swimming, Tennis, Trash
- HOA fee: $3,084 annually
Location
- Region: Griffin
Financial & listing details
- Price per square foot: $189/sqft
- Tax assessed value: $416,694
- Annual tax amount: $1,630
- Date on market: 8/25/2026
- Cumulative days on market: 51 days
- Listing agreement: Exclusive Right To Sell
- Listing terms: Cash,Conventional,FHA,VA Loan
- Electric utility on property: Yes
Estimated market value
$397,100
$377,000 - $417,000
$1,999/mo
Price history
| Date | Event | Price |
|---|---|---|
| 10/4/2026 | Price change | $399,900-5.9%$189/sqft |
Source:  GAMLS #10832807 Report a problem GAMLS #10832807 Report a problem | ||
| 9/26/2026 | Price change | $424,900-1.2%$201/sqft |
Source: GAMLS #10832807 Report a problem | ||
| 8/25/2026 | Listed for sale | $429,900-0.9%$203/sqft |
Source:  FMLS GA #7826962 Report a problem FMLS GA #7826962 Report a problem | ||
| 7/20/2026 | Listing removed | $433,900$205/sqft |
Source: GAMLS #10774088 Report a problem | ||
| 5/1/2026 | Price change | $433,900-1.4%$205/sqft |
Source: GAMLS #10722703 Report a problem | ||
| 4/1/2026 | Listed for sale | $439,900$208/sqft |
Source: GAMLS #10722703 Report a problem | ||
| 4/1/2026 | Listing removed | $439,900$208/sqft |
Source: GAMLS #10699919 Report a problem | ||
| 2/27/2026 | Price change | $439,900-1.1%$208/sqft |
Source: GAMLS #10699919 Report a problem | ||
| 11/23/2025 | Price change | $444,900-1.1%$210/sqft |
Source: GAMLS #10606362 Report a problem | ||
| 9/18/2025 | Listed for sale | $450,000+2.3%$212/sqft |
Source: GAMLS #10606362 Report a problem | ||
| 8/29/2025 | Listing removed | $439,900$208/sqft |
Source: GAMLS #10471876 Report a problem | ||
| 6/10/2025 | Price change | $439,900-2.2%$208/sqft |
Source: GAMLS #10471876 Report a problem | ||
| 4/18/2025 | Price change | $449,900-2.2%$212/sqft |
Source: GAMLS #10471876 Report a problem | ||
| 3/5/2025 | Listed for sale | $460,000+17%$217/sqft |
Source: GAMLS #10471876 Report a problem | ||
| 3/15/2022 | Sold | $393,000-0.5%$185/sqft |
Source: Public Record Report a problem | ||
| 2/18/2022 | Pending sale | $394,900$186/sqft |
Source: GAMLS #20013637 Report a problem | ||
| 2/11/2022 | Price change | $394,900+1.3%$186/sqft |
Source: GAMLS #20013637 Report a problem | ||
| 1/21/2022 | Listed for sale | $389,900+86.1%$184/sqft |
Source: GAMLS #20013637 Report a problem | ||
| 1/13/2009 | Sold | $209,500$99/sqft |
Source: Public Record Report a problem | ||
Public tax history
| Year | Property taxes | Tax assessment |
|---|---|---|
| 2025 | $1,587 -10.7% | $166,678 |
| 2024 | $1,777 +5.1% | $166,678 |
| 2023 | $1,691 -57.1% | $166,678 +23.2% |
| 2022 | $3,939 +7.6% | $135,289 +11.6% |
| 2021 | $3,663 -0.5% | $121,187 +2.9% |
| 2020 | $3,683 -2.1% | $117,762 |
| 2019 | $3,761 +8.6% | $117,762 +8.4% |
| 2018 | $3,463 -4% | $108,686 +7.4% |
| 2017 | $3,609 +10.3% | $101,192 |
| 2016 | $3,271 | $101,192 |
| 2015 | $3,271 -3.1% | $101,192 +11.2% |
| 2014 | $3,375 | $90,992 |
| 2013 | -- | -- |
| 2012 | -- | -- |
| 2011 | -- | -- |
| 2010 | -- | -- |
| 2009 | -- | -- |
| 2008 | -- | -- |
Find assessor info on the county website
Monthly payment
Est. payment
Payment breakdown
Explore the cost of this home by adjusting the details. Changes won't be saved.Climate risks
Neighborhood: 30223
Nearby schools
Schools provided by the listing agent
- Elementary: Jordan Hill Road
- Middle: Kennedy Road
- High: Spalding
Source: GAMLS. This data may not be complete. We recommend contacting the local school district to confirm school assignments for this home.
Similar homes
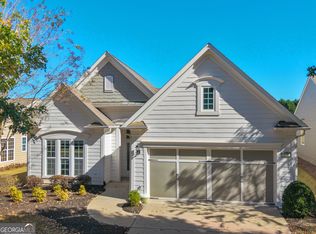
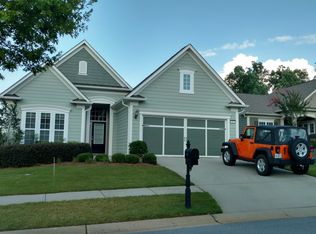
- $439,9003 bd3 ba2.3k sqft100 Crape Myrtle Dr, Griffin, GA 30223Active

 MLS ID #10823429, Susan Bradford, Tara Properties, Inc.. GAMLS
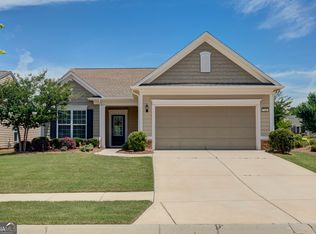
 - $399,6002 bd2 ba2.2k sqft540 Inkberry Dr, Griffin, GA 30223Active
 MLS ID #10794359, Paula Caruthers, BHHS Georgia Properties. GAMLS
 - $332,9003 bd2 ba1.8k sqft1002 Yorkshire Dr, Griffin, GA 30223Active
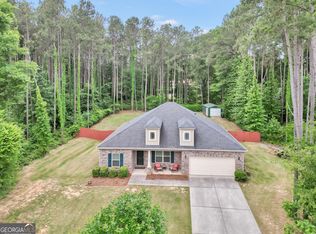 MLS ID #10856175, Lori C Gray, Chapman Group Realty, Inc.. GAMLS
 - $346,5003 bd2 ba2.2k sqft605 Daffodil Dr, Griffin, GA 30223Active
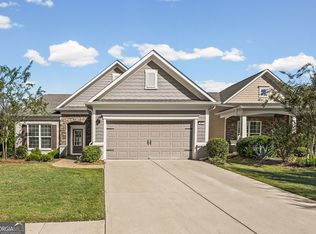 MLS ID #10868816, Linda Hilley, RE/MAX SOUTHERN. GAMLS
 - $340,0002 bd2 ba2.1k sqft102 Crape Myrtle Dr, Griffin, GA 30223ActiveMLS ID #10782825, Mark Spain, Mark Spain Real Estate. GAMLS
- $334,0002 bd2 ba1.8k sqft105 Champions Ct, Griffin, GA 30223ActiveMLS ID #10714914, Linda Hilley, RE/MAX SOUTHERN. GAMLS
- $329,0002 bd2 ba1.5k sqft358 Sandy Springs Dr, Griffin, GA 30223ActiveMLS ID #10841512, Susan Bradford, Tara Properties, Inc.. GAMLS
- $450,0003 bd3 ba2.4k sqft104 Little Gem Ct, Griffin, GA 30223ActiveMLS ID #10710406, Francine Jackson, Extreme Realty, LLC. GAMLS
- $334,0003 bd2 ba1.5k sqft100 Etowah Dr, Griffin, GA 30223ActiveMLS ID #10796076, Linda Hilley, RE/MAX SOUTHERN. GAMLS
- $394,5002 bd2 ba1.6k sqft1002 Dirr Dr, Griffin, GA 30223ActiveMLS ID #10826768, Gwendolyn Williams, Southern Classic Realtors. GAMLS
- $300,0003 bd2 ba1.5k sqft407 Chestatee Ct, Griffin, GA 30223ActiveMLS ID #10822526, Mark Spain, Mark Spain Real Estate. GAMLS
- $399,9005 bd3 ba2.5k sqft8045 Coleson Xing, Locust Grove, GA 30248ActiveMLS ID #10846394, Casey Fifer, Southern Classic Realtors. GAMLS
- $409,0005 bd3 ba3k sqft2018 Emily Jane Dr, Griffin, GA 30224ActiveMLS ID #10853092, Deanna Crawford, RE/MAX SOUTHERN. GAMLS
- $514,9003 bd3 ba2.5k sqft553 Hornbeam Dr, Griffin, GA 30223Active Under ContractMLS ID #10849503, Kristi McMurrian, The Legacy Real Estate Group. GAMLS
- $419,9004 bd4 ba2.6k sqft108 Caraway Rd, Locust Grove, GA 30248ActiveMLS ID #10871107, Kathy Lane, Century 21 Integra. GAMLS
- $319,9004 bd2 ba1.6k sqft1204 Hembree Way, Griffin, GA 30223ActiveMLS ID #10813379, Priscilla Stephens, BHHS Georgia Properties. GAMLS
- $334,9004 bd3 ba2.7k sqft1202 Coldwater Ct, Griffin, GA 30224ActiveMLS ID #10853767, Ivette R Tillman, Keller Williams Realty Atl. Partners. GAMLS
- $379,9004 bd3 ba2.1k sqft119 Mylee Cv, Barnesville, GA 30204ActiveMLS ID #10867827, Kasie Pier, Century 21 Integra. GAMLS
- $375,0003 bd2 ba2.3k sqft219 Darwish Dr, McDonough, GA 30252ActiveMLS ID #10856601, Aleaha Whitus, Chapman Group Realty, Inc.. GAMLS
